
1101 S Arlington Ridge Rd S #208, Arlington, VA 22202
Local realty services provided by:ERA Liberty Realty
1101 S Arlington Ridge Rd S #208,Arlington, VA 22202
$569,000
- 2 Beds
- 3 Baths
- - sq. ft.
- Condominium
- Sold
Listed by: lucia a jason
Office: samson properties
MLS#:VAAR2077396
Source:BRIGHTMLS
Sorry, we are unable to map this address
Price summary
- Price:$569,000
About this home
Rarely available residence in the prestigious The Representative, offering exceptional convenience, abundant natural light, and timeless character in one of Arlington's most established luxury condominium communities. The expansive living area is bathed in natural sunlight from oversized windows and showcases classic parquet hardwood floors, creating an elegant yet inviting atmosphere. The thoughtfully designed floor plan features large, spacious rooms and flows seamlessly for comfortable everyday living and effortless entertaining.
The updated kitchen featuring NEW high-end quartz countertops and sink, blends style and functionality, while the marble-appointed bathrooms offer a refined, sophisticated finish. Each generously sized bedroom features its own private en-suite bath, providing exceptional comfort and privacy. Expansive storage throughout the home ensures plenty of space for everyday living, while new lighting fixtures add a fresh, modern touch.
Residents enjoy the full-service lifestyle The Representative is renowned for, including a stunning marble lobby with a statement chandelier, 24-hour concierge and security, onsite management and maintenance, a fitness center, heated outdoor pool, community room, convenient laundry facilities on every floor, garage parking, additional storage, and a car wash area.
Perfectly positioned just minutes from Pentagon City Metro, the Fashion Centre at Pentagon City, Pentagon Row, Amazon HQ2, the Pentagon, and Washington, D.C., this exceptional location offers effortless access to premier shopping, dining, entertainment, and major commuter routes. Combining generous living spaces, timeless finishes, outstanding amenities, and an unbeatable location, this is a rare opportunity to own in one of Arlington's most desirable full-service condominium communities....
Contact an agent
Home facts
- Year built:1976
- Subdivision & Development:THE REPRESENTATIVE
- Listing ID #:VAAR2077396
- Added:49 day(s) ago
- Updated:September 19, 2026 at 06:08 AM
Rooms and interior
- Bedrooms:2
- Total bathrooms:3
- Full bathrooms:2
- Half bathrooms:1
- Dining Description:Combination Dining/Living, Dining Room
- Bathrooms Description:Primary Bath(s)
- Kitchen Description:Dishwasher, Disposal, Icemaker, Kitchen - Eat-In, Microwave, Oven - Self Cleaning, Refrigerator, Stove, Upgraded Countertops
- Bedroom Description:Entry Level Bedroom, Primary Bedroom
Heating and cooling
- Cooling:Central A/C
- Heating:Central, Electric
Structure and exterior
- Year built:1976
- Architectural Style:Contemporary
- Construction Materials:Brick
- Levels:1 Story
Utilities
- Water:Public
- Sewer:Public Sewer
Finances and disclosures
- Price:$569,000
- Tax amount:$6,013 (2026)
Features and amenities
- Laundry features:Dryer, Dryer - Front Loading, Washer, Washer - Front Loading
- Amenities:Elevator, Window Treatments
New listings near 1101 S Arlington Ridge Rd S #208
- Coming Soon
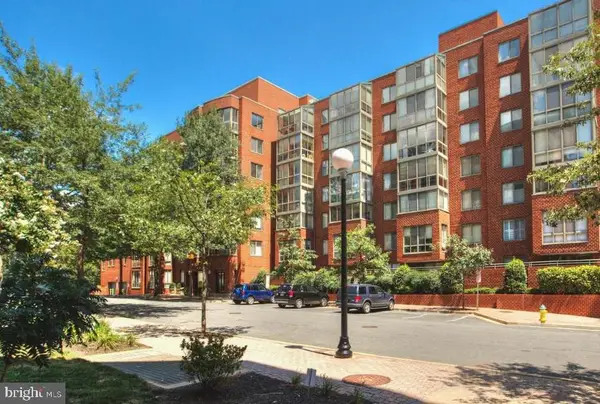 $370,000Coming Soon1 beds 1 baths640 sq. ft.
1050 N Taylor St #1-204, ARLINGTON, VA 22201
MLS# VAAR2080042Listed by: EXP REALTY, LLC - Coming Soon
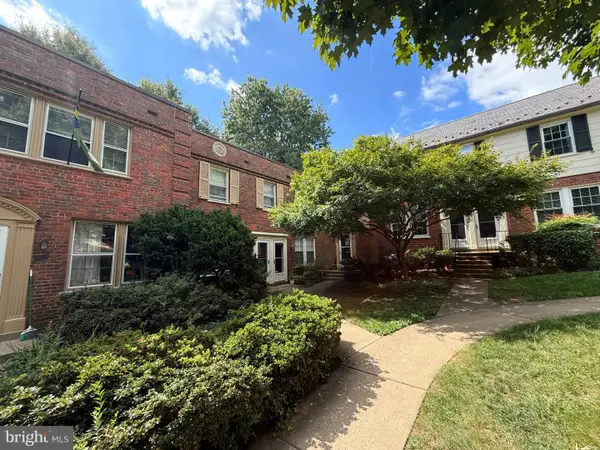 $435,000Coming Soon2 beds 1 baths994 sq. ft.
1400 S Barton St S #424, ARLINGTON, VA 22204
MLS# VAAR2077980Listed by: KW METRO CENTER - Coming Soon
 $1,895,000Coming Soon5 beds 4 baths4,020 sq. ft.
5918 14th St N, ARLINGTON, VA 22205
MLS# VAAR2079134Listed by: CORCORAN MCENEARNEY - Coming Soon
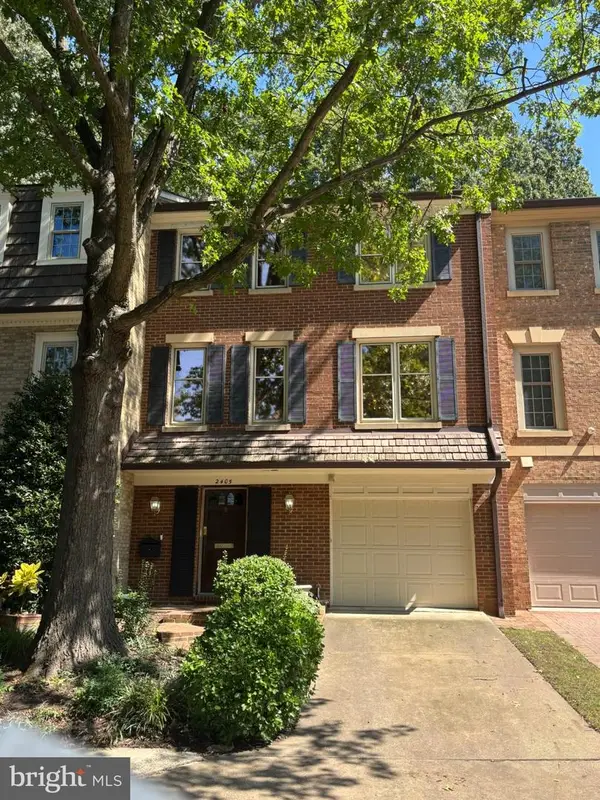 $1,099,900Coming Soon3 beds 4 baths2,763 sq. ft.
2405 S Queen St, ARLINGTON, VA 22202
MLS# VAAR2079996Listed by: CORCORAN MCENEARNEY - Coming Soon
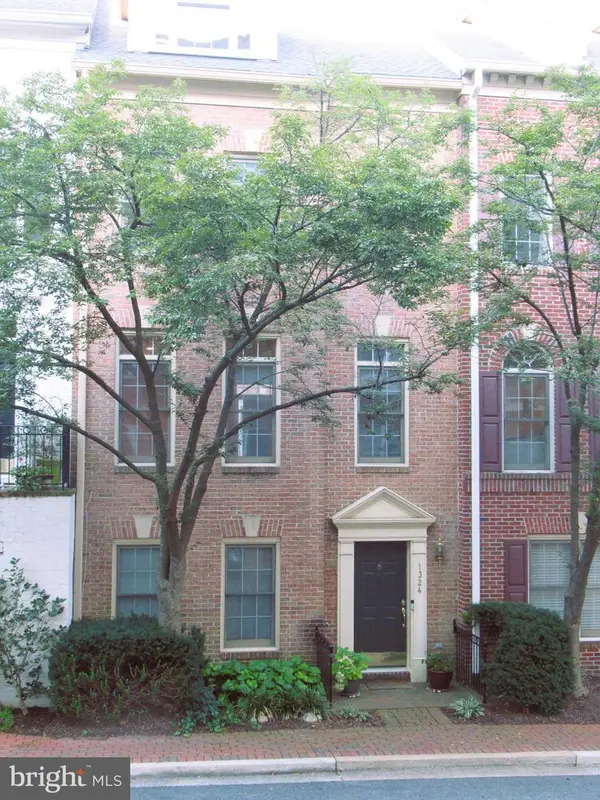 $1,399,000Coming Soon4 beds 4 baths2,078 sq. ft.
1324 Adams Ct, ARLINGTON, VA 22201
MLS# VAAR2080028Listed by: RESIDENTIAL PROPERTIES, INC. - Coming Soon
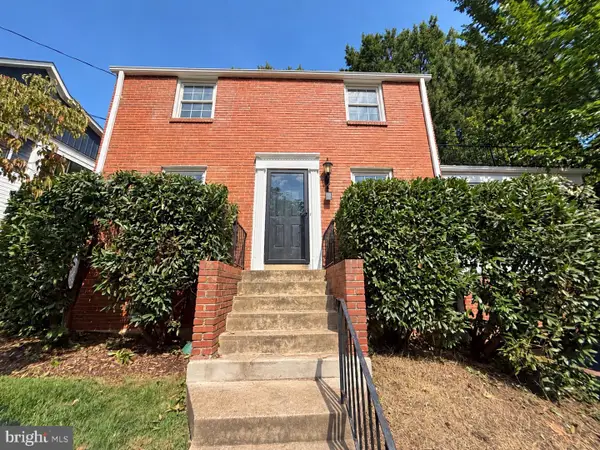 $1,150,000Coming Soon3 beds 2 baths1,248 sq. ft.
2535 23rd Rd N, ARLINGTON, VA 22207
MLS# VAAR2079498Listed by: KW METRO CENTER - Coming Soon
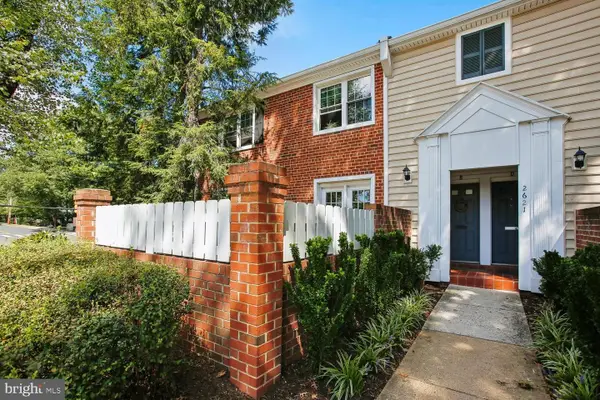 $369,000Coming Soon2 beds 1 baths755 sq. ft.
2621 S Walter Reed Dr S #a, ARLINGTON, VA 22206
MLS# VAAR2080004Listed by: CORCORAN MCENEARNEY - Coming Soon
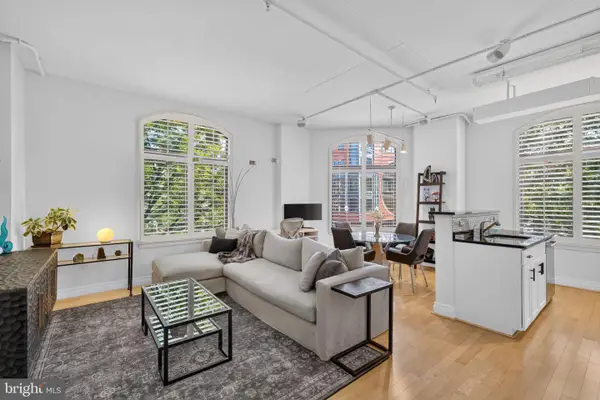 $765,000Coming Soon2 beds 2 baths1,000 sq. ft.
1201 N Garfield St #216, ARLINGTON, VA 22201
MLS# VAAR2078848Listed by: KELLER WILLIAMS CAPITAL PROPERTIES - Coming Soon
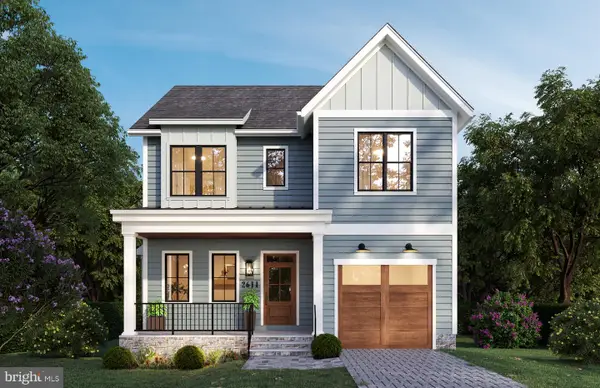 $1,949,000Coming Soon5 beds 5 baths4,503 sq. ft.
2611 19th St S, ARLINGTON, VA 22204
MLS# VAAR2072846Listed by: KW METRO CENTER - Coming Soon
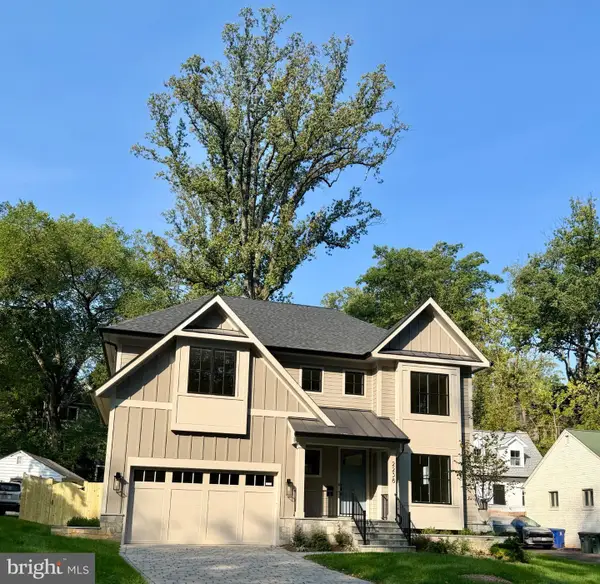 $2,895,000Coming Soon6 beds 6 baths5,199 sq. ft.
2238 N Vermont St, ARLINGTON, VA 22207
MLS# VAAR2079738Listed by: CORCORAN MCENEARNEY


Protect your home and budget from life's surprises with an Assurant Home Warranty, backed by a partner that supports you through every step of homeownership. Explore Plans.
© 2023 - 2026 ERA Franchise Systems LLC. All rights reserved. ERA Franchise Systems LLC fully supports the principles of the Fair Housing Act and the Equal Opportunity Act. ERA, ERA Real Estate powered, and their respective logos are registered service marks of ERA Franchise Systems LLC. Each office is independently owned and operated.