
1404 N Roosevelt St N, Arlington, VA 22205
Local realty services provided by:Pagoda Realty ERA Powered
1404 N Roosevelt St N,Arlington, VA 22205
$749,000
- 2 Beds
- 1 Baths
- 891 sq. ft.
- Single family
- Active
Listed by: chris earman, matthew mark earman
Office: weichert, realtors
MLS#:VAAR2076236
Source:BRIGHTMLS
Price summary
- Price:$749,000
- Price per sq. ft.:$840.63
About this home
Cute & Cozy 2BR/1BA Home only a half-mile to East Falls Church Metro station! Main level features Hardwood flooring throughout - Living Room, Dining Room,Kitchen, two spacious Bedrooms w/ ceiling fans, a full Bathroom with a jetted Tub/Shower, plus a stacked Washer/Dryer.
*** Exit the main level to a Deck overlooking the private backyard with built-up terraced garden boxes. Outdoor walk-in Basement features a temp controlled storage room (160 sq ft), plus the front half of the house crawl space (about 5' tall) has been encapsulated for additional storage space.
*** Centrally Located less than 1.5 miles to Westover shopping center, Downtown Falls Church City,
7-Corners shopping center, and the Eden Center shops & restaurants. Amazing location near W&OD Trail, Four Mile Run Park/Trail & Benjamin Banniker Dog Park, with easy Access to I-66, I-495, Routes 7 & 50, and a short commute to Washington DC and The Pentagon. Fantastic Arlington County School Pyramid.
Contact an agent
Home facts
- Year built:1941
- Listing ID #:VAAR2076236
- Added:21 day(s) ago
- Updated:July 29, 2026 at 02:42 PM
Rooms and interior
- Bedrooms:2
- Total bathrooms:1
- Full bathrooms:1
- Flooring:Ceramic Tile, Hardwood, Vinyl
- Dining Description:Dining Area, Dining Room
- Bathrooms Description:Bathroom 1, WhirlPool/HotTub
- Kitchen Description:Dishwasher, Disposal, Exhaust Fan, Icemaker, Kitchen - Table Space, Oven/Range - Gas, Refrigerator
- Bedroom Description:Entry Level Bedroom
- Basement:Yes
- Basement Description:Outside Entrance, Partial, Rear Entrance, Unfinished
- Living area:891 sq. ft.
Heating and cooling
- Cooling:Central A/C
- Heating:Forced Air, Natural Gas
Structure and exterior
- Roof:Shingle
- Year built:1941
- Building area:891 sq. ft.
- Lot area:0.12 Acres
- Architectural Style:Ranch/Rambler
- Construction Materials:Vinyl Siding
- Exterior Features:Deck(s)
- Foundation Description:Block
- Levels:2 Stories
Schools
- High school:YORKTOWN
- Middle school:WILLIAMSBURG
- Elementary school:TUCKAHOE
Utilities
- Water:Public
- Sewer:Public Sewer
Finances and disclosures
- Price:$749,000
- Price per sq. ft.:$840.63
- Tax amount:$7,188 (2026)
Features and amenities
- Laundry features:Dryer, Dryer In Unit, Washer, Washer In Unit
- Amenities:Ceiling Fan(s), Window Treatments
New listings near 1404 N Roosevelt St N
- Open Sun, 1 to 3pmNew
 $595,000Active2 beds 4 baths1,315 sq. ft.
4915 7th Rd S #4915, ARLINGTON, VA 22204
MLS# VAAR2075418Listed by: COMPASS - Open Sat, 1 to 3pmNew
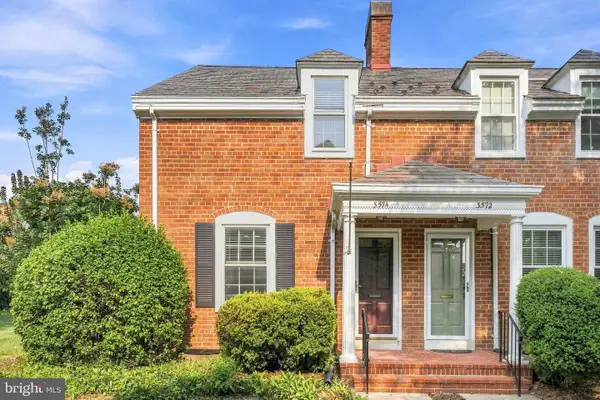 $630,000Active2 beds 2 baths1,000 sq. ft.
3574 S Stafford St, ARLINGTON, VA 22206
MLS# VAAR2075660Listed by: REDFIN CORPORATION - Coming Soon
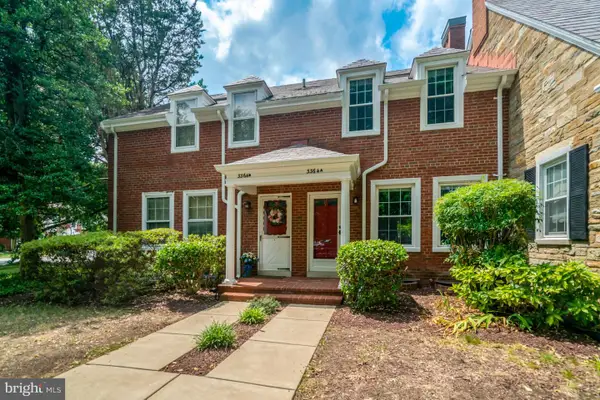 $615,000Coming Soon2 beds 2 baths
3364 S Wakefield St #a, ARLINGTON, VA 22206
MLS# VAAR2077082Listed by: LONG & FOSTER REAL ESTATE, INC. - Coming Soon
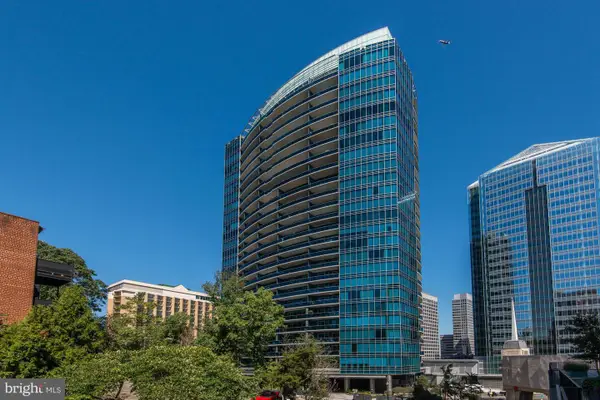 $1,795,000Coming Soon2 beds 3 baths
1881 N Nash St #902, ARLINGTON, VA 22209
MLS# VAAR2077348Listed by: LONG & FOSTER REAL ESTATE, INC. - New
 $190,000Active-- beds 1 baths530 sq. ft.
1830 Columbia Pike E #216, ARLINGTON, VA 22204
MLS# VAAR2077362Listed by: EXP REALTY, LLC - New
 $265,000Active1 beds 1 baths716 sq. ft.
1011 Arlington Blvd #942, ARLINGTON, VA 22209
MLS# VAAR2077378Listed by: SWEET HOMES AMERICA INCORPORATED - Open Sat, 12 to 3pmNew
 $729,000Active2 beds 1 baths891 sq. ft.
1404 N Roosevelt St N, ARLINGTON, VA 22205
MLS# VAAR2077386Listed by: WEICHERT, REALTORS - New
 $390,000Active1 beds 1 baths557 sq. ft.
1020 N Stafford St #312, ARLINGTON, VA 22201
MLS# VAAR2077392Listed by: TTR SOTHEBY'S INTERNATIONAL REALTY - Coming SoonOpen Thu, 4 to 6pm
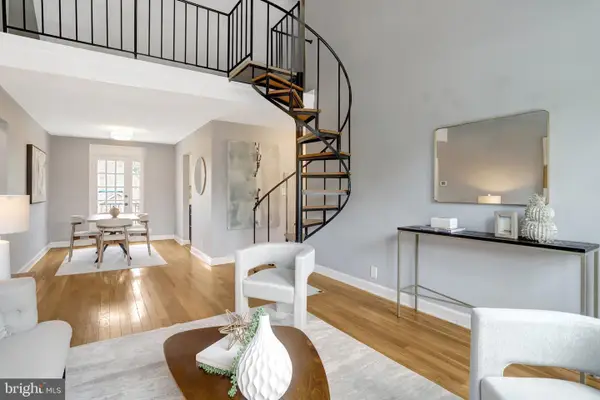 $479,900Coming Soon2 beds 1 baths
3052 S Buchanan St #c1, ARLINGTON, VA 22206
MLS# VAAR2077270Listed by: LONG & FOSTER REAL ESTATE, INC. - Open Sat, 11am to 1pmNew
 $247,000Active1 beds 1 baths746 sq. ft.
4390 Lorcom Ln #805, ARLINGTON, VA 22207
MLS# VAAR2077324Listed by: WEICHERT, REALTORS


Protect your home and budget from life's surprises with an Assurant Home Warranty, backed by a partner that supports you through every step of homeownership. Explore Plans.
© 2023 - 2026 ERA Franchise Systems LLC. All rights reserved. ERA Franchise Systems LLC fully supports the principles of the Fair Housing Act and the Equal Opportunity Act. ERA, ERA Real Estate powered, and their respective logos are registered service marks of ERA Franchise Systems LLC. Each office is independently owned and operated.