
1508 N Kentucky St, Arlington, VA 22205
Local realty services provided by:ERA Reed Realty, Inc.
1508 N Kentucky St,Arlington, VA 22205
$1,150,000
- 4 Beds
- 2 Baths
- - sq. ft.
- Single family
- Sold
Listed by: ramona s schneider
Office: weichert, realtors
MLS#:VAAR2073594
Source:BRIGHTMLS
Sorry, we are unable to map this address
Price summary
- Price:$1,150,000
About this home
Price improvement! Seller has plans for a powder rm & will consider holding $50K construction loan (see photos) Rarely seen opportunity to live in a home that offers charm, premium quality interior & exterior upgrades, convenient location, a quiet tree lined street, & all in the exceptional Westover Village neighborhood. This home retains the charming feature of a 1940’s home. The extensive renovations add modern functionality, while keeping the warmth & character, of the original design to the approximately 1860 SF home (approximate 1860 SF including three levels, sunroom, & 3 season porch). It has been renovated w/ quality materials that have enhanced the fine features of the original refinished oak flooring, solid wood doors, brass & glass doorknobs, & tasteful wood mantel. The front stoop cover has been attractively rebuilt. Additional exterior aesthetic improvements include: the stacked stone front entrance stairs with integrated lighted house sign & paver walkways from stairs, to driveway, to front entrance; stacked stone retaining walls along a portion of the driveway with integrated lighting; driveway expansion in width & length (the driveway can accommodate four cars); regrading of the backyard; raised garden with stacked stone wall and lights; evergreen trees planted for privacy; & planting of several garden beds. The 12' x 16' custom shed is built to the standards of a home with 8' high walls, roof trusses, windows for natural light, & reflective board in roof to reduce temperatures inside , An underground conduit runs from house to behind shed, it is perfect to run electrical to shed. The quality improvements continue in the kitchen & bath renovations. The thoughtfully designed kitchen opens to the main living space with atrium sliding doors added to access the spacious screened porch. A few of the exceptional features of the kitchen are the cabinets with custom lacquer and glaze finish, gorgeous white fantasy granite counter tops, commercial hood & faucet, built-in refrigerator, fireclay sink, & wine refrigerator. An egress window was added to the main basement room so it can be used as a bedroom. The basement bath was beautifully renovated last year. The sunroom provides additional versatility. The sunroom works well as cozy family room, formal dining area, playroom, or office space. A few additional exceptional features are, outdoor tv & living room tv wired for all electronics to be housed in corner of living room, 2 speakers wired to screen porch, 2 speakers pre-wired in dining, 2 speakers pre-wired in dining area, and CAT6 pre-wired in master closet for future expansion of network. A list of improvements with installation dates can be accessed in the document section of the listing.
This home is less than a 10-minute walk to local shops & restaurants. No need for gym membership, you can take a short walk to most of your needs, post office, library, pharmacy, Pete’s Barber Shop, Ayers Variety & Hardware, Westover Organic Market, Westover Farmers Market, bus stops, & Trade Roots Gift Shop. Take a short stroll to some of Arlington’s favorite eateries. Westover Village has a surprising selection: Westover Beer Garden, Lost Dog Cafe, Stray Cat Café, Village Sweets, Thai Noy, Lebanese Taverna, The Italian Store, Tacos & Tequila, Toby’s Ice Cream & Coffee, & Grand Hunan Chinese Carryout. If you are looking to work off some indulgent calories from the local eateries, the bike path, Overlee Pool and Tennis, and five parks are close by.
The home is an easy commute with walking access to bus stops (you can pick up a cup of coffee at Trade Roots or Toby’s while you wait for the bus), the bike path, Falls Church East or Ballston Metros, easy access to I-66, & less than10 miles to Reagan International Airport.
Truly a treasured find, an exceptional home ideally located in a vibrant community providing convenience and an easy commute. Very friendly neighborhood, where you can enjoy the annual block party....
Contact an agent
Home facts
- Year built:1940
- Listing ID #:VAAR2073594
- Added:42 day(s) ago
- Updated:July 04, 2026 at 06:05 AM
Rooms and interior
- Bedrooms:4
- Total bathrooms:2
- Full bathrooms:2
- Flooring:Hardwood, Luxury Vinyl Plank
- Kitchen Description:Kitchen - Eat-In, Kitchen - Gourmet, Pantry, Recessed Lighting
- Basement:Yes
- Basement Description:Full, Interior Access, Partially Finished
Heating and cooling
- Cooling:Central A/C
- Heating:Central, Forced Air, Natural Gas
Structure and exterior
- Roof:Slate
- Year built:1940
- Architectural Style:Colonial
- Construction Materials:Brick
- Foundation Description:Block
- Levels:3 Story
Schools
- High school:YORKTOWN
- Middle school:SWANSON
- Elementary school:CARDINAL
Utilities
- Water:Public
- Sewer:Public Septic
Finances and disclosures
- Price:$1,150,000
- Tax amount:$10,165 (2025)
Features and amenities
- Laundry features:Laundry
- Amenities:Attic, Recessed Lighting
Parking
- Parking description:Concrete Driveway, On Street
New listings near 1508 N Kentucky St
- New
 $129,999Active-- beds 1 baths369 sq. ft.
1111 Arlington Blvd #w-244, ARLINGTON, VA 22209
MLS# VAAR2076138Listed by: LONG & FOSTER REAL ESTATE, INC. - Coming SoonOpen Sat, 1 to 4pm
 $1,295,000Coming Soon3 beds 3 baths
1251 S Oakcrest Rd, ARLINGTON, VA 22202
MLS# VAAR2075190Listed by: KELLER WILLIAMS REALTY - Coming Soon
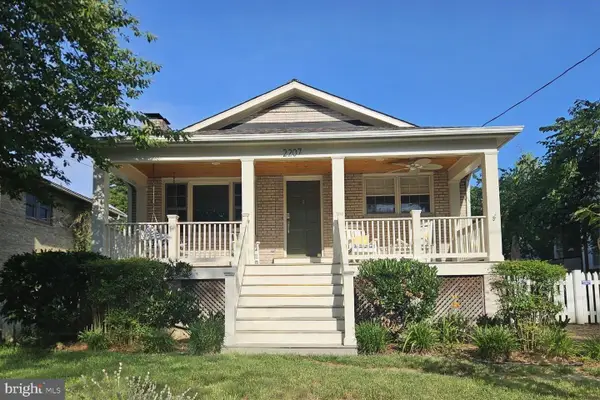 $1,099,000Coming Soon3 beds 3 baths
2207 N Kenmore St N, ARLINGTON, VA 22201
MLS# VAAR2075932Listed by: KW UNITED - New
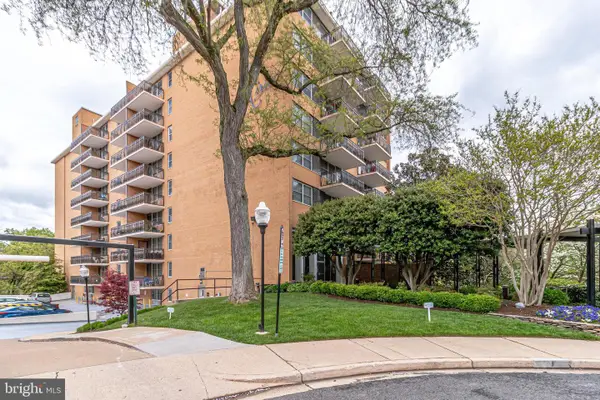 $219,000Active-- beds 1 baths480 sq. ft.
2030 N Adams St #1112, ARLINGTON, VA 22201
MLS# VAAR2076096Listed by: PEARSON SMITH REALTY, LLC - Coming SoonOpen Wed, 4 to 7pm
 $1,399,000Coming Soon5 beds 3 baths
5940 4th St N, ARLINGTON, VA 22203
MLS# VAAR2076112Listed by: REAL BROKER, LLC - GAITHERSBURG - Coming SoonOpen Sat, 1 to 3pm
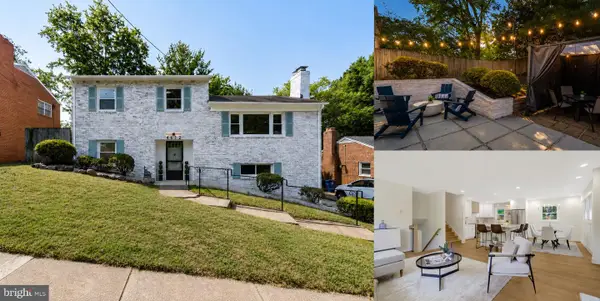 $1,088,000Coming Soon5 beds 2 baths
4612 9th St S, ARLINGTON, VA 22204
MLS# VAAR2075728Listed by: SAMSON PROPERTIES - Coming Soon
 $665,000Coming Soon2 beds 2 baths
1320 N Wayne St N #405, ARLINGTON, VA 22201
MLS# VAAR2073766Listed by: RE/MAX ALLEGIANCE - Coming Soon
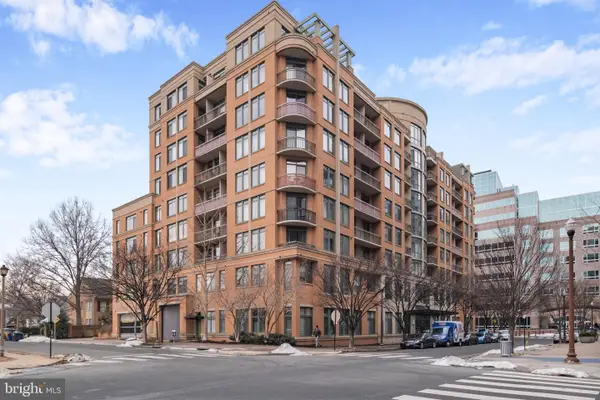 $608,000Coming Soon2 beds 1 baths
3625 10th St N #103, ARLINGTON, VA 22201
MLS# VAAR2075926Listed by: CENTURY 21 REDWOOD REALTY - Coming Soon
 $707,000Coming Soon2 beds 2 baths
820 N Pollard St #214, ARLINGTON, VA 22203
MLS# VAAR2076070Listed by: RE/MAX ALLEGIANCE - Coming Soon
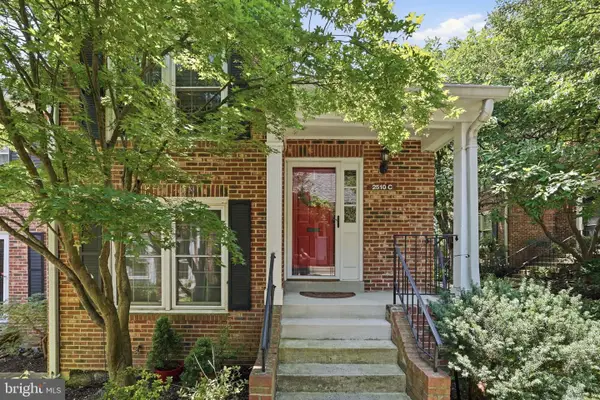 $749,900Coming Soon3 beds 3 baths
2510 S Walter Reed Dr #3, ARLINGTON, VA 22206
MLS# VAAR2076106Listed by: SAMSON PROPERTIES


Protect your home and budget from life's surprises with an Assurant Home Warranty, backed by a partner that supports you through every step of homeownership. Explore Plans.
© 2023 - 2026 ERA Franchise Systems LLC. All rights reserved. ERA Franchise Systems LLC fully supports the principles of the Fair Housing Act and the Equal Opportunity Act. ERA, ERA Real Estate powered, and their respective logos are registered service marks of ERA Franchise Systems LLC. Each office is independently owned and operated.