
2010 21st St N, Arlington, VA 22201
Local realty services provided by:ERA Martin Associates
2010 21st St N,Arlington, VA 22201
$790,000
- 2 Beds
- 2 Baths
- - sq. ft.
- Single family
- Sold
Listed by: melinda solley
Office: pearson smith realty, llc.
MLS#:VAAR2076392
Source:BRIGHTMLS
Sorry, we are unable to map this address
Price summary
- Price:$790,000
About this home
LOCATION! LOCATION! LOCATION! Live where everyone wants to be! This beautiful, all-brick, three-level duplex combines timeless charm, stylish updates, and an unbeatable Arlington lifestyle.
From the moment you arrive, the charming stone steps and private front patio welcome you home. Step inside to a freshly painted interior with luxury vinyl plank flooring on the main level and bright, inviting spaces ready for you to move right in. This home also features some original finishes, including doorknobs and hardwood floors under the LVP.
The kitchen features quartz countertops, newer cabinetry, stainless steel appliances, and a classic ceramic subway tile backsplash. The perfect spot to make weeknight dinners and weekend BBQs.
Upstairs, you'll find two spacious bedrooms with ceiling fans and brand-new carpet, a full bath with an updated vanity and sink, plus a large attic offering plenty of extra storage.
The finished lower level offers even more flexible living space with new flooring, modern bronze wall sconces, and a full bathroom. Create the perfect family room, media room, home office, fitness space, or guest retreat.
Step outside to enjoy a fully fenced backyard with a brick patio and privacy gate, the perfect spot for grilling, relaxing, or gathering with family and friends.
The location truly sets this home apart. Leave the car at home and enjoy an incredible walkable lifestyle with the Rosslyn and Courthouse Metro stations just a 15-minute walk away. The home is also zoned for the highly sought-after Taylor Elementary School and is within walking distance of a playground and running trail. It is an exceptional choice for buyers looking to enjoy one of Arlington's most desirable neighborhoods. Popular restaurants, coffee shops, shopping, parks, and everyday conveniences are all just minutes away. Spend weekends exploring Georgetown, catch a flight from Reagan National Airport in minutes, or enjoy an easy commute into Washington, D.C. This is Arlington living at its best.
Move in, unpack, and start enjoying everything this exceptional home and location have to offer. Homes like this don't come along often!...
Contact an agent
Home facts
- Year built:1940
- Subdivision & Development:HIGHLAWN HIGHLANDS
- Listing ID #:VAAR2076392
- Added:32 day(s) ago
- Updated:August 17, 2026 at 05:57 AM
Rooms and interior
- Bedrooms:2
- Total bathrooms:2
- Full bathrooms:2
- Flooring:Partially Carpeted
- Dining Description:Combination Dining/Living
- Kitchen Description:Carpet, Dishwasher, Disposal, Kitchen - Galley, Oven/Range - Electric, Refrigerator, Stainless Steel Appliances, Upgraded Countertops, Water Heater
- Bedroom Description:Carpet
- Basement:Yes
- Basement Description:Fully Finished, Improved, Windows
Heating and cooling
- Cooling:Central A/C
- Heating:Electric, Heat Pump(s), Hot Water
Structure and exterior
- Roof:Composite, Shingle
- Year built:1940
- Lot Features:Urban
- Architectural Style:Colonial
- Construction Materials:Brick
- Exterior Features:Patio(s), Porch(es), Sidewalks
- Foundation Description:Concrete Perimeter
- Levels:3 Story
Schools
- High school:YORKTOWN
- Middle school:WILLIAMSBURG
- Elementary school:TAYLOR
Utilities
- Water:Public
- Sewer:Public Sewer
Finances and disclosures
- Price:$790,000
- Tax amount:$7,313 (2026)
Features and amenities
- Laundry features:Laundry, Washer/Dryer Stacked
- Amenities:Carpet, Ceiling Fan(s), Electric Available, Main Entrance Lock, Smoke Detector
Parking
- Parking description:Asphalt Driveway
New listings near 2010 21st St N
- Coming Soon
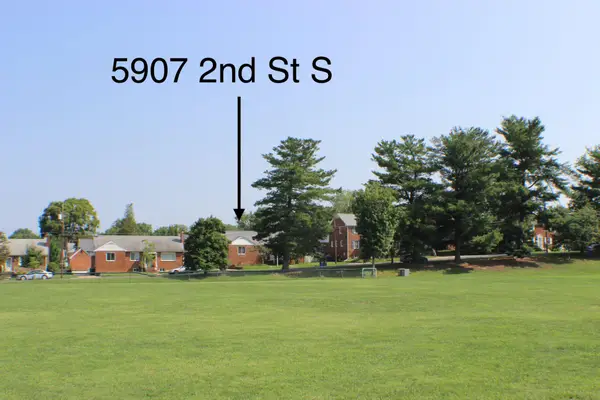 $799,000Coming Soon4 beds 2 baths
5907 2nd St S, ARLINGTON, VA 22204
MLS# VAAR2078436Listed by: SAMSON PROPERTIES - Coming SoonOpen Sat, 11am to 1pm
 $625,000Coming Soon2 beds 2 baths
3509 S Stafford St #a, ARLINGTON, VA 22206
MLS# VAAR2078460Listed by: SERHANT - New
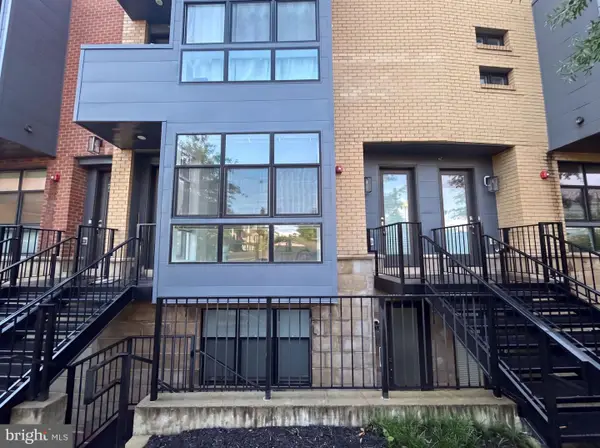 $450,000Active1 beds 1 baths853 sq. ft.
1108 S Highland St #2, ARLINGTON, VA 22204
MLS# VAAR2078450Listed by: OPEN DOOR BROKERAGE, LLC - Coming Soon
 $800,000Coming Soon3 beds 2 baths
1200 N Powhatan St, ARLINGTON, VA 22205
MLS# VAAR2078448Listed by: KW METRO CENTER - Coming Soon
 $1,435,000Coming Soon3 beds 4 baths
4515 Wilson Blvd, ARLINGTON, VA 22203
MLS# VAAR2078442Listed by: HOMEZU.COM OF VIRGINIA - New
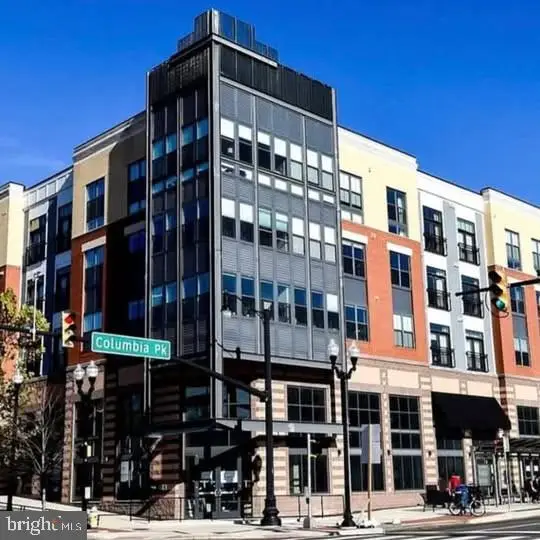 $398,900Active1 beds 1 baths727 sq. ft.
989 S Buchanan St #211, ARLINGTON, VA 22204
MLS# VAAR2078226Listed by: XREALTY.NET LLC - New
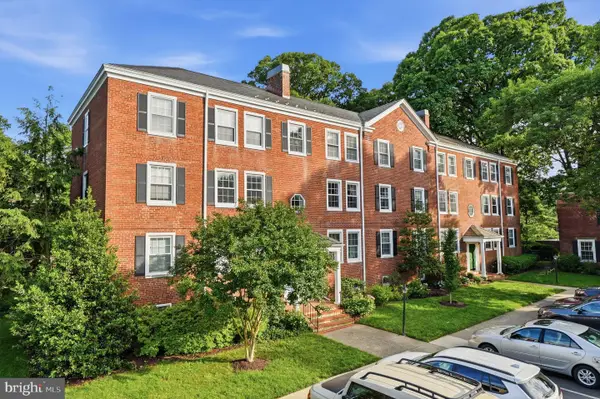 $399,000Active2 beds 1 baths1,011 sq. ft.
4860 28th St S #c2, ARLINGTON, VA 22206
MLS# VAAR2078388Listed by: RIVER CITY ELITE PROPERTIES, LLC - Coming Soon
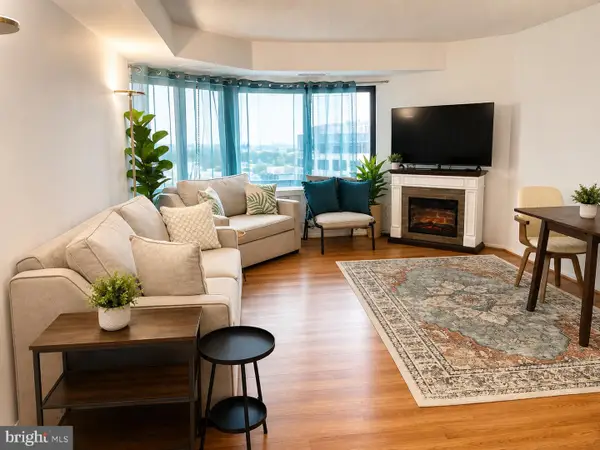 $330,000Coming Soon1 beds 1 baths
900 N Stafford St N #1702, ARLINGTON, VA 22203
MLS# VAAR2078186Listed by: KELLER WILLIAMS FAIRFAX GATEWAY - Coming SoonOpen Sun, 2 to 4pm
 $599,000Coming Soon2 beds 2 baths
3830 9th St N #610w, ARLINGTON, VA 22203
MLS# VAAR2078412Listed by: REAL BROKER, LLC - New
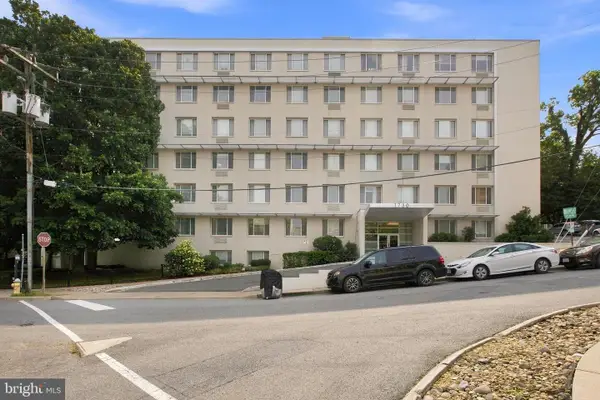 $279,000Active1 beds 1 baths685 sq. ft.
1730 Arlington Blvd #506, ARLINGTON, VA 22209
MLS# VAAR2078110Listed by: UNIONPLUS REALTY, INC.


Protect your home and budget from life's surprises with an Assurant Home Warranty, backed by a partner that supports you through every step of homeownership. Explore Plans.
© 2023 - 2026 ERA Franchise Systems LLC. All rights reserved. ERA Franchise Systems LLC fully supports the principles of the Fair Housing Act and the Equal Opportunity Act. ERA, ERA Real Estate powered, and their respective logos are registered service marks of ERA Franchise Systems LLC. Each office is independently owned and operated.