
2640 Military Rd N, Arlington, VA 22207
Local realty services provided by:O'BRIEN REALTY ERA POWERED
Listed by: peter haththotuwa
Office: samson properties
MLS#:VAAR2080678
Source:BRIGHTMLS
Price summary
- Price:$1,900,000
- Price per sq. ft.:$474.88
About this home
Spacious and light-filled, this 5-bedroom, 3.5 bath home sits on a beautifully appointed lot surrounded by trees and greenery in the heart of sought-after Donaldson Run. From the moment you arrive, the sweeping driveway and attached two-car garage set the tone for everything this remarkable home offers. Gorgeous hardwood floors and high-quality finishes greet you inside the home, inviting you into a spacious living area that is designed for both everyday living and effortless entertaining.
The main level has an intuitive layout, with each space flowing into the next. The chef’s kitchen centers around a custom breakfast bar island, flanked by stainless steel appliances, upgraded cabinetry, and dedicated pantry space. The kitchen and living room both offer access to the deck, with a specially made sliding door offering easy access for indoor/outdoor entertaining or simply enjoying the green space behind the home.
The newly renovated lower level features a spacious bonus room, full bathroom, and generous recreation space with brand-new flooring and lighting throughout – plenty of room for guests, fitness, and entertainment. Upstairs, the primary suite is a personal sanctuary, with windows on two sides, a walk-in closet, and a luxurious en suite bathroom complete with double vanities, freestanding soaking tub, and custom rainfall shower. Three additional bedrooms, a renovated full bath, and upstairs laundry round out the upper level.
Around the home is plenty of greenery and open space, offering a retreat into tranquility despite its incredible location in the heart of North Arlington. The home has been thoughtfully upgraded for long-term peace of mind, including a brand-new HVAC system, new roof, new master bathroom, new floors (main level, basement), and high-quality finishes throughout....
Contact an agent
Home facts
- Year built:1996
- Subdivision & Development:LEE HEIGHTS
- Listing ID #:VAAR2080678
- Updated:October 07, 2026 at 01:59 PM
Rooms and interior
- Bedrooms:5
- Total bathrooms:4
- Full bathrooms:3
- Half bathrooms:1
- Dining Description:Dining Area
- Bathrooms Description:Primary Bath(s)
- Kitchen Description:Combination Kitchen/Living, Cooktop, Cooktop - Down Draft, Crown Moldings, Dishwasher, Disposal, Exhaust Fan, Icemaker, Kitchen - Eat-In, Kitchen - Gourmet, Kitchen - Island, Kitchen - Table Space, Microwave, Oven - Wall, Refrigerator, Upgraded Countertops
- Basement:Yes
- Basement Description:Full, Improved, Outside Entrance, Rear Entrance, Sump Pump
- Living area:4,001 sq. ft.
Heating and cooling
- Cooling:Central A/C
- Heating:Forced Air, Natural Gas
Structure and exterior
- Year built:1996
- Building area:4,001 sq. ft.
- Lot area:0.31 Acres
- Lot Features:Landscaping
- Architectural Style:Transitional
- Construction Materials:Brick
- Exterior Features:Deck(s), Underground Lawn Sprinkler
- Foundation Description:Permanent
- Levels:3 Story
Utilities
- Water:Public
- Sewer:Public Sewer
Finances and disclosures
- Price:$1,900,000
- Price per sq. ft.:$474.88
- Tax amount:$16,343 (2026)
Features and amenities
- Laundry features:Dryer, Washer
- Amenities:Chair Railings, Crown Moldings, Window Treatments
Parking
- Parking description:Asphalt Driveway, Attached Garage, Garage - Front Entry, Garage Door Opener, On Street
- Garage:Yes
- Garage spaces:2
New listings near 2640 Military Rd N
- Coming Soon
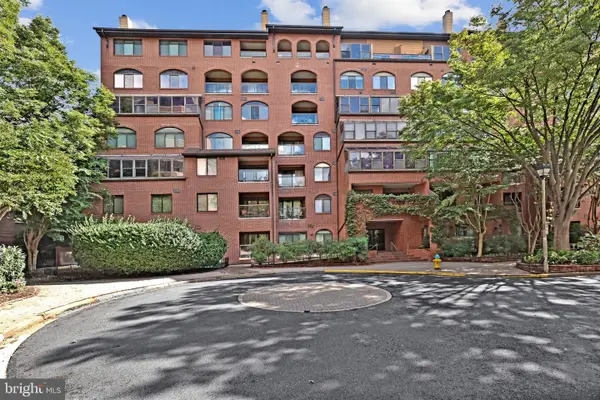 $650,000Coming Soon2 beds 2 baths1,286 sq. ft.
1029 N Stuart St #719, ARLINGTON, VA 22201
MLS# VAAR2080696Listed by: PEARSON SMITH REALTY, LLC - Coming SoonOpen Sat, 12 to 2pm
 $1,200,000Coming Soon4 beds 3 baths2,206 sq. ft.
3316 2nd Rd N, ARLINGTON, VA 22201
MLS# VAAR2080062Listed by: KELLER WILLIAMS REALTY - Coming Soon
 $550,000Coming Soon2 beds 2 baths1,018 sq. ft.
989 S Buchanan St #425, ARLINGTON, VA 22204
MLS# VAAR2080348Listed by: POTOMAC RIVER, REALTORS - Coming Soon
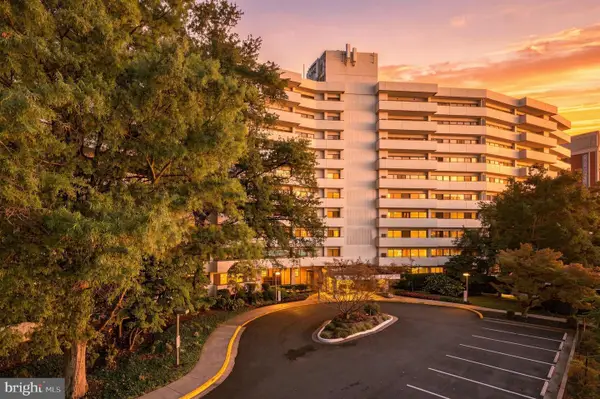 $299,999Coming Soon1 beds 1 baths927 sq. ft.
5300 Columbia Pike #714, ARLINGTON, VA 22204
MLS# VAAR2080670Listed by: BERKSHIRE HATHAWAY HOMESERVICES PENFED REALTY - Coming Soon
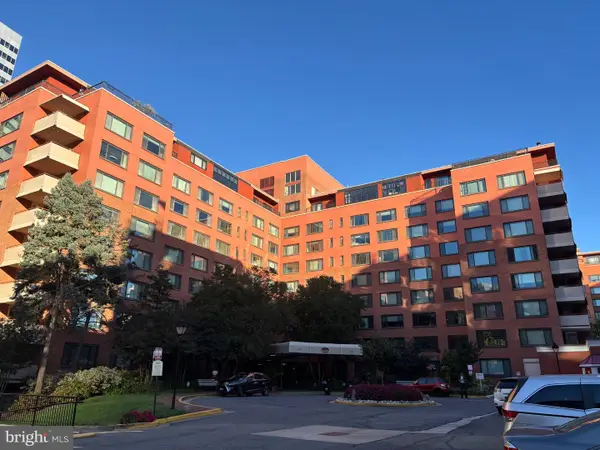 $175,000Coming Soon1 beds 1 baths716 sq. ft.
1021 Arlington Blvd #919, ARLINGTON, VA 22209
MLS# VAAR2080688Listed by: SAMSON PROPERTIES - Coming SoonOpen Sat, 1 to 3pm
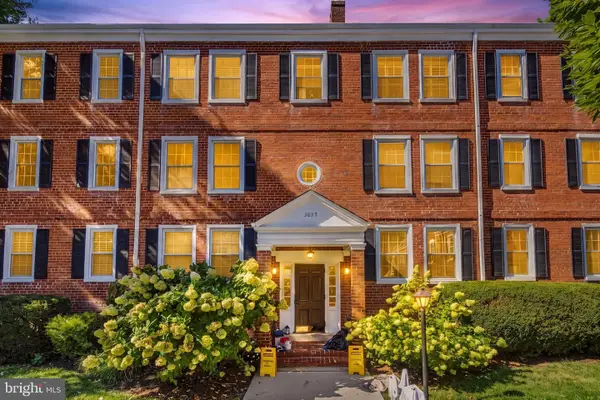 $450,000Coming Soon2 beds 1 baths1,256 sq. ft.
3035 S Buchanan St S #c1, ARLINGTON, VA 22206
MLS# VAAR2080328Listed by: REDFIN CORPORATION - Coming Soon
 $295,000Coming Soon1 beds 1 baths856 sq. ft.
4500 S Four Mile Run Dr #927, ARLINGTON, VA 22204
MLS# VAAR2080618Listed by: FAIRFAX REALTY SELECT - Coming SoonOpen Sat, 1 to 3pm
 $2,200,000Coming Soon4 beds 3 baths3,675 sq. ft.
4805 24th St N, ARLINGTON, VA 22207
MLS# VAAR2080356Listed by: LONG & FOSTER REAL ESTATE, INC. - Coming Soon
 $780,000Coming Soon3 beds 3 baths1,781 sq. ft.
3341 5th St S #3341, ARLINGTON, VA 22204
MLS# VAAR2080610Listed by: COLDWELL BANKER REALTY


Protect your home and budget from life's surprises with an Assurant Home Warranty, backed by a partner that supports you through every step of homeownership. Explore Plans.
© 2023 - 2026 ERA Franchise Systems LLC. All rights reserved. ERA Franchise Systems LLC fully supports the principles of the Fair Housing Act and the Equal Opportunity Act. ERA, ERA Real Estate powered, and their respective logos are registered service marks of ERA Franchise Systems LLC. Each office is independently owned and operated.