
2719 N Edison St, Arlington, VA 22207
Local realty services provided by:Mountain Realty ERA Powered
2719 N Edison St,Arlington, VA 22207
$1,399,999
- 3 Beds
- 3 Baths
- 2,300 sq. ft.
- Single family
- Active
Listed by: mehdi salarfar
Office: re/max gateway, llc.
MLS#:VAAR2074042
Source:BRIGHTMLS
Price summary
- Price:$1,399,999
- Price per sq. ft.:$608.7
About this home
THE BRICK & GARDEN HOUSE | NORTH ARLINGTON
Some homes draw you in with their architecture. Others win you over once you step inside. At 2719 N Edison Street, the pleasure is in discovering both.
A classic brick front façade and welcoming front porch introduce a home whose character carries through its thoughtfully updated interiors. Hardwood floors connect the living and dining spaces, while the renovated kitchen makes everyday routines feel considered: quartz countertops, stainless steel appliances, a flowing tile backsplash, and a dedicated coffee bar for that first quiet moment of the morning. Dinner can be underway without leaving the conversation. Friends can settle in without the evening feeling formal.
For buyers who love an established home but would rather spend their weekends enjoying it, the improvements matter. The kitchen was renovated in 2020, the bathrooms all updated in 2022, and the living and dining spaces refreshed in 2023. The result is a home with its own personality and meaningful work already behind it.
Upstairs, the primary bedroom offers a generous place to retreat, with bay windows, hardwood floors, a walk-in closet and a private bath with a double vanity, tub and skylight. Two additional bedrooms and a renovated hall bath make room for the people—and routines—that shape your life. The finished lower level adds another place to spread out, whether the evening calls for a movie, a project or simply a little space of your own.
Then there is the garden. A patio, established greenery and terraced planting areas give the backyard a sense of discovery, with places to gather around a table or linger after the day has slowed down. It is an outdoor extension of the home’s warmth, and an essential part of its character.
Classic brick. Thoughtful updates. A garden to make your own. Now vacant and available for private tours, 2719 N Edison Street is ready for you to experience the whole picture....
Contact an agent
Home facts
- Year built:1944
- Subdivision & Development:MILBURN TERRACE
- Listing ID #:VAAR2074042
- Added:90 day(s) ago
- Updated:October 14, 2026 at 07:48 PM
Rooms and interior
- Bedrooms:3
- Total bathrooms:3
- Full bathrooms:2
- Half bathrooms:1
- Dining Description:Dining Area, Dining Room
- Bathrooms Description:Primary Bath(s)
- Kitchen Description:Built-Ins, Crown Moldings, Dishwasher, Kitchen - Gourmet, Kitchen - Island, Microwave, Refrigerator, Stove, Upgraded Countertops
- Bedroom Description:Primary Bedroom
- Basement:Yes
- Basement Description:Connecting Stairway, Heated, Improved
- Living area:2,300 sq. ft.
Heating and cooling
- Cooling:Central A/C
- Heating:Forced Air, Natural Gas
Structure and exterior
- Year built:1944
- Building area:2,300 sq. ft.
- Lot area:0.12 Acres
- Architectural Style:Traditional
- Construction Materials:Brick, Combination
- Exterior Features:Deck(s), Patio(s)
- Foundation Description:Permanent
- Levels:3 Story
Schools
- High school:YORKTOWN
- Middle school:WILLIAMSBURG
- Elementary school:DISCOVERY
Utilities
- Water:Public
- Sewer:Public Sewer
Finances and disclosures
- Price:$1,399,999
- Price per sq. ft.:$608.7
- Tax amount:$12,698 (2025)
Features and amenities
- Laundry features:Dryer, Laundry, Washer
- Amenities:Attic, Built-Ins, Crown Moldings
Parking
- Parking description:On Street
New listings near 2719 N Edison St
- Coming SoonOpen Sat, 1 to 3pm
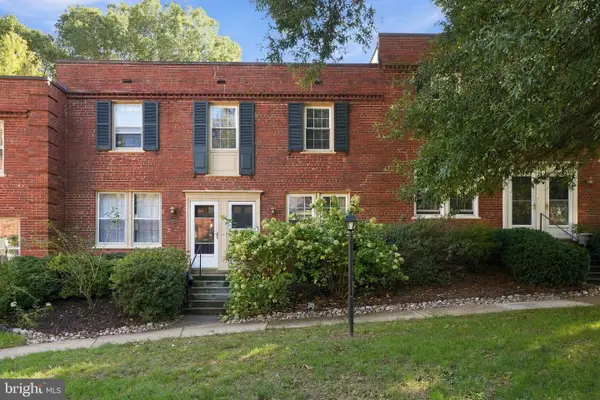 $360,000Coming Soon1 beds 1 baths800 sq. ft.
1201 S Barton St #181, ARLINGTON, VA 22204
MLS# VAAR2080930Listed by: RLAH @PROPERTIES - Coming Soon
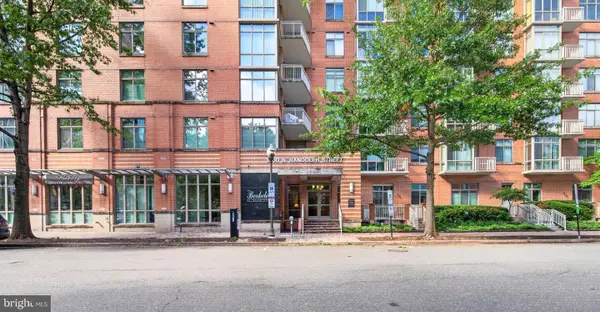 $459,900Coming Soon1 beds 1 baths663 sq. ft.
1000 N Randolph St #105, ARLINGTON, VA 22201
MLS# VAAR2080996Listed by: LONG & FOSTER REAL ESTATE, INC. - Coming SoonOpen Fri, 5:30 to 7pm
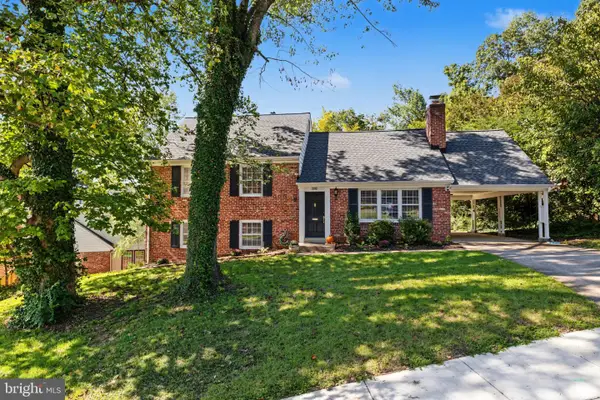 $1,050,000Coming Soon4 beds 3 baths2,361 sq. ft.
3010 S Hill St, ARLINGTON, VA 22202
MLS# VAAR2080824Listed by: PROPERTY COLLECTIVE - Coming SoonOpen Sun, 1 to 4pm
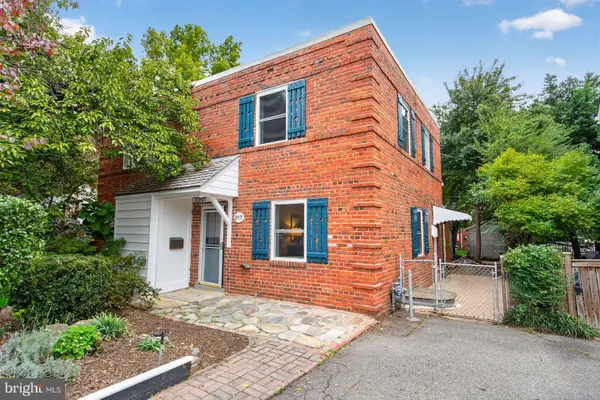 $589,000Coming Soon3 beds 2 baths1,400 sq. ft.
817 S Irving St, ARLINGTON, VA 22204
MLS# VAAR2080932Listed by: CORCORAN MCENEARNEY - Coming SoonOpen Sun, 1 to 3pm
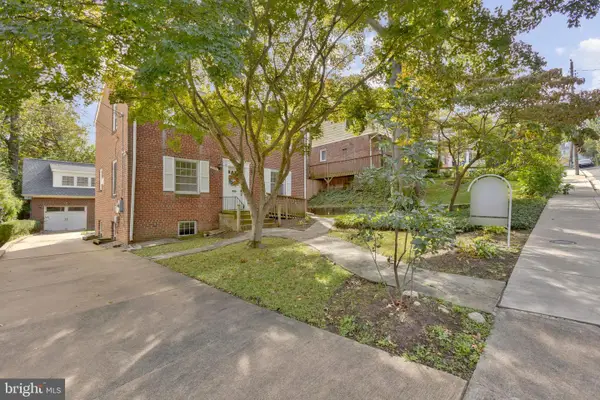 $1,000,000Coming Soon3 beds 2 baths1,364 sq. ft.
2431 N Utah St, ARLINGTON, VA 22207
MLS# VAAR2080380Listed by: SOUL'S HOME, LLC - Coming Soon
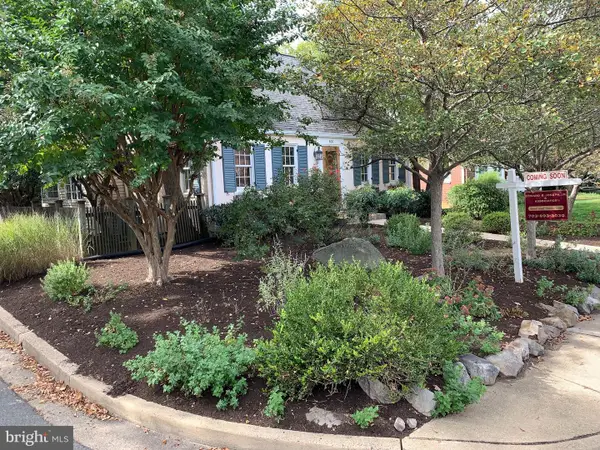 $1,295,000Coming Soon3 beds 4 baths2,606 sq. ft.
600 N Ivy St N, ARLINGTON, VA 22201
MLS# VAAR2080900Listed by: EDWARD BELL JOSEPH, JR., BROKER - Coming Soon
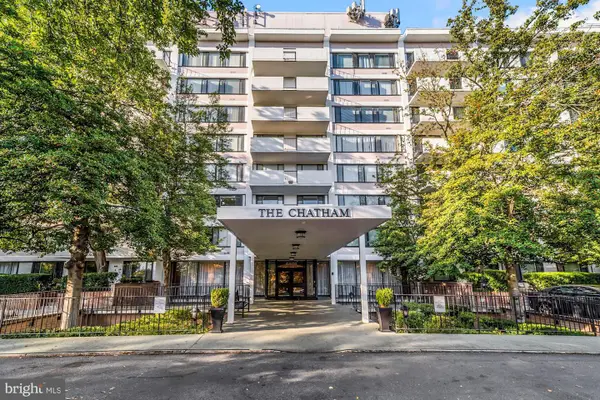 $274,900Coming Soon1 beds 1 baths819 sq. ft.
4501 Arlington Blvd #528, ARLINGTON, VA 22203
MLS# VAAR2080890Listed by: RE/MAX ALLEGIANCE - Coming SoonOpen Fri, 4 to 6pm
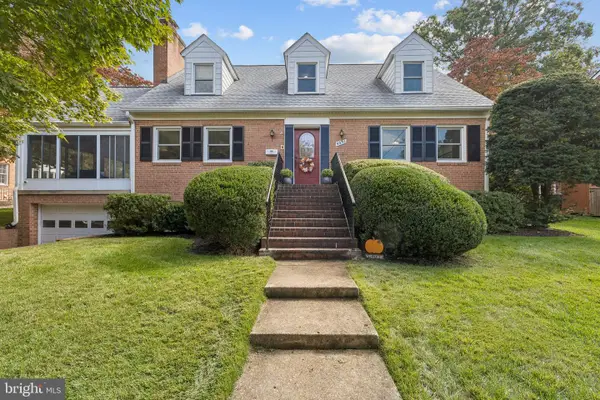 $1,299,900Coming Soon5 beds 4 baths2,416 sq. ft.
4035 N Stuart St, ARLINGTON, VA 22207
MLS# VAFX2338982Listed by: PEARSON SMITH REALTY, LLC - Coming Soon
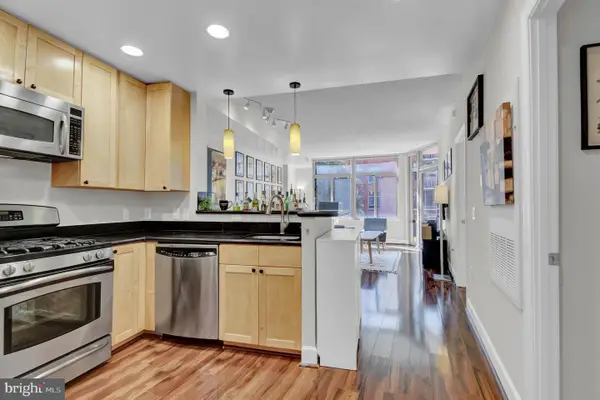 $385,000Coming Soon1 beds 1 baths699 sq. ft.
3600 S Glebe Rd #327w, ARLINGTON, VA 22202
MLS# VAAR2080880Listed by: CORCORAN MCENEARNEY - Coming Soon
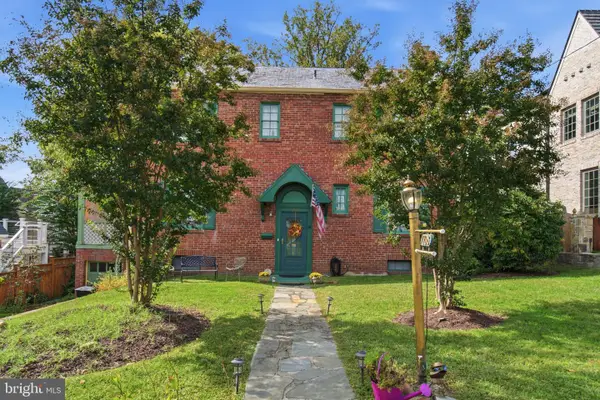 $1,650,000Coming Soon4 beds 3 baths1,976 sq. ft.
1708 N Hartford St, ARLINGTON, VA 22201
MLS# VAAR2080844Listed by: SAMSON PROPERTIES


Protect your home and budget from life's surprises with an Assurant Home Warranty, backed by a partner that supports you through every step of homeownership. Explore Plans.
© 2023 - 2026 ERA Franchise Systems LLC. All rights reserved. ERA Franchise Systems LLC fully supports the principles of the Fair Housing Act and the Equal Opportunity Act. ERA, ERA Real Estate powered, and their respective logos are registered service marks of ERA Franchise Systems LLC. Each office is independently owned and operated.