
3024 18th St S, Arlington, VA 22204
Local realty services provided by:Mountain Realty ERA Powered
3024 18th St S,Arlington, VA 22204
$875,000
- 4 Beds
- 2 Baths
- 1,526 sq. ft.
- Single family
- Active
Listed by: jeffrey s reese, kc martinez ico
Office: rlah @properties
MLS#:VAAR2076644
Source:BRIGHTMLS
Price summary
- Price:$875,000
- Price per sq. ft.:$573.39
About this home
Price Correction. Motivated seller. Prepare to be impressed with this amazing home and opportunity to live in this coveted Arlington neighborhood. The home is much larger than it appears with almost 2800 sq ft of finished space on a premium 10,000 sq foot lot. Multi-million dollar homes are being added frequently to this neighborhood because of the incredible location. You are within walking distance of the Army Navy Country Club, a short drive to the Pentagon, Washington DC, Shirlington, DCA and all commuter routes.
The lot lends itself to an incredible expansion or a new custom build.
The home offers a beautiful sun drenched living room with hardwood floors and a wood burning fireplace. The main level includes two massive bedrooms, an updated hall bathroom, a nicely proportioned dining room and an oversized galley kitchen. Upstairs you will find a large bedroom with a sitting area and the option to add another bathroom. Downstairs you will discover a magnificent mid century modern full second kitchen with period correct fixtures and cabinetry. It is like walking onto a movie set. You have a massive custom walk-in closet, a cozy sun drenched living room, and a large fully legal bedroom with normal windows that allow ample natural light. You have no steps to exit the rear of the home onto the patio (recently refreshed with new epoxy) and a large rear garden. The home offers a detached garage with a "shared" driveway with the neighbor. The driveway provides an easement for both properties to have access to their respective homes. The beauty of this home is that it is very liveable and could easily offer a rental income/adu in the basement. It is perfect for a mother-in-law suite, or an au pair setup.
The options for enlargement or a new luxury home are endless. Please come join us this Saturday or Sunday for an open house!...
Contact an agent
Home facts
- Year built:1950
- Listing ID #:VAAR2076644
- Added:6 day(s) ago
- Updated:July 20, 2026 at 02:01 PM
Rooms and interior
- Bedrooms:4
- Total bathrooms:2
- Full bathrooms:2
- Kitchen Description:2nd Kitchen, Breakfast Area, Built-Ins, Dishwasher, Disposal
- Basement:Yes
- Basement Description:Combination, Connecting Stairway, Daylight, Full, Fully Finished, Heated, Improved, Interior Access, Outside Entrance, Partial, Rear Entrance, Space For Rooms, Walkout Level, Windows
- Living area:1,526 sq. ft.
Heating and cooling
- Cooling:Central A/C
- Heating:Central, Natural Gas
Structure and exterior
- Roof:Asbestos Shingle
- Year built:1950
- Building area:1,526 sq. ft.
- Lot area:0.24 Acres
- Architectural Style:Bungalow
- Construction Materials:Combination
- Exterior Features:Extensive Hardscape, Exterior Lighting, Flood Lights
- Foundation Description:Permanent
- Levels:3 Story
Utilities
- Water:Public
- Sewer:Public Sewer
Finances and disclosures
- Price:$875,000
- Price per sq. ft.:$573.39
- Tax amount:$7,900 (2026)
Features and amenities
- Laundry features:Dryer, Washer
- Amenities:Bar, Built-Ins, Electric Available, Natural Gas Available
Parking
- Parking description:Detached Garage
- Garage:Yes
- Garage spaces:1
New listings near 3024 18th St S
- New
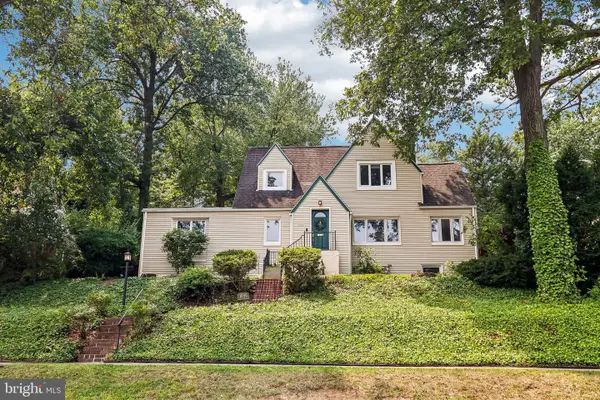 $1,290,000Active4 beds 3 baths2,667 sq. ft.
1000 26th St S, ARLINGTON, VA 22202
MLS# VAAR2076632Listed by: SAMSON PROPERTIES - Coming SoonOpen Fri, 5 to 7pm
 $624,999Coming Soon3 beds 2 baths
3707 1st Rd S, ARLINGTON, VA 22204
MLS# VAAR2072970Listed by: TTR SOTHEBY'S INTERNATIONAL REALTY - New
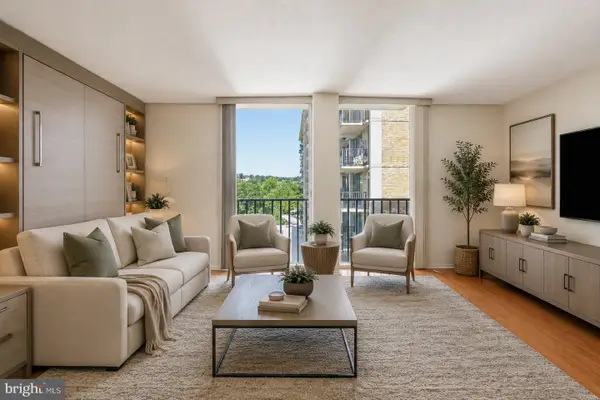 $168,900Active-- beds 1 baths546 sq. ft.
4600 S Four Mile Run Dr S #537, ARLINGTON, VA 22204
MLS# VAAR2076806Listed by: TTR SOTHEBY'S INTERNATIONAL REALTY - New
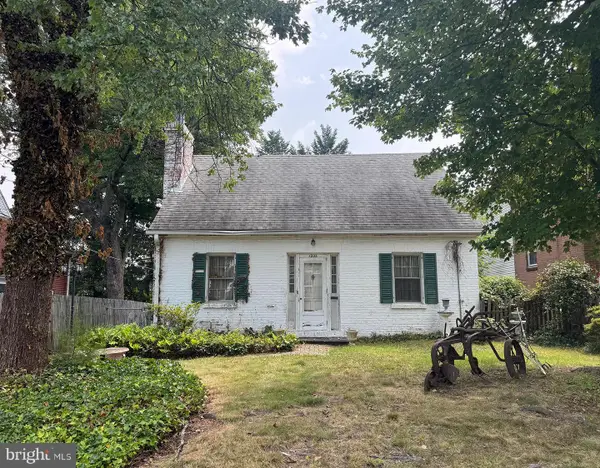 $849,000Active2 beds 1 baths854 sq. ft.
1205 N Columbus St, ARLINGTON, VA 22205
MLS# VAAR2076890Listed by: RLAH @PROPERTIES - New
 $219,900Active1 beds 1 baths828 sq. ft.
4600 S Four Mile Run Dr #1207, ARLINGTON, VA 22204
MLS# VAAR2076892Listed by: FAIRFAX REALTY  $485,000Pending2 beds 1 baths1,470 sq. ft.
3730 3rd St S, ARLINGTON, VA 22204
MLS# VAAR2076894Listed by: ARLINGTON REALTY, INC.- Coming Soon
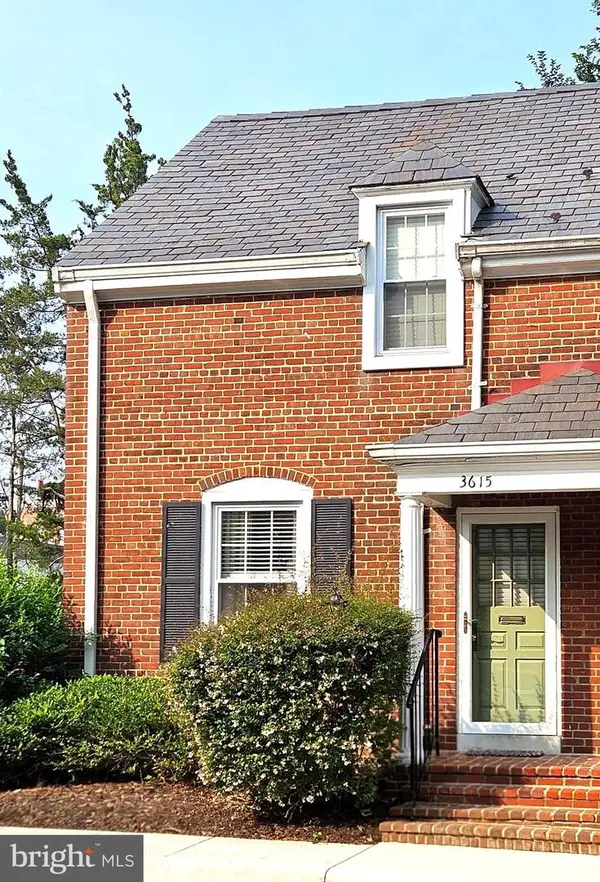 $629,500Coming Soon2 beds 2 baths
3615 S Taylor St S, ARLINGTON, VA 22206
MLS# VAAR2076660Listed by: LONG & FOSTER REAL ESTATE, INC. - Coming Soon
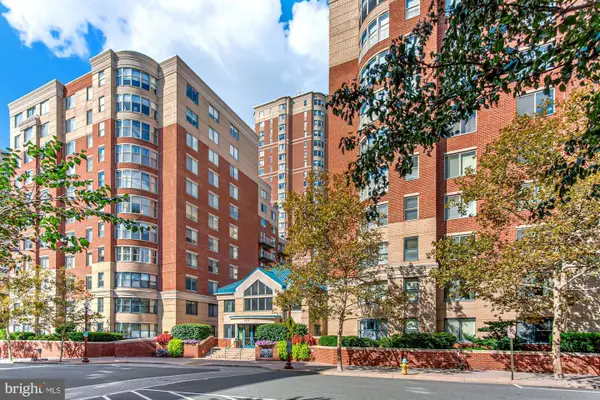 $439,000Coming Soon1 beds 1 baths
3835 9th St N #508e, ARLINGTON, VA 22203
MLS# VAAR2076882Listed by: CORCORAN MCENEARNEY - Coming Soon
 $895,000Coming Soon3 beds 2 baths
3801 8th St S, ARLINGTON, VA 22204
MLS# VAAR2076864Listed by: G.E. CRANWELL & ASSOC., LTD. - New
 $395,000Active2 beds 2 baths949 sq. ft.
1021 Arlington Blvd #1212, ARLINGTON, VA 22209
MLS# VAAR2076860Listed by: VIBO REALTY & MANAGEMENT LLC


Protect your home and budget from life's surprises with an Assurant Home Warranty, backed by a partner that supports you through every step of homeownership. Explore Plans.
© 2023 - 2026 ERA Franchise Systems LLC. All rights reserved. ERA Franchise Systems LLC fully supports the principles of the Fair Housing Act and the Equal Opportunity Act. ERA, ERA Real Estate powered, and their respective logos are registered service marks of ERA Franchise Systems LLC. Each office is independently owned and operated.