
3600 S Glebe Rd #628w, Arlington, VA 22202
Local realty services provided by:Mountain Realty ERA Powered
Listed by: emerica a karefa-kargbo
Office: kw metro center
MLS#:VAAR2078002
Source:BRIGHTMLS
Price summary
- Price:$480,000
- Price per sq. ft.:$551.09
About this home
Location, Lifestyle, and Convenience—All in One!
Enjoy the best of city living in this beautifully maintained condo, where retail and shops are right downstairs, Metro access is nearby, and nature trails are just minutes away. Thoughtfully designed for comfortable everyday living, this home offers a wonderful balance of convenience, functionality, and style.
The spacious kitchen features JennAir appliances, slow-close cabinetry, a large farm sink, extended storage, under-cabinet lighting, and a smart layout that makes cooking and entertaining a pleasure. The bedroom offers a custom Elfa closet system, sconce lighting, Lutron dimmers, wool carpeting, and a ceiling fan for added comfort.
The bathroom provides a relaxing retreat with a deep soaking tub, marble finishes, custom cabinetry with hidden outlets, and upgraded fixtures. Additional features include a cozy electric fireplace with heater, ceramic tile flooring, USB outlets, a 3-stage filtered water faucet, and pet-resistant window screens.
Enjoy assigned garage parking and additional storage, along with exceptional building amenities including a swimming pool, fitness center, theater, community room with kitchen, free Wi-Fi, and concierge package service.
With Potomac Yard Metro nearby, Four Mile Run trails just a short walk away, and Arlington Transit conveniently across the street, everything you need is close at hand. Add the peaceful surroundings and beautiful view of the Temple on Duke Street, and you have a home that truly offers the best of convenience and comfort.
Come experience this inviting condo and discover how easy city living can be....
Contact an agent
Home facts
- Year built:2006
- Subdivision & Development:ECLIPSE ON CENTER PARK
- Listing ID #:VAAR2078002
- Added:1 day(s) ago
- Updated:August 17, 2026 at 08:54 PM
Rooms and interior
- Bedrooms:1
- Total bathrooms:1
- Full bathrooms:1
- Dining Description:Combination Dining/Living
- Bathrooms Description:Primary Bath(s)
- Kitchen Description:Dishwasher, Disposal, Microwave, Oven/Range - Gas, Refrigerator, Upgraded Countertops
- Bedroom Description:Entry Level Bedroom
- Living area:871 sq. ft.
Heating and cooling
- Cooling:Central A/C
- Heating:Forced Air, Natural Gas
Structure and exterior
- Year built:2006
- Building area:871 sq. ft.
- Architectural Style:Contemporary
- Construction Materials:Brick
- Exterior Features:Balcony
- Levels:1 Story
Utilities
- Water:Public
- Sewer:Public Sewer
Finances and disclosures
- Price:$480,000
- Price per sq. ft.:$551.09
- Tax amount:$4,618 (2025)
Features and amenities
- Laundry features:Washer/Dryer Hookups Only, Washer/Dryer Stacked
- Amenities:24 hour security, Cable TV Available, Desk in Lobby, Double Pane Windows, Main Entrance Lock, Monitored, Window Treatments
Parking
- Parking description:Attached Garage, Underground
- Garage:Yes
- Garage spaces:1
New listings near 3600 S Glebe Rd #628w
- Coming Soon
 $425,000Coming Soon2 beds 2 baths
4500 S Four Mile Run Dr #301, ARLINGTON, VA 22204
MLS# VAAR2078470Listed by: RLAH @PROPERTIES - Coming Soon
 $239,000Coming Soon1 beds 1 baths
3000 Spout Run Pkwy #c407, ARLINGTON, VA 22201
MLS# VAAR2078498Listed by: COMPASS - New
 $135,000Active-- beds 1 baths369 sq. ft.
1021 Arlington Blvd #905, ARLINGTON, VA 22209
MLS# VAAR2078502Listed by: LANDMARK REALTY GROUP, LLC - Coming Soon
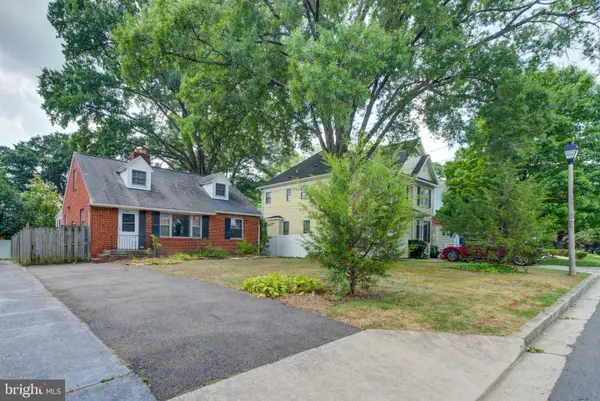 $675,000Coming Soon4 beds 2 baths
5712 5th St S, ARLINGTON, VA 22204
MLS# VAAR2078112Listed by: KELLER WILLIAMS REALTY - New
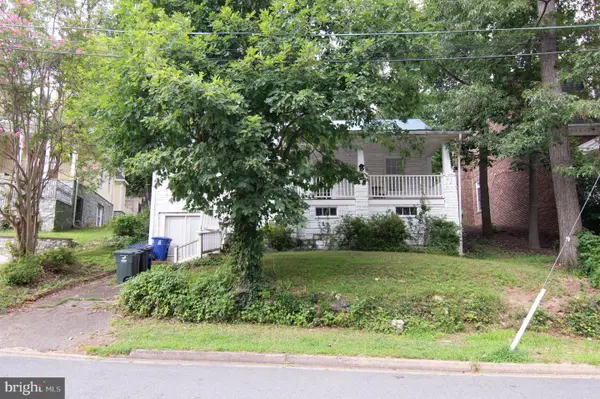 $990,000Active1 beds 1 baths950 sq. ft.
4003 Vacation Ln, ARLINGTON, VA 22207
MLS# VAAR2078446Listed by: KELLER WILLIAMS REALTY - Coming Soon
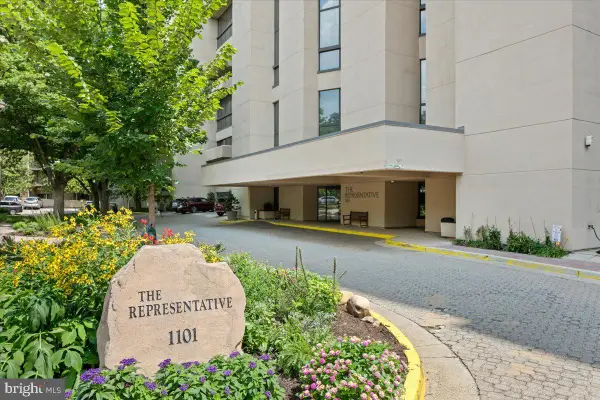 $1,525,000Coming Soon3 beds 4 baths
1101 S Arlington Ridge Rd #402, ARLINGTON, VA 22202
MLS# VAAR2077906Listed by: RLAH @PROPERTIES - Coming Soon
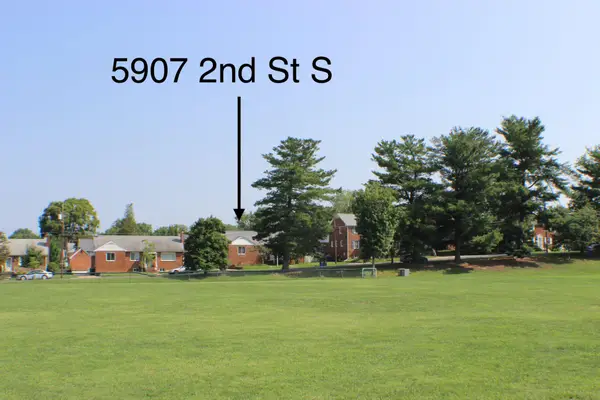 $799,000Coming Soon4 beds 2 baths
5907 2nd St S, ARLINGTON, VA 22204
MLS# VAAR2078436Listed by: SAMSON PROPERTIES - Coming SoonOpen Sat, 11am to 1pm
 $625,000Coming Soon2 beds 2 baths
3509 S Stafford St #a, ARLINGTON, VA 22206
MLS# VAAR2078460Listed by: SERHANT - New
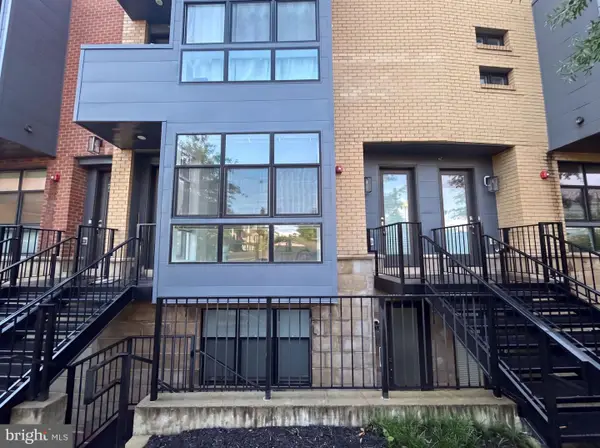 $450,000Active1 beds 1 baths853 sq. ft.
1108 S Highland St #2, ARLINGTON, VA 22204
MLS# VAAR2078450Listed by: OPEN DOOR BROKERAGE, LLC


Protect your home and budget from life's surprises with an Assurant Home Warranty, backed by a partner that supports you through every step of homeownership. Explore Plans.
© 2023 - 2026 ERA Franchise Systems LLC. All rights reserved. ERA Franchise Systems LLC fully supports the principles of the Fair Housing Act and the Equal Opportunity Act. ERA, ERA Real Estate powered, and their respective logos are registered service marks of ERA Franchise Systems LLC. Each office is independently owned and operated.