
3810 N Richmond St, Arlington, VA 22207
Local realty services provided by:O'BRIEN REALTY ERA POWERED
Listed by: amanda briggs
Office: compass
MLS#:VAAR2068450
Source:BRIGHTMLS
Price summary
- Price:$1,375,000
- Price per sq. ft.:$535.02
- Monthly HOA dues:$258.33
About this home
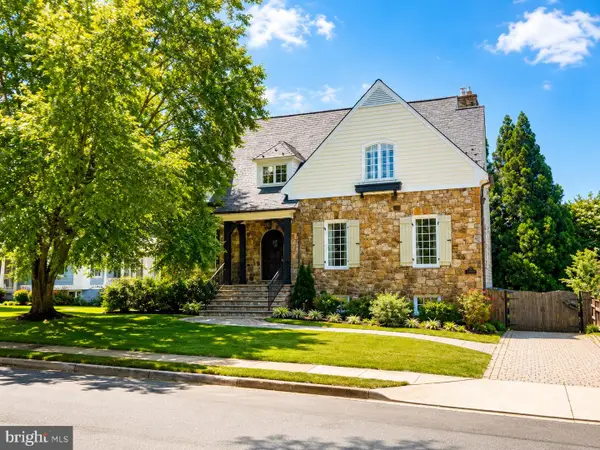
Perfectly positioned across from Ethan Allen Park with protected, due-south views that will never be developed, this home is located in The Sanctuary, a quiet and highly sought-after North Arlington community known for its tree-lined streets, proximity to top-rated schools including Yorktown High School, and easy access to commuter routes.
<sp>
<sp>
Tucked along the edge of parkland and backing directly to wooded trails, the setting offers a rare sense of privacy and connection to nature. Step outside to direct access to trails, open green space, and community pickleball courts, creating an effortless extension of daily life outdoors.
<sp>
Arguably the best lot in the neighborhood, the outdoor living spaces truly set this home apart. Three levels of decks capture sweeping treetop views, while the ground-level patio sets the scene for firepit evenings under the stars. Come winter, the backyard hill becomes the perfect sledding run. This is where birthday parties spill outside, kids run freely, and summer nights stretch long and easy—a home that gives you space to live fully and together.
<sp>
Inside, wooded park views draw you straight through to the rear of the home, where sliding glass doors open to the deck and a backdrop of trees that feels immersive and private. The renovated kitchen anchors the main level with quartz countertops, new appliances, and a central island that naturally gathers conversation. It flows seamlessly into the dining area and spacious living room, where a fireplace adds warmth and comfort, and access to the deck brings the outdoors in.
<sp>
Upstairs, two bedrooms each enjoy their own ensuite bath. The primary suite is a true retreat, featuring a spacious double-sink bathroom with soaking tub and separate shower, along with a private deck overlooking the park. Whether starting the morning with coffee among the treetops or unwinding at the end of the day, this is a space designed to slow things down.
<sp>
The top level offers a full ensuite bedroom with soaring ceilings and an airy, loft-like feel. A private deck extends the space outdoors, perched among the trees with the same sweeping wooded views. Ideal for guests, a teenager’s retreat, or a quiet home office, this level offers flexibility without compromise.
<sp>
The lower level is equally versatile, with a second living space, private office or bonus area, wet bar, and fireplace. It opens directly to the patio and firepit, creating a natural indoor-outdoor flow that makes entertaining or everyday living feel effortless.
<sp>
Luxury engineered hardwood flooring and oak stair treads run throughout all four levels. Additional improvements include upgraded lighting, whole-home surround sound, a repaved driveway, a new retaining wall, and a garage. Slate roof replaced in 2021.
<sp>
Despite its peaceful, tucked-away feel, the location is exceptionally connected—just two minutes to Chain Bridge with quick access to DC, the GW Parkway, Clarendon, Reagan National Airport, Alexandria, Tysons, and everything the greater DC area has to offer....
Contact an agent
Home facts
- Year built:1982
- Listing ID #:VAAR2068450
- Added:78 day(s) ago
- Updated:July 03, 2026 at 02:22 PM
Rooms and interior
- Bedrooms:3
- Total bathrooms:5
- Full bathrooms:3
- Half bathrooms:2
- Dining Description:Formal/Separate Dining Room
- Kitchen Description:Built-Ins, Crown Moldings, Kitchen - Gourmet, Kitchen - Island, Recessed Lighting
- Bedroom Description:Walk In Closet(s)
- Living area:2,570 sq. ft.
Heating and cooling
- Cooling:Central A/C
- Heating:Natural Gas, Zoned
Structure and exterior
- Year built:1982
- Building area:2,570 sq. ft.
- Lot area:0.05 Acres
- Architectural Style:Contemporary
- Construction Materials:Brick Veneer
- Exterior Features:Extensive Hardscape, Sport Court
- Foundation Description:Concrete Perimeter
- Levels:4 Story
Utilities
- Water:Public
- Sewer:No Septic System
Finances and disclosures
- Price:$1,375,000
- Price per sq. ft.:$535.02
- Tax amount:$12,172 (2025)
Features and amenities
- Amenities:Built-Ins, Ceiling Fan(s), Crown Moldings, Recessed Lighting, Skylight(s)
Parking
- Parking description:Attached Garage, Garage - Front Entry, Garage Door Opener
- Garage:Yes
- Garage spaces:1
New listings near 3810 N Richmond St
- New
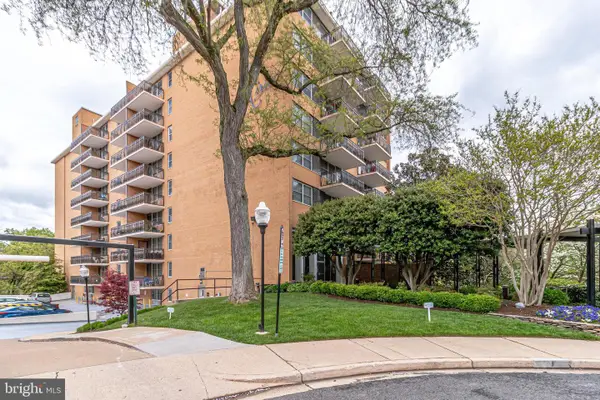 $219,000Active-- beds 1 baths480 sq. ft.
2030 N Adams St #1112, ARLINGTON, VA 22201
MLS# VAAR2076096Listed by: PEARSON SMITH REALTY, LLC - Coming SoonOpen Wed, 4 to 7pm
 $1,399,000Coming Soon5 beds 3 baths
5940 4th St N, ARLINGTON, VA 22203
MLS# VAAR2076112Listed by: REAL BROKER, LLC - GAITHERSBURG - Coming Soon
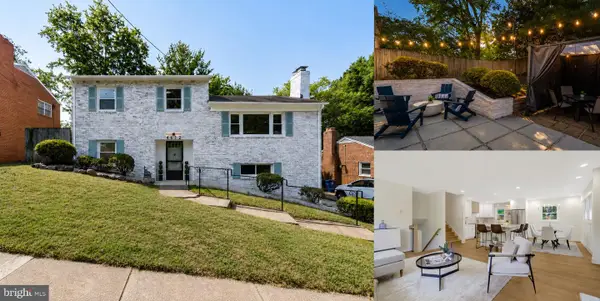 $1,088,000Coming Soon5 beds 2 baths
4612 9th St S, ARLINGTON, VA 22204
MLS# VAAR2075728Listed by: SAMSON PROPERTIES - Coming Soon
 $665,000Coming Soon2 beds 2 baths
1320 N Wayne St N #405, ARLINGTON, VA 22201
MLS# VAAR2073766Listed by: RE/MAX ALLEGIANCE - Coming Soon
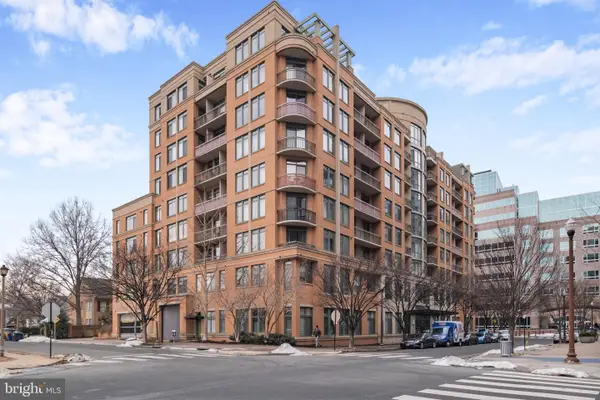 $608,000Coming Soon2 beds 1 baths
3625 10th St N #103, ARLINGTON, VA 22201
MLS# VAAR2075926Listed by: CENTURY 21 REDWOOD REALTY - Coming Soon
 $707,000Coming Soon2 beds 2 baths
820 N Pollard St #214, ARLINGTON, VA 22203
MLS# VAAR2076070Listed by: RE/MAX ALLEGIANCE - Coming Soon
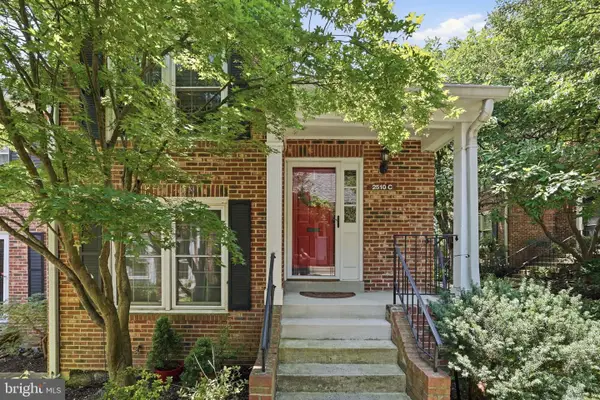 $749,900Coming Soon3 beds 3 baths
2510 S Walter Reed Dr #3, ARLINGTON, VA 22206
MLS# VAAR2076106Listed by: SAMSON PROPERTIES - New
 $149,000Active1 beds 1 baths
1121 Arlington Blvd #825, ARLINGTON, VA 22209
MLS# VAAR2076108Listed by: SAMSON PROPERTIES - Coming Soon
 $599,999Coming Soon2 beds 1 baths
2330 14th St N #308, ARLINGTON, VA 22201
MLS# VAAR2075390Listed by: COMPASS - Coming Soon
 $2,199,900Coming Soon4 beds 4 baths
3212 N Rochester St, ARLINGTON, VA 22213
MLS# VAAR2075888Listed by: CENTURY 21 REDWOOD REALTY


Protect your home and budget from life's surprises with an Assurant Home Warranty, backed by a partner that supports you through every step of homeownership. Explore Plans.
© 2023 - 2026 ERA Franchise Systems LLC. All rights reserved. ERA Franchise Systems LLC fully supports the principles of the Fair Housing Act and the Equal Opportunity Act. ERA, ERA Real Estate powered, and their respective logos are registered service marks of ERA Franchise Systems LLC. Each office is independently owned and operated.