
4223 36th St S, Arlington, VA 22206
Local realty services provided by:ERA Central Realty Group
4223 36th St S,Arlington, VA 22206
$820,000
- 3 Beds
- 2 Baths
- 1,830 sq. ft.
- Townhouse
- Pending
Listed by: cathy l strittmater, janice b singh
Office: keller williams realty/lee beaver & assoc.
MLS#:VAAR2075876
Source:BRIGHTMLS
Price summary
- Price:$820,000
- Price per sq. ft.:$448.09
About this home
The HIGHLY DESIRABLE DOMINION floor plan is an END UNIT townhouse-style condo which offers 3 bedrooms on the upper level! This beautifully updated Dominion in Fairlington Glen features 3 Bedrooms, 2 Bathrooms and a fully finished lower level across 1,830 square feet on 3 levels and is LOADED WITH STORAGE SPACE. Nestled in a highly desirable park-like community, this colonial-style home opens up to a private, wood-fenced rear backing to a peaceful tree line. Complete with a remodeled kitchen, fresh paint, and modern finishes throughout, this move-in-ready residence offers the perfect balance of neighborhood tranquility and premium urban access.
The bright main level has newly refinished hardwood floors and provides an ease of living and entertaining. The remodeled kitchen boasts quartz countertops and stainless appliances and is open to the dining area and rear deck. The built-ins in the living room offer convenient functional storage.
The upper level has 3 bedrooms outfitted with comfortable ceiling fans and functional closet organizer to maximize storage space. Pristine hardwood floors run through two bedrooms, with plus new carpet in the third bedroom. Pull-down stairs to the attic offer additional storage space.
The lower level Rec room is complete with built-ins and storage cabinets; perfect for remote working, virtual learning, or relaxing with a good TV show or movie night. There is a separate room which could be used as a bedroom (NTC), den, fitness area, hobby room, home school and also has built-ins with lots of closet space. The full bath has a shower with tile, new lighting, a front-load washer and dryer, and extra cabinet space for convenient storage.
Fresh paint throughout, refinished hardwood floors, new carpet, new bath lighting, HVAC 2022, Water heater 2024 as well as Roof & fence covered by condo association make this home move-in ready.
Living in pet-friendly Fairlington Glen provides access to premium community amenities including seasonal farmer's market, outdoor swimming pool, sport courts, tot lots, walking paths, and a rec center. Convenient 6 days/week trash pickup and water are included in the condo fee.
The extremely convenient location is just minutes to shopping, dining, movie theater, library, entertainment, Shirlington Village, Old Town, more! The Pentagon and Washington, DC are a quick commute via I-395, Route 7, and a Metro bus runs through the community which is a quick ride to DC proper and Reagan airport. Schedule a private showing and make this your new home! Note, all room sizes are approximate....
Contact an agent
Home facts
- Year built:1940
- Subdivision & Development:FAIRLINGTON GLEN
- Listing ID #:VAAR2075876
- Added:48 day(s) ago
- Updated:August 17, 2026 at 08:04 AM
Rooms and interior
- Bedrooms:3
- Total bathrooms:2
- Full bathrooms:2
- Flooring:Carpet, Ceramic Tile, Hardwood
- Dining Description:Dining Area, Dining Room
- Bathrooms Description:Bathroom 1, Bathroom 2
- Kitchen Description:Breakfast Area, Built-In Microwave, Dishwasher, Disposal, Exhaust Fan, Kitchen - Eat-In, Oven/Range - Electric, Pantry, Recessed Lighting, Refrigerator, Stainless Steel Appliances, Stove, Water Heater
- Bedroom Description:Primary Bedroom
- Basement:Yes
- Basement Description:Fully Finished
- Living area:1,830 sq. ft.
Heating and cooling
- Cooling:Ceiling Fan(s), Central A/C
- Heating:Electric, Forced Air
Structure and exterior
- Year built:1940
- Building area:1,830 sq. ft.
- Lot Features:Backs to Trees
- Architectural Style:Colonial
- Construction Materials:Brick
- Exterior Features:Deck(s), Exterior Lighting, Sidewalks
- Foundation Description:Concrete Perimeter
- Levels:3 Story
Utilities
- Water:Public
- Sewer:Public Sewer
Finances and disclosures
- Price:$820,000
- Price per sq. ft.:$448.09
- Tax amount:$7,346 (2026)
Features and amenities
- Laundry features:Dryer, Dryer In Unit, Washer, Washer In Unit
- Amenities:Attic, Cable TV Available, Ceiling Fan(s), Electric Available, Phone Available, Recessed Lighting, Window Treatments
Parking
- Parking description:Assigned, Off Street, Parking Lot
New listings near 4223 36th St S
- Coming Soon
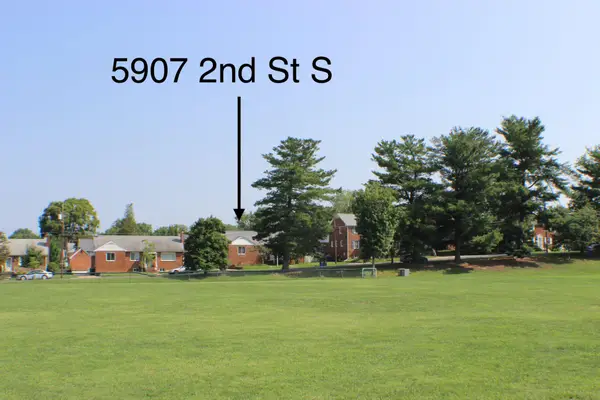 $799,000Coming Soon4 beds 2 baths
5907 2nd St S, ARLINGTON, VA 22204
MLS# VAAR2078436Listed by: SAMSON PROPERTIES - Coming SoonOpen Sat, 11am to 1pm
 $625,000Coming Soon2 beds 2 baths
3509 S Stafford St #a, ARLINGTON, VA 22206
MLS# VAAR2078460Listed by: SERHANT - New
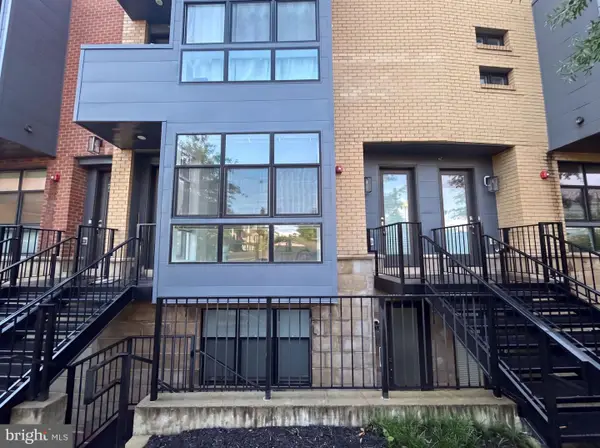 $450,000Active1 beds 1 baths853 sq. ft.
1108 S Highland St #2, ARLINGTON, VA 22204
MLS# VAAR2078450Listed by: OPEN DOOR BROKERAGE, LLC - Coming Soon
 $800,000Coming Soon3 beds 2 baths
1200 N Powhatan St, ARLINGTON, VA 22205
MLS# VAAR2078448Listed by: KW METRO CENTER - Coming Soon
 $1,435,000Coming Soon3 beds 4 baths
4515 Wilson Blvd, ARLINGTON, VA 22203
MLS# VAAR2078442Listed by: HOMEZU.COM OF VIRGINIA - New
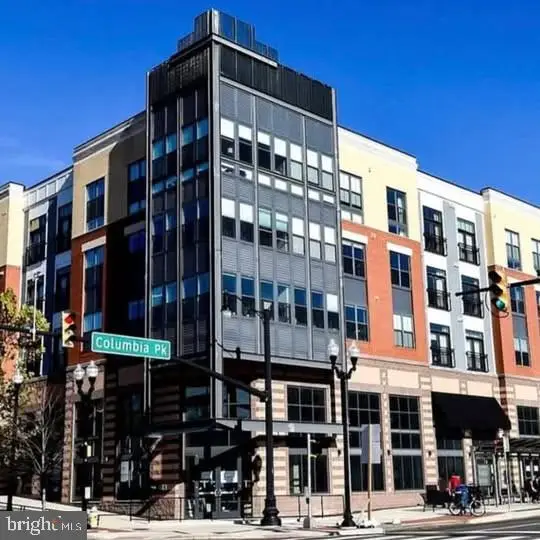 $398,900Active1 beds 1 baths727 sq. ft.
989 S Buchanan St #211, ARLINGTON, VA 22204
MLS# VAAR2078226Listed by: XREALTY.NET LLC - New
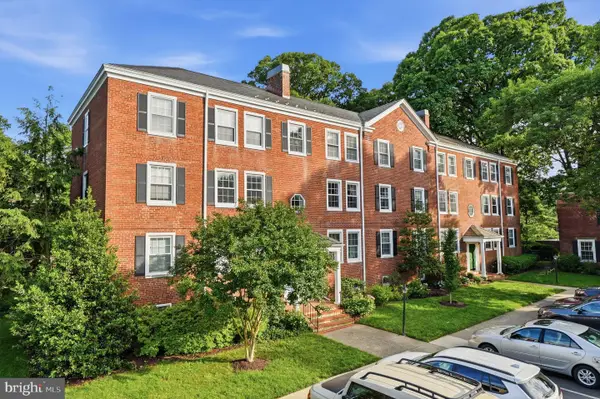 $399,000Active2 beds 1 baths1,011 sq. ft.
4860 28th St S #c2, ARLINGTON, VA 22206
MLS# VAAR2078388Listed by: RIVER CITY ELITE PROPERTIES, LLC - Coming Soon
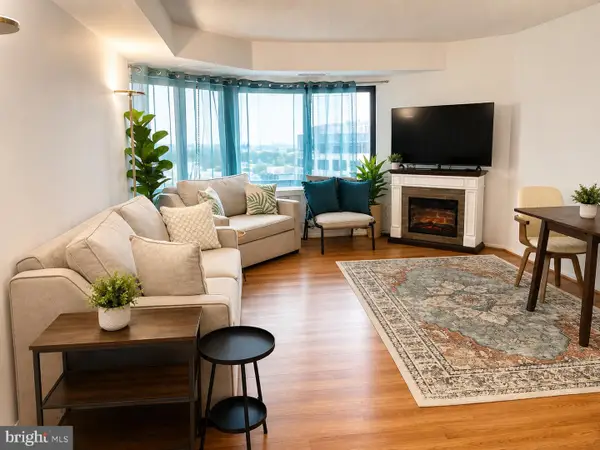 $330,000Coming Soon1 beds 1 baths
900 N Stafford St N #1702, ARLINGTON, VA 22203
MLS# VAAR2078186Listed by: KELLER WILLIAMS FAIRFAX GATEWAY - Coming SoonOpen Sun, 2 to 4pm
 $599,000Coming Soon2 beds 2 baths
3830 9th St N #610w, ARLINGTON, VA 22203
MLS# VAAR2078412Listed by: REAL BROKER, LLC - New
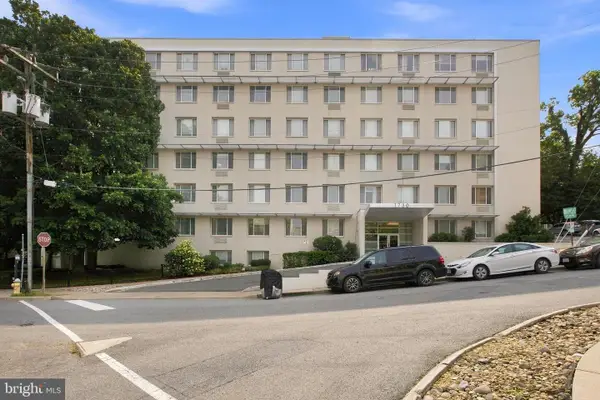 $279,000Active1 beds 1 baths685 sq. ft.
1730 Arlington Blvd #506, ARLINGTON, VA 22209
MLS# VAAR2078110Listed by: UNIONPLUS REALTY, INC.


Protect your home and budget from life's surprises with an Assurant Home Warranty, backed by a partner that supports you through every step of homeownership. Explore Plans.
© 2023 - 2026 ERA Franchise Systems LLC. All rights reserved. ERA Franchise Systems LLC fully supports the principles of the Fair Housing Act and the Equal Opportunity Act. ERA, ERA Real Estate powered, and their respective logos are registered service marks of ERA Franchise Systems LLC. Each office is independently owned and operated.