
4916 17th St N, Arlington, VA 22207
Local realty services provided by:ERA Liberty Realty
4916 17th St N,Arlington, VA 22207
$1,250,000
- 3 Beds
- 3 Baths
- 1,769 sq. ft.
- Single family
- Active
Listed by: douglas w blocker
Office: compass
MLS#:VAAR2076708
Source:BRIGHTMLS
Price summary
- Price:$1,250,000
- Price per sq. ft.:$706.61
About this home
Professional photos coming. Open this Saturday and Sunday from noon to 2pm. Expanded and thoughtfully updated, this classic Cape Cod offers generous living spaces and an exceptionally convenient Arlington location.
The heart of the home is the expansive living room with the mantled gas fireplace and direct access to the fenced rear yard, creating an easy transition between indoor and outdoor living. The living room flows into the dining room and the renovated kitchen with granite countertops, gas cooking making it ideal for both everyday living and entertaining. Hardwood floors extend throughout the main and upper level.
The entire upper level is devoted to a private primary suite featuring a spacious bedroom, walk-in closet and dressing area, dedicated office space, and an en-suite bath. The lower level has walkout access, an extensive finished family room with room for gathering, desk space and a play area and a full bath.
Additional highlights include a freshly painted interior, radiator heat paired with central air conditioning for year-round comfort, custom radiator covers, a covered front entry, and beautifully designed stone patio and walkways.
Ideally located with quick access to I-66, the Ballston Metro, and the restaurants, shopping, and amenities that make Arlington one of the region's most desirable places to call home....
Contact an agent
Home facts
- Year built:1939
- Listing ID #:VAAR2076708
- Added:5 day(s) ago
- Updated:July 20, 2026 at 02:02 PM
Rooms and interior
- Bedrooms:3
- Total bathrooms:3
- Full bathrooms:3
- Flooring:Bamboo, Ceramic Tile, Hardwood
- Kitchen Description:Built-In Microwave, Dishwasher, Disposal, Icemaker, Oven/Range - Gas, Refrigerator
- Basement:Yes
- Basement Description:Full, Rear Entrance
- Living area:1,769 sq. ft.
Heating and cooling
- Cooling:Central A/C
- Heating:Baseboard - Hot Water, Hot Water, Natural Gas, Radiator, Zoned
Structure and exterior
- Roof:Shingle
- Year built:1939
- Building area:1,769 sq. ft.
- Lot area:0.14 Acres
- Architectural Style:Cape Cod
- Construction Materials:Composition, Stone
- Foundation Description:Block, Concrete Perimeter
- Levels:3 Story
Schools
- High school:WASHINGTON-LIBERTY
- Middle school:SWANSON
- Elementary school:GLEBE
Utilities
- Water:Public
- Sewer:Public Sewer
Finances and disclosures
- Price:$1,250,000
- Price per sq. ft.:$706.61
- Tax amount:$10,789 (2025)
Features and amenities
- Laundry features:Dryer, Dryer In Unit, Washer, Washer In Unit
- Amenities:Double Hung Windows, Double Pane Windows, Electric Available, Natural Gas Available
Parking
- Parking description:Concrete Driveway
New listings near 4916 17th St N
- New
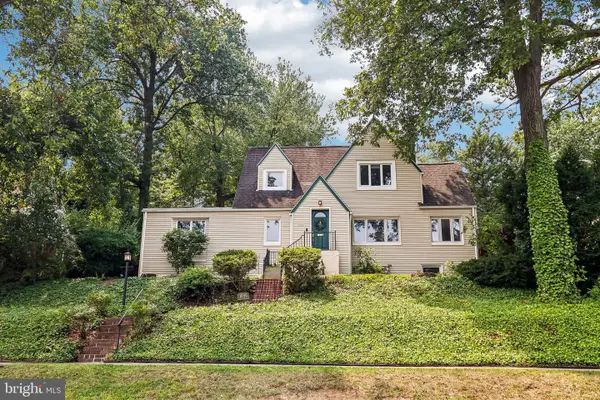 $1,290,000Active4 beds 3 baths2,667 sq. ft.
1000 26th St S, ARLINGTON, VA 22202
MLS# VAAR2076632Listed by: SAMSON PROPERTIES - Coming SoonOpen Fri, 5 to 7pm
 $624,999Coming Soon3 beds 2 baths
3707 1st Rd S, ARLINGTON, VA 22204
MLS# VAAR2072970Listed by: TTR SOTHEBY'S INTERNATIONAL REALTY - New
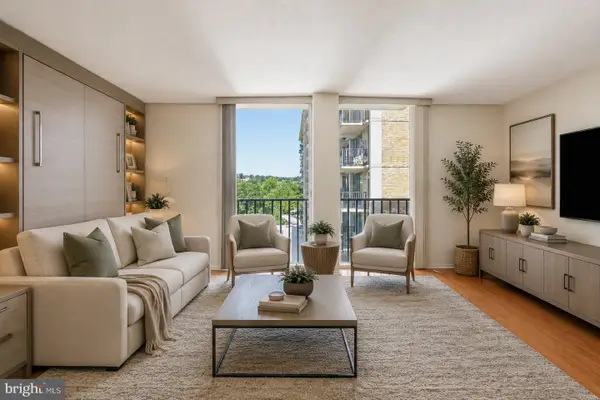 $168,900Active-- beds 1 baths546 sq. ft.
4600 S Four Mile Run Dr S #537, ARLINGTON, VA 22204
MLS# VAAR2076806Listed by: TTR SOTHEBY'S INTERNATIONAL REALTY - New
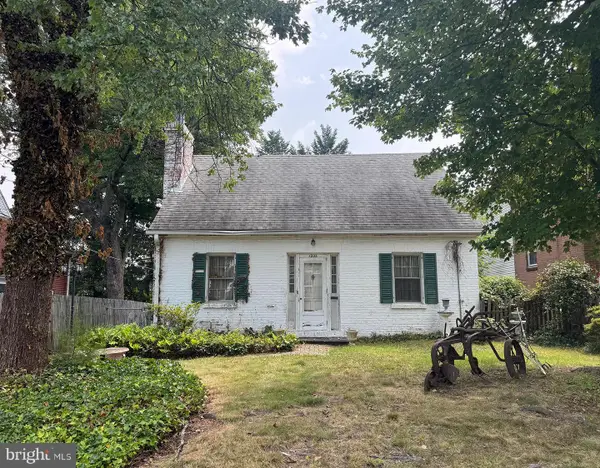 $849,000Active2 beds 1 baths854 sq. ft.
1205 N Columbus St, ARLINGTON, VA 22205
MLS# VAAR2076890Listed by: RLAH @PROPERTIES - New
 $219,900Active1 beds 1 baths828 sq. ft.
4600 S Four Mile Run Dr #1207, ARLINGTON, VA 22204
MLS# VAAR2076892Listed by: FAIRFAX REALTY  $485,000Pending2 beds 1 baths1,470 sq. ft.
3730 3rd St S, ARLINGTON, VA 22204
MLS# VAAR2076894Listed by: ARLINGTON REALTY, INC.- Coming Soon
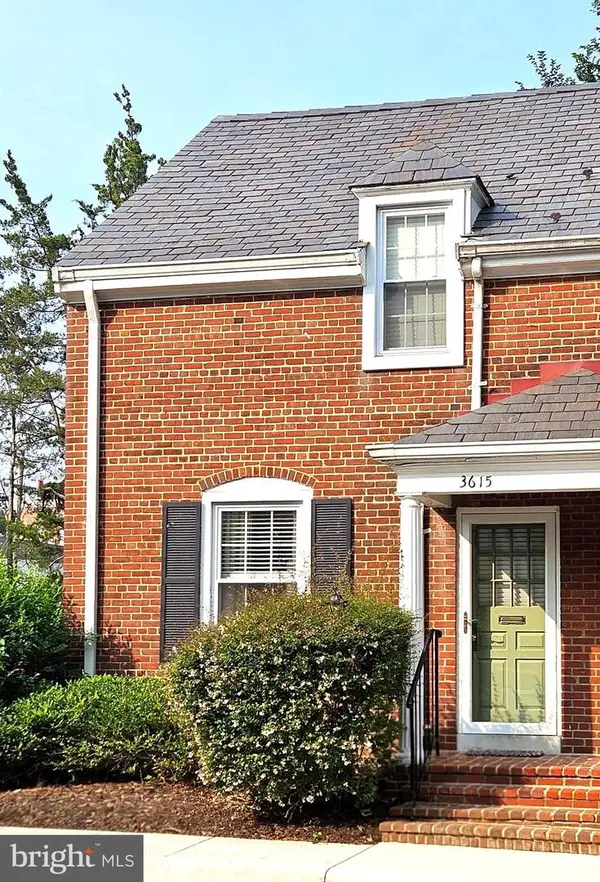 $629,500Coming Soon2 beds 2 baths
3615 S Taylor St S, ARLINGTON, VA 22206
MLS# VAAR2076660Listed by: LONG & FOSTER REAL ESTATE, INC. - Coming Soon
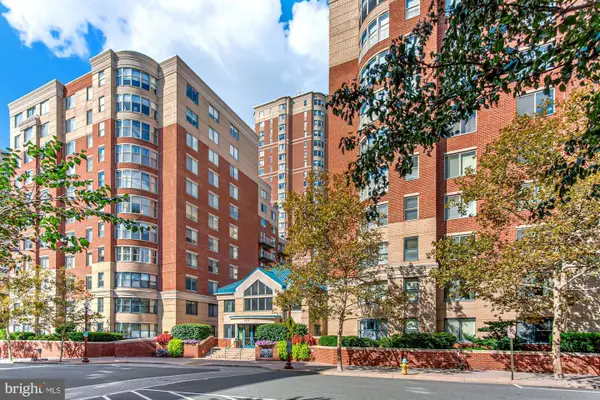 $439,000Coming Soon1 beds 1 baths
3835 9th St N #508e, ARLINGTON, VA 22203
MLS# VAAR2076882Listed by: CORCORAN MCENEARNEY - Coming Soon
 $895,000Coming Soon3 beds 2 baths
3801 8th St S, ARLINGTON, VA 22204
MLS# VAAR2076864Listed by: G.E. CRANWELL & ASSOC., LTD. - New
 $395,000Active2 beds 2 baths949 sq. ft.
1021 Arlington Blvd #1212, ARLINGTON, VA 22209
MLS# VAAR2076860Listed by: VIBO REALTY & MANAGEMENT LLC


Protect your home and budget from life's surprises with an Assurant Home Warranty, backed by a partner that supports you through every step of homeownership. Explore Plans.
© 2023 - 2026 ERA Franchise Systems LLC. All rights reserved. ERA Franchise Systems LLC fully supports the principles of the Fair Housing Act and the Equal Opportunity Act. ERA, ERA Real Estate powered, and their respective logos are registered service marks of ERA Franchise Systems LLC. Each office is independently owned and operated.