
5020 7th Rd S #302, Arlington, VA 22204
Local realty services provided by:ERA Martin Associates
5020 7th Rd S #302,Arlington, VA 22204
$288,000
- 2 Beds
- 2 Baths
- 1,063 sq. ft.
- Condominium
- Coming Soon
Upcoming open houses
- Sat, Nov 1401:00 pm - 03:00 pm
Listed by: ann p mcclure
Office: corcoran mcenearney
MLS#:VAAR2081658
Source:BRIGHTMLS
Price summary
- Price:$288,000
- Price per sq. ft.:$270.93
About this home
Enjoy top-floor living in this inviting garden-style condo, ideally located for easy access to the Pentagon, Shirlington, and Ballston! Filled with natural light, this home features a bright dining room, brand-new carpeting, fresh paint, and newer light fixtures throughout. The kitchen offers an abundance of storage, making it as practical as it is welcoming. The living room and primary bedroom are enhanced by fabulous built-in cabinetry, adding both character and functionality. The spacious primary bedroom also features a walk-in closet and an attached half bath. Enjoy the convenience of an in-unit washer and dryer, a private balcony, and a secure storage area. Major peace of mind comes with a complete HVAC system replacement in October 2026, an approximately $11,000 improvement. Just across the street, you'll find an adorable neighborhood park with a playground and picnic area. A wonderful combination of comfortable living, thoughtful features, and a convenient Arlington location!
Contact an agent
Home facts
- Year built:1969
- Subdivision & Development:PARK SPRING
- Listing ID #:VAAR2081658
- Updated:November 13, 2026 at 03:01 PM
Rooms and interior
- Bedrooms:2
- Total bathrooms:2
- Full bathrooms:1
- Half bathrooms:1
- Flooring:Carpet, Laminate Plank, Wood
- Dining Description:Dining Area
- Kitchen Description:Built-In Microwave, Built-Ins, Carpet, Dishwasher, Disposal, Oven/Range - Gas, Refrigerator
- Bedroom Description:Carpet, Walk In Closet(s)
- Living area:1,063 sq. ft.
Heating and cooling
- Cooling:Central A/C
- Heating:Forced Air, Natural Gas
Structure and exterior
- Year built:1969
- Building area:1,063 sq. ft.
- Construction Materials:Brick
- Levels:1 Story
Schools
- High school:WASHINGTON-LIBERTY
- Middle school:KENMORE
- Elementary school:CARLIN SPRINGS
Utilities
- Water:Public
- Sewer:Public Sewer
Finances and disclosures
- Price:$288,000
- Price per sq. ft.:$270.93
- Tax amount:$3,625 (2026)
Features and amenities
- Laundry features:Dryer, Washer, Washer/Dryer Stacked
- Amenities:Built-Ins, Carpet
Parking
- Parking description:Off Street, Parking Lot, Permit Included
New listings near 5020 7th Rd S #302
- Coming Soon
 $399,900Coming Soon1 beds 1 baths669 sq. ft.
3600 S Glebe Rd #611w, ARLINGTON, VA 22202
MLS# VAAR2082108Listed by: LONG & FOSTER REAL ESTATE, INC. - Coming Soon
 $1,175,000Coming Soon3 beds 3 baths2,380 sq. ft.
3728 4th St N, ARLINGTON, VA 22203
MLS# VAAR2080298Listed by: COMPASS - Coming Soon
 $909,000Coming Soon2 beds 1 baths940 sq. ft.
5112 28th St N, ARLINGTON, VA 22207
MLS# VAAR2082032Listed by: REAL BROKER, LLC - Coming Soon
 $345,000Coming Soon1 beds 1 baths731 sq. ft.
2465 Army Navy Dr #1-201, ARLINGTON, VA 22206
MLS# VAAR2082002Listed by: GSHWANG REALTY - Coming Soon
 $799,900Coming Soon3 beds 1 baths1,600 sq. ft.
4404 8th St S, ARLINGTON, VA 22204
MLS# VAAR2081954Listed by: BERKSHIRE HATHAWAY HOMESERVICES PENFED REALTY - Coming Soon
 $1,275,000Coming Soon4 beds 3 baths3,288 sq. ft.
2225 N Trenton St, ARLINGTON, VA 22207
MLS# VAAR2081766Listed by: EXP REALTY, LLC - Coming Soon
 $2,399,000Coming Soon5 beds 6 baths3,907 sq. ft.
2214 N Madison St, ARLINGTON, VA 22205
MLS# VAAR2081792Listed by: BEACON CREST REAL ESTATE LLC - Coming Soon
 $2,199,000Coming Soon5 beds 5 baths4,181 sq. ft.
1025 16th St S, ARLINGTON, VA 22202
MLS# VAAR2081798Listed by: BEACON CREST REAL ESTATE LLC - Coming Soon
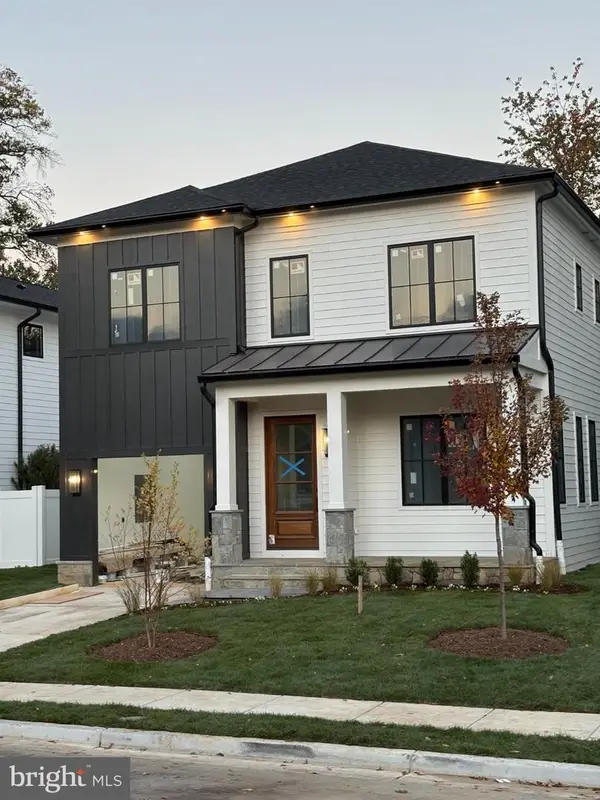 $2,395,000Coming Soon5 beds 6 baths4,540 sq. ft.
1235 N Taylor St, ARLINGTON, VA 22201
MLS# VAAR2081672Listed by: FIDELITY REAL ESTATE CORPORATION


Protect your home and budget from life's surprises with an Assurant Home Warranty, backed by a partner that supports you through every step of homeownership. Explore Plans.
© 2023 - 2026 ERA Franchise Systems LLC. All rights reserved. ERA Franchise Systems LLC fully supports the principles of the Fair Housing Act and the Equal Opportunity Act. ERA, ERA Real Estate powered, and their respective logos are registered service marks of ERA Franchise Systems LLC. Each office is independently owned and operated.