
5531 24th St N, Arlington, VA 22205
Local realty services provided by:Pagoda Realty ERA Powered
5531 24th St N,Arlington, VA 22205
$2,089,900
- 6 Beds
- 6 Baths
- 4,500 sq. ft.
- Single family
- Pending
Listed by: robert larson
Office: pearson smith realty, llc.
MLS#:VAAR2075770
Source:BRIGHTMLS
Price summary
- Price:$2,089,900
- Price per sq. ft.:$464.42
About this home
TO BE BUILT HOME - EXPECTED DELIVERY FALL/WINTER 2027
Exceptional opportunity in one of North Arlington's most sought-after neighborhoods. This stunning 6-bedroom, 5.5-bath home offers 4,500 square feet across three floors of thoughtfully designed living space, delivering the space, quality, and location today's buyers’ demand. With an attractive price point made possible only through construction-to-permanent financing or cash buyers. This is your chance to own a premier property in a highly desirable corridor without the traditional barriers to entry. Construction-to-perm financing simplifies the process — one loan, one closing, and a seamless path to calling this exceptional home yours.
The main level impresses with a spacious guest suite, dedicated study, formal dining room, breakfast area, and a chef's kitchen complete with a walk-in pantry — perfect for both everyday living and entertaining. Upstairs, the luxurious primary suite serves as a true retreat, featuring two walk-in closets and a spa-inspired bath with a walk-in shower and pedestal soaking tub. Additional generously sized bedrooms round out the upper level. The lower level offers even more versatility with a dry bar, bedroom, full bath, dedicated gym, and a mudroom conveniently located off the garage — everything you need for modern, flexible living.
Best of all, you're getting in early enough in the process to make this home truly your own — choose your finishes, selections, and personal styles to create a space that reflects your unique vision from the ground up.
Don't miss out — reach out today to learn more about all the benefits of construction-to-permanent financing and how this rare opportunity can work for you....
Contact an agent
Home facts
- Year built:2027
- Subdivision & Development:TUCKAHOE VILLAGE
- Listing ID #:VAAR2075770
- Added:91 day(s) ago
- Updated:September 29, 2026 at 11:00 AM
Rooms and interior
- Bedrooms:6
- Total bathrooms:6
- Full bathrooms:5
- Half bathrooms:1
- Flooring:Ceramic Tile, Hardwood, Luxury Vinyl Tile
- Dining Description:Combination Dining/Living, Dining Area, Dining Room, Formal/Separate Dining Room
- Bathrooms Description:Bathroom 1, Bathroom 2, Bathroom 3, Half Bath, Primary Bath(s), Primary Bathroom
- Kitchen Description:Built-In Microwave, Dishwasher, Energy Efficient Appliances, Kitchen - Eat-In, Kitchen - Island, Oven/Range - Gas, Pantry, Recessed Lighting, Refrigerator, Stainless Steel Appliances, Upgraded Countertops, Water Heater, Wet/Dry Bar
- Bedroom Description:Primary Bedroom, Walk In Closet(s)
- Basement:Yes
- Basement Description:Connecting Stairway, Daylight, Fully Finished, Interior Access, Outside Entrance, Partial, Sump Pump, Water Proofing System, Windows
- Living area:4,500 sq. ft.
Heating and cooling
- Cooling:Air Purification System, Central A/C, Heat Pump(s), Programmable Thermostat
- Heating:90% Forced Air, Central, Forced Air, Humidifier, Natural Gas, Programmable Thermostat, Zoned
Structure and exterior
- Roof:Architectural Shingle, Asphalt, Metal
- Year built:2027
- Building area:4,500 sq. ft.
- Lot area:0.2 Acres
- Architectural Style:Transitional
- Construction Materials:Advanced Framing, Asphalt, Batts Insulation, Blown-In Insulation, CPVC/PVC, Cement Siding, Concrete, Glass, HardiPlank Type, Masonry, Stone, Tile
- Exterior Features:Deck(s)
- Foundation Description:Concrete Perimeter, Passive Radon Mitigation, Pillar/Post/Pier, Slab
- Levels:3 Story
Schools
- High school:YORKTOWN
- Middle school:SWANSON
- Elementary school:NOTTINGHAM
Utilities
- Water:Public
- Sewer:Public Sewer
Finances and disclosures
- Price:$2,089,900
- Price per sq. ft.:$464.42
- Tax amount:$9,539 (2025)
Features and amenities
- Laundry features:Laundry, Washer/Dryer Hookups Only
- Amenities:200+ Amp Service, Air Filter System, Attic/House Fan, Carbon Monoxide Detector(s), Electric Available, Humidifer, Natural Gas Available, Recessed Lighting, Smoke Detector, Wet/Dry Bar
Parking
- Parking description:Attached Garage, Basement Garage, Garage - Front Entry
- Garage:Yes
- Garage spaces:2
New listings near 5531 24th St N
- Coming Soon
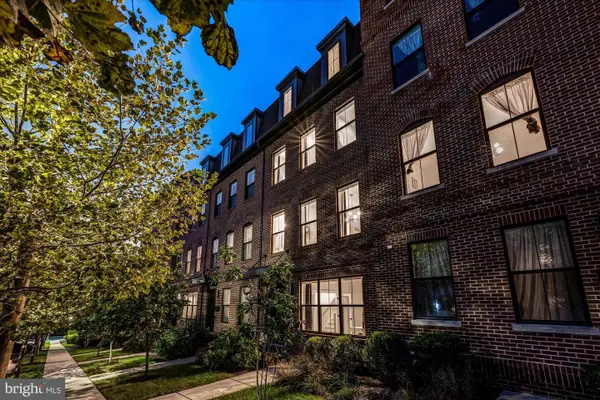 $1,750,000Coming Soon4 beds 5 baths2,400 sq. ft.
2118 18th St N, ARLINGTON, VA 22202
MLS# VAAR2077822Listed by: CENTURY 21 REDWOOD REALTY - Coming Soon
 $420,000Coming Soon2 beds 2 baths1,448 sq. ft.
4500 S Four Mile Run Dr #501, ARLINGTON, VA 22204
MLS# VAAR2080330Listed by: SAMSON PROPERTIES - Coming Soon
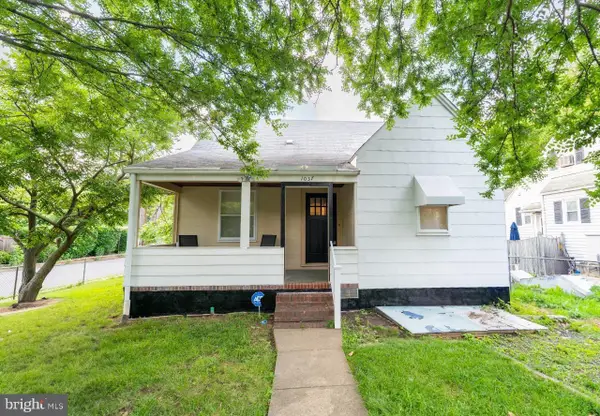 $975,000Coming Soon3 beds 2 baths1,760 sq. ft.
1037 16th St S, ARLINGTON, VA 22202
MLS# VAAR2080364Listed by: SAMSON PROPERTIES - Coming SoonOpen Thu, 4 to 7pm
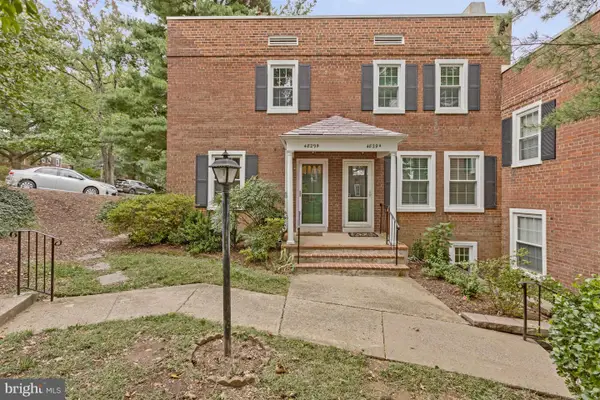 $545,000Coming Soon2 beds 2 baths1,383 sq. ft.
4829 28th St S #b, ARLINGTON, VA 22206
MLS# VAAR2080220Listed by: EXP REALTY, LLC - Coming Soon
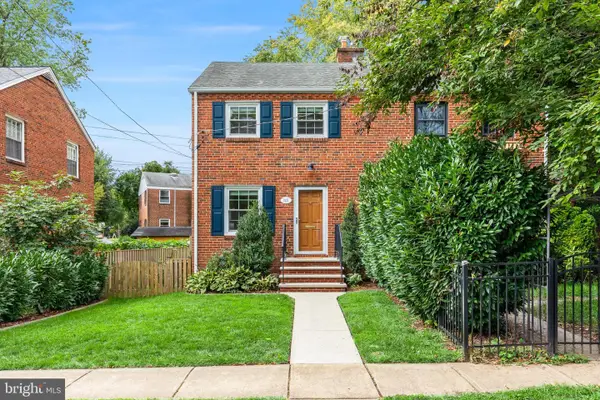 $695,000Coming Soon2 beds 1 baths1,333 sq. ft.
2522 N Winchester St N, ARLINGTON, VA 22213
MLS# VAAR2080336Listed by: TTR SOTHEBY'S INTERNATIONAL REALTY - Coming Soon
 $1,550,000Coming Soon4 beds 4 baths2,500 sq. ft.
1223 N Quncy St, ARLINGTON, VA 22203
MLS# VAAR2080352Listed by: IRVIN REALTY LLC - Coming Soon
 $290,000Coming Soon2 beds 1 baths692 sq. ft.
808 S Arlington Mill Dr #9-101, ARLINGTON, VA 22204
MLS# VAAR2079896Listed by: KW METRO CENTER - Coming Soon
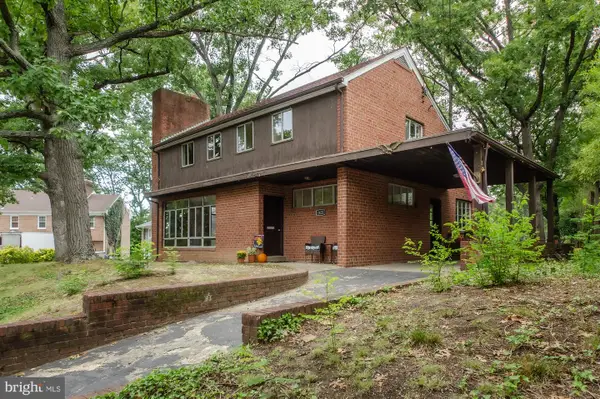 $995,000Coming Soon3 beds 3 baths3,150 sq. ft.
1421 21st St S, ARLINGTON, VA 22202
MLS# VAAR2079740Listed by: WEICHERT, REALTORS - Coming Soon
 $2,675,000Coming Soon6 beds 6 baths6,182 sq. ft.
1915 N Van Buren St, ARLINGTON, VA 22205
MLS# VAAR2079848Listed by: RLAH @PROPERTIES - Coming Soon
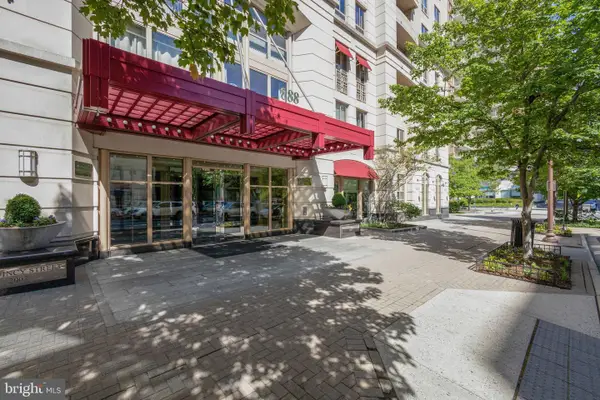 $470,000Coming Soon1 beds 1 baths670 sq. ft.
888 N Quincy St #1107, ARLINGTON, VA 22203
MLS# VAAR2080276Listed by: KELLER WILLIAMS REALTY


Protect your home and budget from life's surprises with an Assurant Home Warranty, backed by a partner that supports you through every step of homeownership. Explore Plans.
© 2023 - 2026 ERA Franchise Systems LLC. All rights reserved. ERA Franchise Systems LLC fully supports the principles of the Fair Housing Act and the Equal Opportunity Act. ERA, ERA Real Estate powered, and their respective logos are registered service marks of ERA Franchise Systems LLC. Each office is independently owned and operated.