
6100 22nd Rd N, Arlington, VA 22205
Local realty services provided by:ERA Byrne Realty
6100 22nd Rd N,Arlington, VA 22205
$1,200,000
- 4 Beds
- 2 Baths
- - sq. ft.
- Single family
- Coming Soon
Listed by: betsy twigg
Office: corcoran mcenearney
MLS#:VAAR2076536
Source:BRIGHTMLS
Price summary
- Price:$1,200,000
About this home
**Swimmingly close to the Overlee Pool, the purchaser of this home may move to to the top of the list to join Overlee Pool** Located on a quiet cul-de-sac bordering greenery and in the Tuckahoe, Swanson, Yorktown school pyramid, this four level all brick split is well sited on an 8,894 square foot lot**Recent updates: 2010: renovated upper level bath with heated tile floor; 2021: HVAC and humidifier; 2023: roof and insulation plus new pull down steps to attic; 2024: renovated lower level bath; 2025: renovated rec room with Pella windows, recessed lighting, and LPV flooring; 2026: fresh paint throughout**Desirable details: Thermador gas cooktop and wall oven, Miele dishwasher, GE refrigerator, and microwave; woodburning fireplaces in the living room and rec room; gleaming wood floors on two levels; replacement windows throughout**Delight in the well -landscaped, level lot for play, sports, gardening, and expansion potential**Walk to Ohio St. Greenway to Westover Village library, shops, restaurants, the Sunday Farmer's Market, Tuckahoe Park and Playground with tennis courts * Easy access to I-66, the East Falls Church Metro for a short commute east to D.C or west to Tysons Corner, the Tech Corridor, and Dulles Airport * A welcoming home in a most desirable location*...
Contact an agent
Home facts
- Year built:1957
- Listing ID #:VAAR2076536
- Updated:July 20, 2026 at 01:40 PM
Rooms and interior
- Bedrooms:4
- Total bathrooms:2
- Full bathrooms:2
- Flooring:Carpet, Ceramic Tile, Luxury Vinyl Plank, Wood
- Dining Description:Dining Room
- Bathrooms Description:Bathroom 1, Bathroom 2
- Kitchen Description:Carpet, Cooktop, Dishwasher, Disposal, Freezer, Icemaker, Kitchen - Eat-In, Microwave, Oven - Wall, Recessed Lighting, Refrigerator
- Bedroom Description:Carpet, Primary Bedroom
- Basement:Yes
- Basement Description:Daylight, Full, Walkout Level
Heating and cooling
- Cooling:Central A/C
- Heating:Forced Air, Natural Gas
Structure and exterior
- Roof:Architectural Shingle
- Year built:1957
- Architectural Style:Split Level
- Construction Materials:Brick
- Exterior Features:Patio(s)
- Foundation Description:Slab
- Levels:4 Story
Schools
- High school:YORKTOWN
- Middle school:SWANSON
- Elementary school:TUCKAHOE
Utilities
- Water:Public
- Sewer:Public Sewer
Finances and disclosures
- Price:$1,200,000
- Tax amount:$10,938 (2026)
Features and amenities
- Laundry features:Dryer, Laundry, Washer
- Amenities:Attic, Carpet, Double Hung Windows, Double Pane Windows, Humidifer, Recessed Lighting
Parking
- Parking description:On Street
New listings near 6100 22nd Rd N
- New
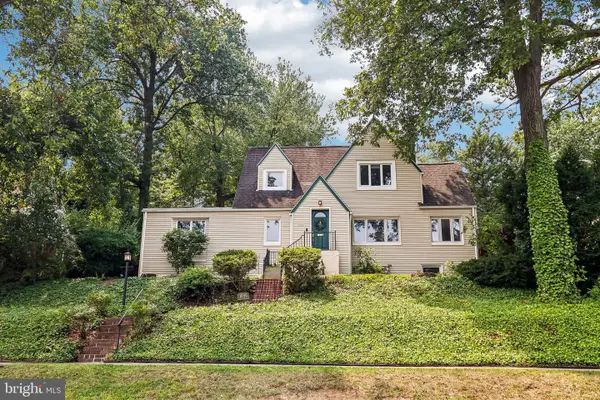 $1,290,000Active4 beds 3 baths2,667 sq. ft.
1000 26th St S, ARLINGTON, VA 22202
MLS# VAAR2076632Listed by: SAMSON PROPERTIES - Coming SoonOpen Fri, 5 to 7pm
 $624,999Coming Soon3 beds 2 baths
3707 1st Rd S, ARLINGTON, VA 22204
MLS# VAAR2072970Listed by: TTR SOTHEBY'S INTERNATIONAL REALTY - New
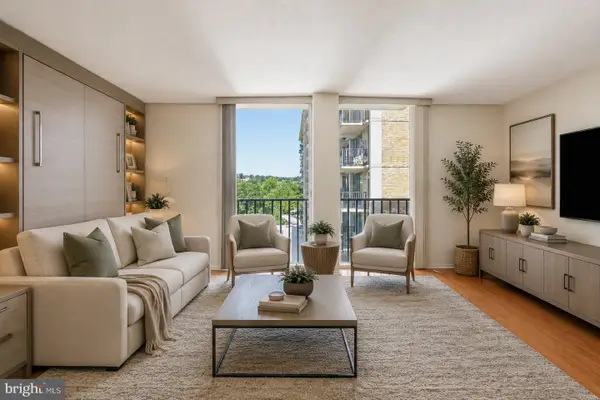 $168,900Active-- beds 1 baths546 sq. ft.
4600 S Four Mile Run Dr S #537, ARLINGTON, VA 22204
MLS# VAAR2076806Listed by: TTR SOTHEBY'S INTERNATIONAL REALTY - New
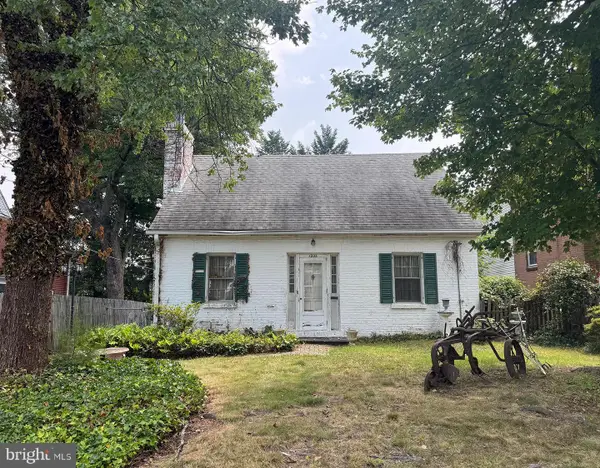 $849,000Active2 beds 1 baths854 sq. ft.
1205 N Columbus St, ARLINGTON, VA 22205
MLS# VAAR2076890Listed by: RLAH @PROPERTIES - New
 $219,900Active1 beds 1 baths828 sq. ft.
4600 S Four Mile Run Dr #1207, ARLINGTON, VA 22204
MLS# VAAR2076892Listed by: FAIRFAX REALTY  $485,000Pending2 beds 1 baths1,470 sq. ft.
3730 3rd St S, ARLINGTON, VA 22204
MLS# VAAR2076894Listed by: ARLINGTON REALTY, INC.- Coming Soon
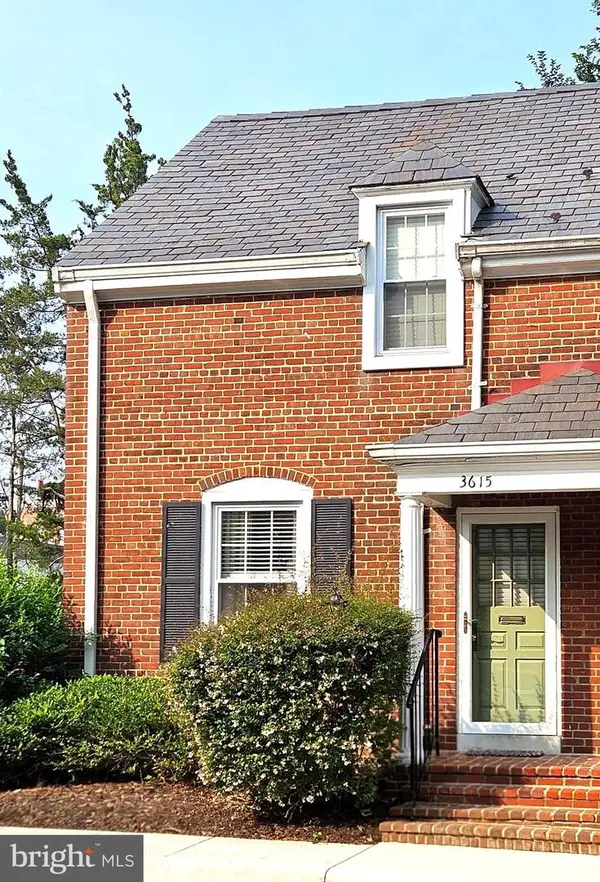 $629,500Coming Soon2 beds 2 baths
3615 S Taylor St S, ARLINGTON, VA 22206
MLS# VAAR2076660Listed by: LONG & FOSTER REAL ESTATE, INC. - Coming Soon
 $439,000Coming Soon1 beds 1 baths
3835 9th St N #508e, ARLINGTON, VA 22203
MLS# VAAR2076882Listed by: CORCORAN MCENEARNEY - Coming Soon
 $895,000Coming Soon3 beds 2 baths
3801 8th St S, ARLINGTON, VA 22204
MLS# VAAR2076864Listed by: G.E. CRANWELL & ASSOC., LTD. - New
 $395,000Active2 beds 2 baths949 sq. ft.
1021 Arlington Blvd #1212, ARLINGTON, VA 22209
MLS# VAAR2076860Listed by: VIBO REALTY & MANAGEMENT LLC


Protect your home and budget from life's surprises with an Assurant Home Warranty, backed by a partner that supports you through every step of homeownership. Explore Plans.
© 2023 - 2026 ERA Franchise Systems LLC. All rights reserved. ERA Franchise Systems LLC fully supports the principles of the Fair Housing Act and the Equal Opportunity Act. ERA, ERA Real Estate powered, and their respective logos are registered service marks of ERA Franchise Systems LLC. Each office is independently owned and operated.