
20524 Milbridge Ter, Ashburn, VA 20147
Local realty services provided by:ERA Martin Associates
20524 Milbridge Ter,Ashburn, VA 20147
$655,000
- 3 Beds
- 3 Baths
- 2,538 sq. ft.
- Townhouse
- Coming Soon
Listed by: kevin richards
Office: pearson smith realty, llc.
MLS#:VALO2136414
Source:BRIGHTMLS
Price summary
- Price:$655,000
- Price per sq. ft.:$258.08
About this home
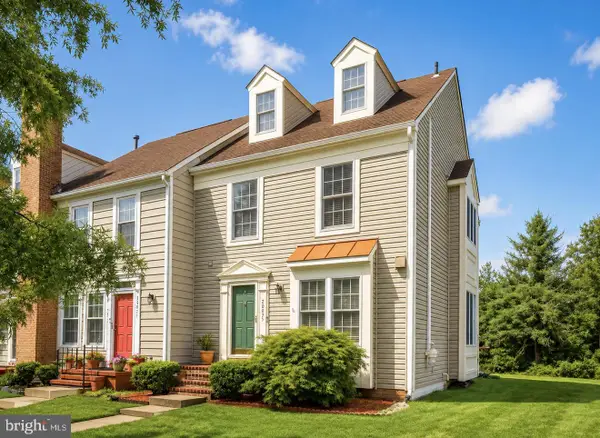
COMING SOON IN ONE LOUDOUN! Spacious, stylish, and designed for easy everyday living, this beautifully maintained 3-bedroom, 2.5-bath home offers an exceptional combination of interior space, outdoor living, and one of Ashburn’s most desirable locations.
The main level features a bright, open-concept floor plan centered around an impressive kitchen with quartz countertops, abundant cabinetry, and a remarkable approximately 18-foot island offering generous workspace and comfortable seating for gathering, dining, and entertaining. Just off the kitchen, beautiful custom built-ins frame an attached center bench, creating a warm and inviting architectural feature with endless possibilities.
Step outside to the private living room balcony and enjoy beautiful morning sunrises, or take in the sunset from the front-facing rooftop terrace. One of the home’s standout features and an ideal setting for outdoor dining, entertaining, or relaxing at the end of the day.
Upstairs, the spacious primary suite also captures the morning sunrise and offers a comfortable private retreat. Two additional bedrooms provide flexibility for guests, home office space, or everyday living. Brand-new upgraded carpet was installed throughout the upper level this week, giving the home a fresh, move-in-ready feel.
An attached one-car garage and private driveway provide convenient parking and storage.
Beyond the home itself, the One Loudoun lifestyle is hard to beat. Enjoy easy access to restaurants, shopping, entertainment, parks, community events, the farmers market, and neighborhood gathering spaces. All just moments from home. Community amenities include a clubhouse, swimming pool, pickleball and tennis courts, indoor basketball, beach volleyball, tot lots, a gated dog park, and miles of sidewalks throughout the neighborhood.
Convenient access to Route 7, Route 28, the Dulles Greenway, Dulles International Airport, and major commuter routes makes travel throughout Northern Virginia and the greater Washington, DC area easy.
Spacious interiors, an extraordinary kitchen, two private outdoor spaces, sunrise and sunset views, and all the energy and convenience of One Loudoun. This home offers a lifestyle that is difficult to match....
Contact an agent
Home facts
- Year built:2017
- Subdivision & Development:SM ONE LOUDOUN CONDO
- Listing ID #:VALO2136414
- Updated:September 16, 2026 at 01:41 PM
Rooms and interior
- Bedrooms:3
- Total bathrooms:3
- Full bathrooms:2
- Half bathrooms:1
- Flooring:Carpet, Ceramic Tile, Engineered Wood
- Dining Description:Dining Area, Formal/Separate Dining Room
- Kitchen Description:Breakfast Area, Built-In Microwave, Built-Ins, Carpet, Cooktop, Crown Moldings, Dishwasher, Disposal, Kitchen - Gourmet, Kitchen - Island, Oven - Wall, Pantry, Recessed Lighting, Refrigerator, Stainless Steel Appliances, Upgraded Countertops
- Bedroom Description:Carpet, Walk In Closet(s)
- Living area:2,538 sq. ft.
Heating and cooling
- Cooling:Central A/C
- Heating:Electric, Heat Pump(s)
Structure and exterior
- Roof:Architectural Shingle
- Year built:2017
- Building area:2,538 sq. ft.
- Architectural Style:Contemporary
- Construction Materials:Brick Front, Vinyl Siding
- Exterior Features:Balcony, Terrace
- Foundation Description:Concrete Perimeter
- Levels:2 Stories
Schools
- High school:RIVERSIDE
- Middle school:BELMONT RIDGE
- Elementary school:STEUART W. WELLER
Utilities
- Water:Public
- Sewer:Public Sewer
Finances and disclosures
- Price:$655,000
- Price per sq. ft.:$258.08
- Tax amount:$5,034 (2026)
Features and amenities
- Laundry features:Dryer - Front Loading, Washer - Front Loading
- Amenities:Built-Ins, Carpet, Ceiling Fan(s), Crown Moldings, Double Hung Windows, Recessed Lighting, Window Treatments
Parking
- Parking description:Attached Garage, Garage - Rear Entry, On Street
- Garage:Yes
- Garage spaces:2
New listings near 20524 Milbridge Ter
- Coming Soon
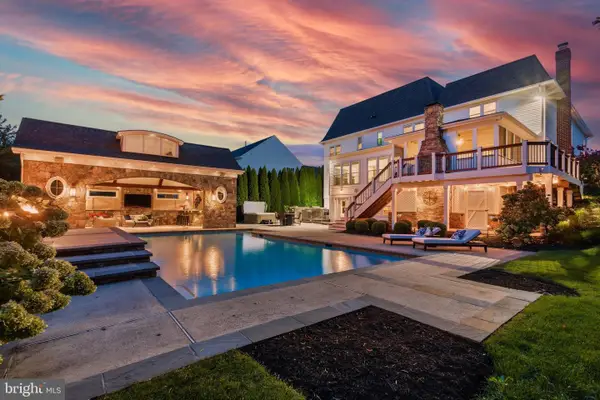 $2,350,000Coming Soon6 beds 7 baths8,362 sq. ft.
22083 Auction Barn Dr, ASHBURN, VA 20148
MLS# VALO2135310Listed by: REAL BROKER, LLC - Coming SoonOpen Sat, 2 to 4pm
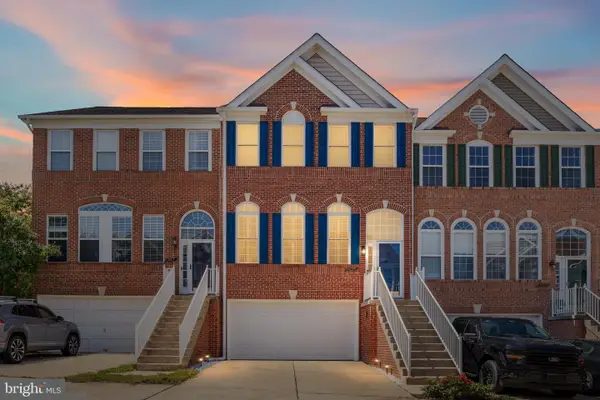 $749,999Coming Soon4 beds 4 baths2,358 sq. ft.
21271 Victorias Cross Ter, ASHBURN, VA 20147
MLS# VALO2136608Listed by: REAL BROKER, LLC - Coming Soon
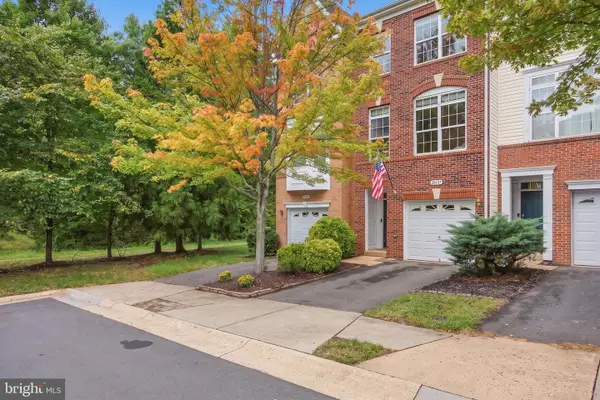 $560,000Coming Soon2 beds 4 baths1,718 sq. ft.
20437 Chetwood Ter, ASHBURN, VA 20147
MLS# VALO2136598Listed by: EXP REALTY, LLC - Coming Soon
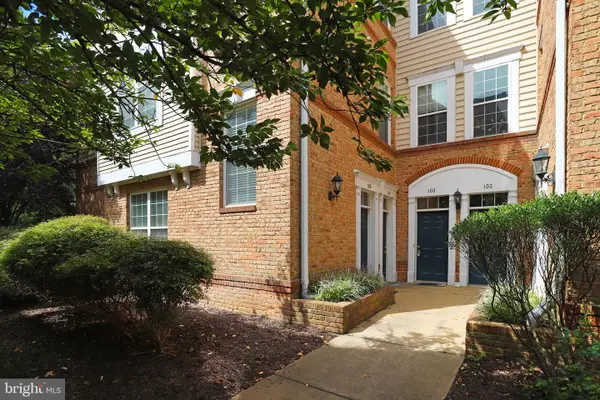 $440,000Coming Soon2 beds 3 baths1,514 sq. ft.
20365 Belmont Park Ter #103, ASHBURN, VA 20147
MLS# VALO2136390Listed by: JACK LAWLOR REALTY COMPANY - Coming Soon
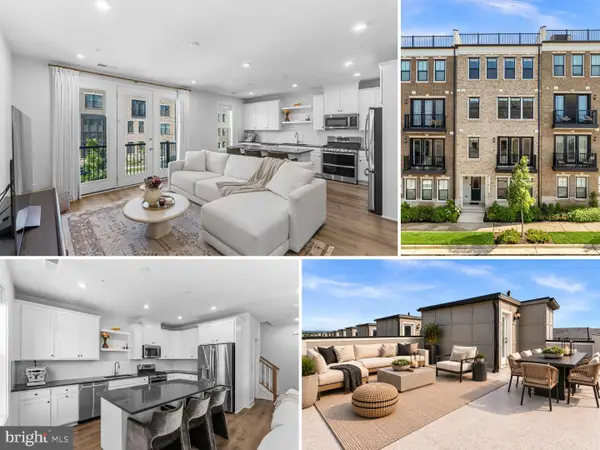 $618,917Coming Soon3 beds 4 baths2,324 sq. ft.
42660 Darala Dr, ASHBURN, VA 20147
MLS# VALO2136558Listed by: RE/MAX DISTINCTIVE REAL ESTATE, INC. - Coming Soon
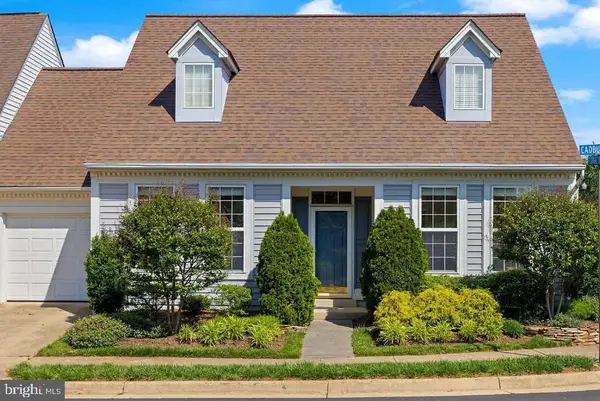 $670,000Coming Soon3 beds 2 baths1,397 sq. ft.
43742 Cadbury Ter, ASHBURN, VA 20147
MLS# VALO2136512Listed by: EXP REALTY, LLC - Coming SoonOpen Sat, 12 to 2pm
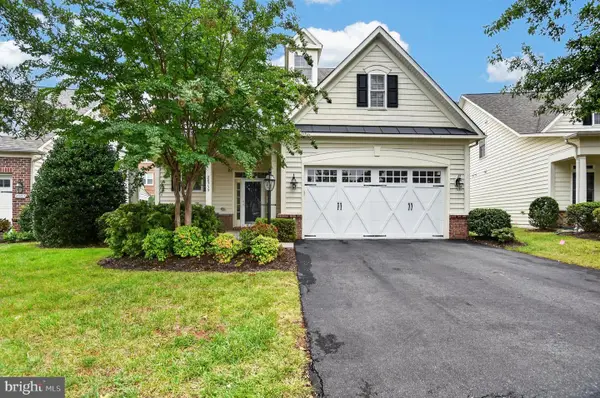 $949,900Coming Soon3 beds 4 baths2,973 sq. ft.
20759 Crescent Pointe Pl, ASHBURN, VA 20147
MLS# VALO2136402Listed by: ON THE MARKET PROPERTIES - Coming SoonOpen Sat, 1 to 3pm
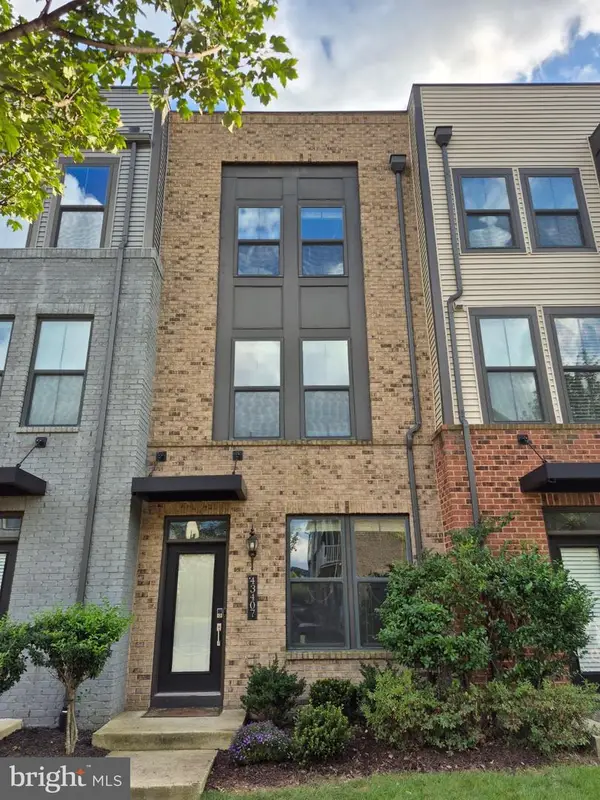 $684,990Coming Soon3 beds 4 baths2,080 sq. ft.
43407 Southland St, ASHBURN, VA 20148
MLS# VALO2134308Listed by: EXP REALTY, LLC - Coming Soon
 $585,000Coming Soon4 beds 4 baths2,345 sq. ft.
20075 Crew Sq, ASHBURN, VA 20147
MLS# VALO2135934Listed by: REAL BROKER, LLC


Protect your home and budget from life's surprises with an Assurant Home Warranty, backed by a partner that supports you through every step of homeownership. Explore Plans.
© 2023 - 2026 ERA Franchise Systems LLC. All rights reserved. ERA Franchise Systems LLC fully supports the principles of the Fair Housing Act and the Equal Opportunity Act. ERA, ERA Real Estate powered, and their respective logos are registered service marks of ERA Franchise Systems LLC. Each office is independently owned and operated.