
20696 Erskine Ter, Ashburn, VA 20147
Local realty services provided by:Pagoda Realty ERA Powered
Listed by: saad jamil, arslan jamil
Office: samson properties
MLS#:VALO2125340
Source:BRIGHTMLS
Price summary
- Price:$576,000
- Price per sq. ft.:$221.54
- Monthly HOA dues:$111.67
About this home
Welcome to this beautifully upgraded end unit condo style townhome in the sought after Townes community of Ashburn. This home offers an open and inviting floor plan with quality finishes throughout, including upgraded hardwood flooring in the main living areas and upper level bedrooms, upgraded granite surfaces, premium crown molding, and tasteful window treatments. <br><br>
The main level features a bright living area, designated dining space, and a well appointed kitchen with an island, breakfast area, table space, and direct connection to the family room, making the layout ideal for everyday living and entertaining. A private balcony provides a nice outdoor extension of the living space. <br><br>
Upstairs, the spacious primary suite has been thoughtfully enhanced to feel open, airy, and comfortable, featuring a walk in closet and private bath. The upper level also includes convenient bedroom level laundry and well sized additional rooms. With 2 full bathrooms, 1 half bathroom, and an attached garage, this home offers both comfort and function. <br><br>
The location is a major highlight, just minutes from Goose Creek Village Center with Harris Teeter, restaurants, coffee shops, fitness studios, retail, and everyday conveniences nearby. Commuters will appreciate easy access to Route 7, Route 28, the Dulles Greenway, Silver Line Metro stations, Dulles International Airport, and the One Loudoun corridor. A beautiful home in a highly convenient Ashburn location....
Contact an agent
Home facts
- Year built:2015
- Listing ID #:VALO2125340
- Added:48 day(s) ago
- Updated:July 11, 2026 at 11:06 AM
Rooms and interior
- Bedrooms:3
- Total bathrooms:3
- Full bathrooms:2
- Half bathrooms:1
- Flooring:Hardwood
- Dining Description:Dining Area, Dining Room
- Bathrooms Description:Primary Bath(s)
- Kitchen Description:Breakfast Area, Built-In Microwave, Cooktop, Crown Moldings, Dishwasher, Disposal, Exhaust Fan, Icemaker, Kitchen - Eat-In, Kitchen - Gourmet, Kitchen - Island, Kitchen - Table Space, Recessed Lighting, Refrigerator, Upgraded Countertops
- Bedroom Description:Primary Bedroom, Walk In Closet(s)
- Living area:2,600 sq. ft.
Heating and cooling
- Cooling:Central A/C
- Heating:Forced Air, Natural Gas
Structure and exterior
- Roof:Shingle
- Year built:2015
- Building area:2,600 sq. ft.
- Lot Features:Corner, Premium
- Architectural Style:Colonial
- Construction Materials:Brick Front, Masonry, Vinyl Siding
- Exterior Features:Balcony
- Levels:3 Story
Schools
- High school:STONE BRIDGE
- Middle school:TRAILSIDE
- Elementary school:BELMONT STATION
Utilities
- Water:Public
- Sewer:Public Sewer
Finances and disclosures
- Price:$576,000
- Price per sq. ft.:$221.54
- Tax amount:$4,258 (2026)
Features and amenities
- Laundry features:Dryer, Dryer In Unit, Has Laundry, Laundry, Washer, Washer In Unit
- Amenities:Ceiling Fan(s), Crown Moldings, Recessed Lighting, Window Treatments
Parking
- Parking description:Attached Garage, Garage Door Opener, Paved Parking
- Garage:Yes
- Garage spaces:1
New listings near 20696 Erskine Ter
- New
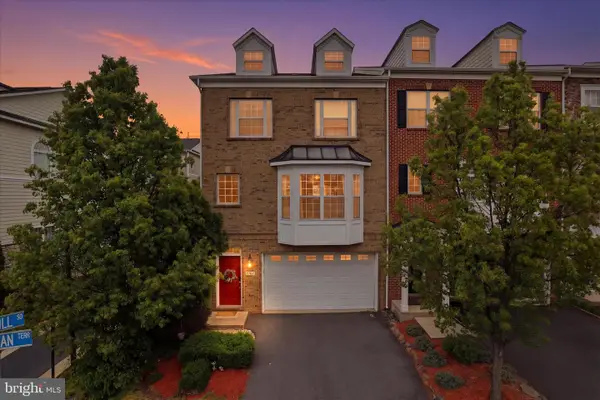 $739,900Active4 beds 4 baths2,498 sq. ft.
20925 Houseman Ter, ASHBURN, VA 20148
MLS# VALO2130832Listed by: CR COPELAND REAL ESTATE, LLC - Open Sat, 12 to 2pmNew
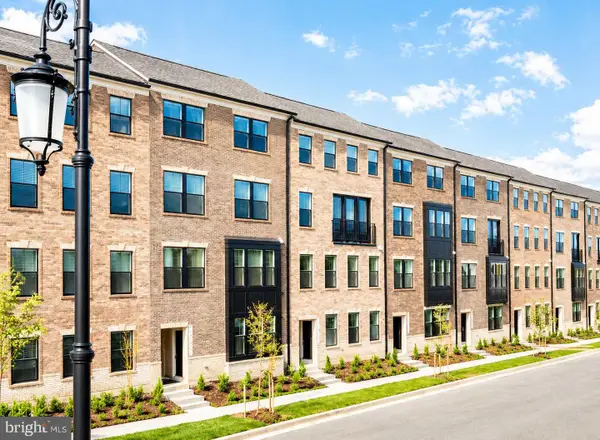 $572,990Active3 beds 3 baths1,602 sq. ft.
42659 Darala Dr, ASHBURN, VA 20147
MLS# VALO2130986Listed by: NEXTHOME THE AGENCY GROUP - Coming SoonOpen Sat, 12 to 2pm
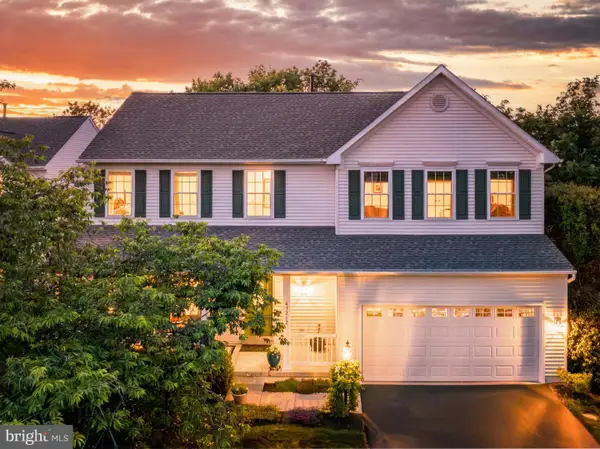 $985,000Coming Soon4 beds 4 baths
43262 Stoneyglen Ct, ASHBURN, VA 20147
MLS# VALO2130698Listed by: BERKSHIRE HATHAWAY HOMESERVICES PENFED REALTY - Coming Soon
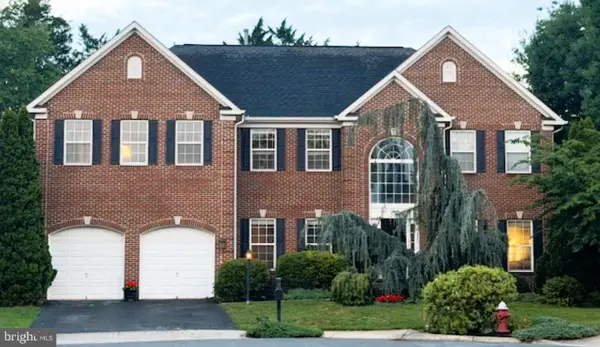 $1,275,000Coming Soon4 beds 5 baths
43276 John Danforth Ct, ASHBURN, VA 20147
MLS# VALO2130826Listed by: KELLER WILLIAMS REALTY - New
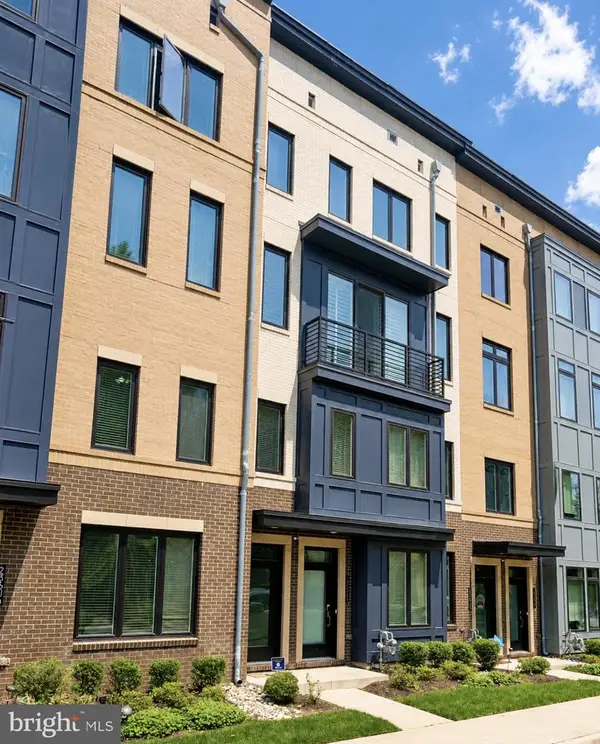 $685,000Active3 beds 3 baths2,730 sq. ft.
23606 Waterford Downs Ter, ASHBURN, VA 20148
MLS# VALO2130868Listed by: TTR SOTHEBY'S INTERNATIONAL REALTY - Coming Soon
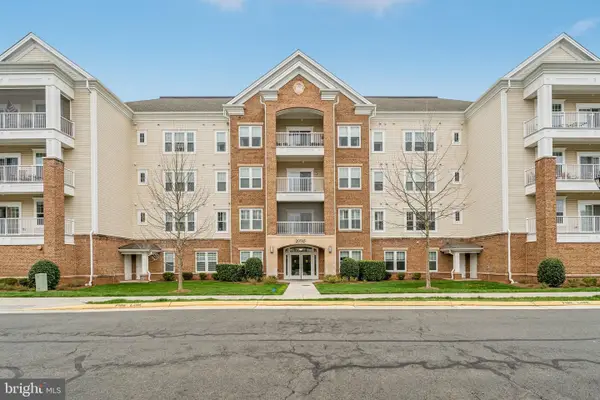 $429,900Coming Soon2 beds 2 baths
20515 Little Creek Ter #101, ASHBURN, VA 20147
MLS# VALO2130952Listed by: KELLER WILLIAMS REALTY - Open Sun, 1 to 3pmNew
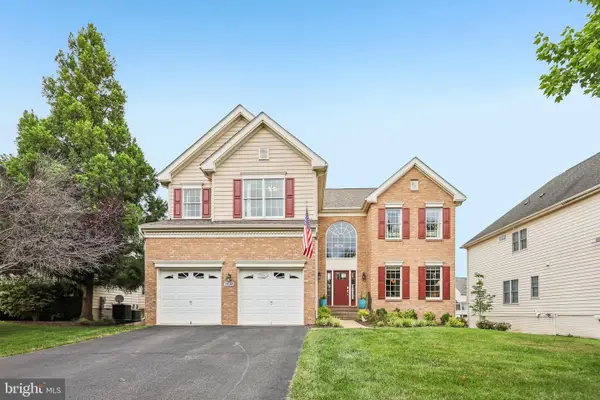 $1,250,000Active5 beds 4 baths4,936 sq. ft.
20108 Blackwolf Run Pl, ASHBURN, VA 20147
MLS# VALO2130668Listed by: KELLER WILLIAMS REALTY - New
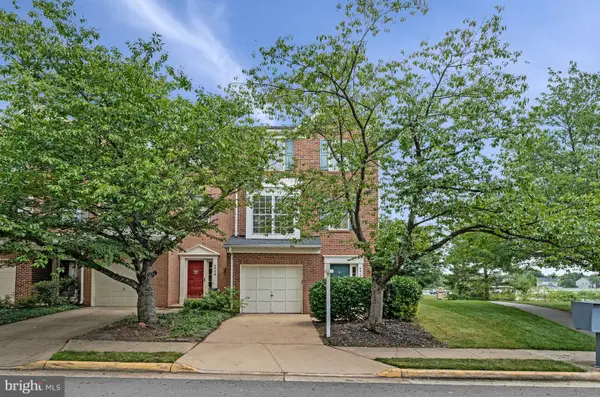 $640,000Active3 beds 3 baths2,055 sq. ft.
44177 Paget Ter, ASHBURN, VA 20147
MLS# VALO2130432Listed by: EXP REALTY, LLC 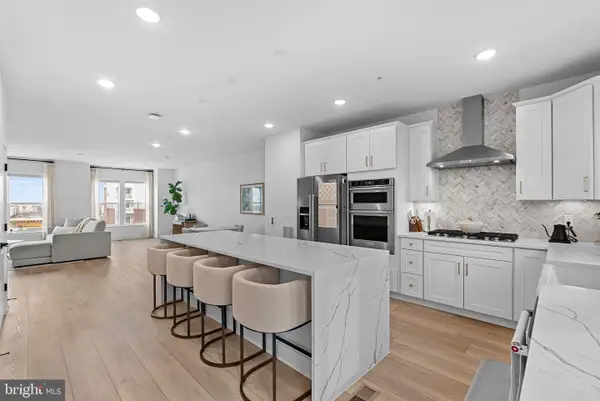 $875,000Pending4 beds 5 baths2,868 sq. ft.
19738 Peach Flower Ter, ASHBURN, VA 20147
MLS# VALO2130888Listed by: KELLER WILLIAMS REALTY- Coming Soon
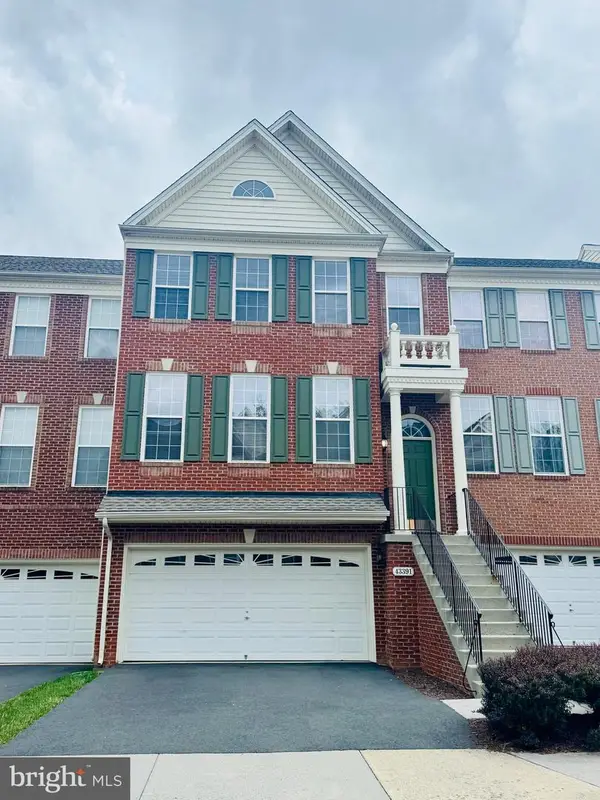 $775,000Coming Soon4 beds 4 baths
43391 Frenchmans Creek Ter, ASHBURN, VA 20147
MLS# VALO2130776Listed by: PEARSON SMITH REALTY, LLC


Protect your home and budget from life's surprises with an Assurant Home Warranty, backed by a partner that supports you through every step of homeownership. Explore Plans.
© 2023 - 2026 ERA Franchise Systems LLC. All rights reserved. ERA Franchise Systems LLC fully supports the principles of the Fair Housing Act and the Equal Opportunity Act. ERA, ERA Real Estate powered, and their respective logos are registered service marks of ERA Franchise Systems LLC. Each office is independently owned and operated.