
20752 Laplume Pl, Ashburn, VA 20147
Local realty services provided by:ERA Valley Realty
Upcoming open houses
- Sun, Oct 0412:00 pm - 02:00 pm
Listed by: scotti s sellers, sue-anne debergh
Office: compass
MLS#:VALO2137286
Source:BRIGHTMLS
Price summary
- Price:$940,000
- Price per sq. ft.:$305.69
- Monthly HOA dues:$144
About this home
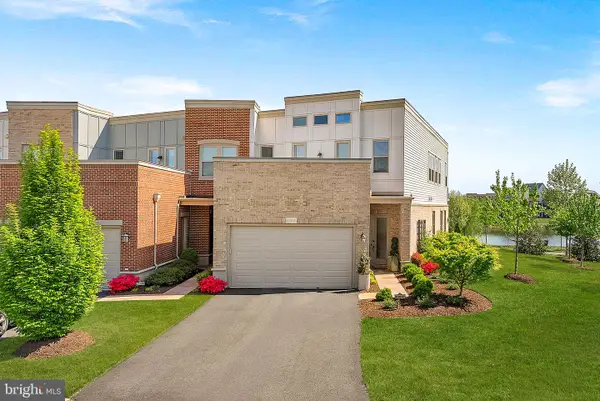
Tucked away at the end of a quiet cul-de-sac, 20752 Laplume Place offers the rare combination of a generous .33-acre lot and an unbeatable location in the heart of Ashburn Village. Surrounded by plush, mature landscaping and towering trees, this property feels like a private retreat while keeping you moments away from the Sports Pavilion, local dining, and major commuter routes.
The interior strikes a perfect balance between modern updates and incredible potential. The entire upper level was transformed in 2024, featuring brand-new flooring, a dedicated laundry room, and two stunningly renovated bathrooms. The primary suite now boasts a spa-like bath with contemporary finishes, and the hall bathroom is equally impressive.
On the main level, the layout is designed for easy living. Large windows span the back of the home, flooding the open-concept kitchen and living area with natural light. While the kitchen and the rear deck are functional and ready for use, a buyer might choose to put their own modern stamp in these spaces, and the property is priced with this consideration in mind.
Outside, the fenced backyard is a true standout. The deck overlooks a lush, private lawn framed by greenery, offering plenty of space for outdoor entertaining. The basement adds even more versatility with a large finished flex space, plus an expansive unfinished area perfect for a home gym, workshop, or seasonal storage.
With its fresh updates and incredible lot and location this home is a smart find in one of Ashburn’s most established communities. Come see it today!
Please see Updates and Improvements in document section!
Information is deemed reliable but not guaranteed. All information should be independently verified....
Contact an agent
Home facts
- Year built:1991
- Subdivision & Development:ASHBURN VILLAGE
- Listing ID #:VALO2137286
- Updated:October 01, 2026 at 01:56 PM
Rooms and interior
- Bedrooms:4
- Total bathrooms:4
- Full bathrooms:3
- Half bathrooms:1
- Dining Description:Dining Area
- Bathrooms Description:Primary Bath(s)
- Kitchen Description:Breakfast Area, Built-In Microwave, Dishwasher, Disposal, Exhaust Fan, Icemaker, Refrigerator, Upgraded Countertops
- Basement:Yes
- Basement Description:Connecting Stairway, Partially Finished, Walkout Stairs
- Living area:3,075 sq. ft.
Heating and cooling
- Cooling:Central A/C
- Heating:Forced Air, Natural Gas
Structure and exterior
- Roof:Composite, Shingle
- Year built:1991
- Building area:3,075 sq. ft.
- Lot area:0.33 Acres
- Lot Features:Cul-de-sac, Front Yard, Landscaping, Private, Rear Yard
- Architectural Style:Colonial
- Construction Materials:Vinyl Siding
- Exterior Features:Deck(s), Gutter System, Porch(es), Sidewalks
- Foundation Description:Slab
- Levels:3 Story
Schools
- High school:BROAD RUN
- Middle school:FARMWELL STATION
- Elementary school:DOMINION TRAIL
Utilities
- Water:Public
- Sewer:Public Sewer
Finances and disclosures
- Price:$940,000
- Price per sq. ft.:$305.69
- Tax amount:$7,007 (2026)
Features and amenities
- Laundry features:Dryer, Has Laundry, Washer
- Amenities:Chair Railings, Main Entrance Lock, Smoke Detector, Window Treatments
Parking
- Parking description:Attached Garage, Concrete Driveway, Covered Parking, Garage - Front Entry, Garage Door Opener, Inside Access, Off Street
- Garage:Yes
- Garage spaces:2
New listings near 20752 Laplume Pl
- Coming SoonOpen Sat, 12 to 3pm
 $919,900Coming Soon3 beds 5 baths2,864 sq. ft.
44718 Ellsworth Ter, ASHBURN, VA 20147
MLS# VALO2137408Listed by: REALTY ONE GROUP CAPITAL - Coming Soon
 $850,000Coming Soon4 beds 3 baths2,488 sq. ft.
21535 Overland Park Dr, ASHBURN, VA 20147
MLS# VALO2137592Listed by: REAL BROKER, LLC - Coming Soon
 $599,000Coming Soon3 beds 3 baths1,810 sq. ft.
43349 Chokeberry Sq, ASHBURN, VA 20147
MLS# VALO2137564Listed by: WEICHERT, REALTORS - Coming Soon
 $959,900Coming Soon3 beds 3 baths2,832 sq. ft.
42841 Cumulus Ter, ASHBURN, VA 20148
MLS# VALO2137466Listed by: KELLER WILLIAMS REALTY - Coming SoonOpen Sat, 12 to 3pm
 $1,375,000Coming Soon6 beds 7 baths5,867 sq. ft.
20646 Holyoke Dr, ASHBURN, VA 20147
MLS# VALO2132806Listed by: BERKSHIRE HATHAWAY HOMESERVICES PENFED REALTY - Coming Soon
 $900,000Coming Soon4 beds 5 baths3,418 sq. ft.
44687 Collingdale Ter, ASHBURN, VA 20147
MLS# VALO2137288Listed by: LONG & FOSTER REAL ESTATE, INC. - Coming SoonOpen Sat, 12 to 2pm
 $849,900Coming Soon4 beds 3 baths2,113 sq. ft.
20305 Vermeer St, ASHBURN, VA 20147
MLS# VALO2137366Listed by: CORCORAN MCENEARNEY - Coming Soon
 $520,000Coming Soon2 beds 2 baths1,491 sq. ft.
44589 York Crest Ter #405, ASHBURN, VA 20147
MLS# VALO2137334Listed by: REAL BROKER, LLC - Coming Soon
 $970,000Coming Soon5 beds 5 baths3,718 sq. ft.
22261 Philanthropic Dr, ASHBURN, VA 20148
MLS# VALO2137218Listed by: SAMSON PROPERTIES


Protect your home and budget from life's surprises with an Assurant Home Warranty, backed by a partner that supports you through every step of homeownership. Explore Plans.
© 2023 - 2026 ERA Franchise Systems LLC. All rights reserved. ERA Franchise Systems LLC fully supports the principles of the Fair Housing Act and the Equal Opportunity Act. ERA, ERA Real Estate powered, and their respective logos are registered service marks of ERA Franchise Systems LLC. Each office is independently owned and operated.