
20877 Ivymount Ter, Ashburn, VA 20147
Local realty services provided by:Mountain Realty ERA Powered
20877 Ivymount Ter,Ashburn, VA 20147
$639,000
- 4 Beds
- 4 Baths
- - sq. ft.
- Townhouse
- Sold
Listed by: michael j gillies
Office: exp realty, llc.
MLS#:VALO2115150
Source:BRIGHTMLS
Sorry, we are unable to map this address
Price summary
- Price:$639,000
- Monthly HOA dues:$121
About this home
Over $40,000 in recent upgrades make this beautifully refreshed Franklin model townhome truly move-in ready. Thoughtfully updated throughout, the home features luxury vinyl plank flooring on all levels, fresh neutral paint, refinished kitchen cabinetry, stunning quartz countertops and a beautifully updated primary bath with a luxurious, spa-inspired feel. Major system updates provide added peace of mind, including a newer roof and HVAC system, both replaced within the last six years.
Tucked within the established and highly sought-after Ashburn Farm community, which is also zoned for the most prestigious schools in Loudon County, this spacious Franklin model offers more than 2,100 square feet of finished living space across three levels, including a fully finished walk-out lower level. The light-filled main level is designed for both everyday comfort and entertaining, featuring generous living and dining spaces, abundant natural light, and a functional floor plan that flows seamlessly throughout. The updated kitchen showcases refinished cabinetry, elegant quartz countertops, a center island, and an adjoining dining area ideal for gathering with family and friends.
Just off the main living area, a spacious deck overlooks one of the home's most desirable features - a peaceful backdrop of mature trees, a meandering stream, and Ashburn Farm's extensive walking trail system. Whether enjoying morning coffee or unwinding at the end of the day, this private outdoor setting offers a rare combination of tranquility and convenience.
Upstairs, the spacious primary suite is highlighted by vaulted ceilings and a beautifully updated en-suite bath, while two additional well-proportioned bedrooms and another full bath complete the upper level. The finished walk-out lower level provides exceptional flexibility with a large recreation room, full bath, and bedroom that can easily serve as a guest space, home office, gym, or multi-purpose room, with access to the rear yard and natural surroundings.
Beyond the home itself, residents enjoy all that Ashburn Farm has to offer, including three community pools, nearly 30 miles of walking and biking trails, tennis and pickleball courts, basketball courts, playgrounds, ponds, recreational fields, and beautifully maintained green spaces. Conveniently located near major commuter routes, shopping, dining, top-rated schools, and everyday conveniences, this home presents a compelling opportunity for buyers seeking updated living space, exceptional community amenities, and a private wooded setting in the heart of Ashburn. Some photos have been virtually staged to help illustrate the potential use and layout of the spaces...
Contact an agent
Home facts
- Year built:1996
- Subdivision & Development:ASHBURN FARM
- Listing ID #:VALO2115150
- Added:61 day(s) ago
- Updated:August 11, 2026 at 10:34 AM
Rooms and interior
- Bedrooms:4
- Total bathrooms:4
- Full bathrooms:3
- Half bathrooms:1
- Flooring:Hardwood, Luxury Vinyl Plank
- Dining Description:Dining Area, Dining Room
- Bathrooms Description:Full Bath, Half Bath, Primary Bath(s), Primary Bathroom
- Kitchen Description:Breakfast Area, Built-In Microwave, Dishwasher, Disposal, Kitchen - Gourmet, Kitchen - Island, Oven/Range - Gas, Pantry, Refrigerator, Upgraded Countertops, Water Heater
- Bedroom Description:Primary Bedroom, Walk In Closet(s)
- Basement:Yes
- Basement Description:Full, Fully Finished, Walkout Level
Heating and cooling
- Cooling:Central A/C
- Heating:Forced Air, Natural Gas
Structure and exterior
- Roof:Architectural Shingle
- Year built:1996
- Lot Features:Backs to Trees, Landscaping, Stream/Creek
- Architectural Style:Colonial
- Construction Materials:Aluminum Siding
- Exterior Features:Deck(s), Exterior Lighting, Gutter System, Patio(s)
- Foundation Description:Concrete Perimeter
- Levels:3 Story
Schools
- High school:STONE BRIDGE
- Middle school:TRAILSIDE
- Elementary school:SANDERS CORNER
Utilities
- Water:Public
- Sewer:Public Sewer
Finances and disclosures
- Price:$639,000
- Tax amount:$4,706 (2025)
Features and amenities
- Laundry features:Dryer, Dryer In Unit, Washer, Washer In Unit
- Amenities:Ceiling Fan(s)
Parking
- Parking description:Assigned, Parking Lot
New listings near 20877 Ivymount Ter
- Coming Soon
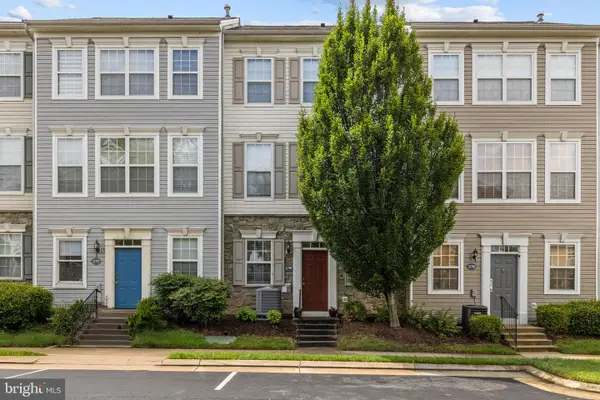 $480,000Coming Soon2 beds 2 baths
21790 Dragons Green Sq, ASHBURN, VA 20147
MLS# VALO2127696Listed by: SAMSON PROPERTIES - Open Fri, 11am to 5pm
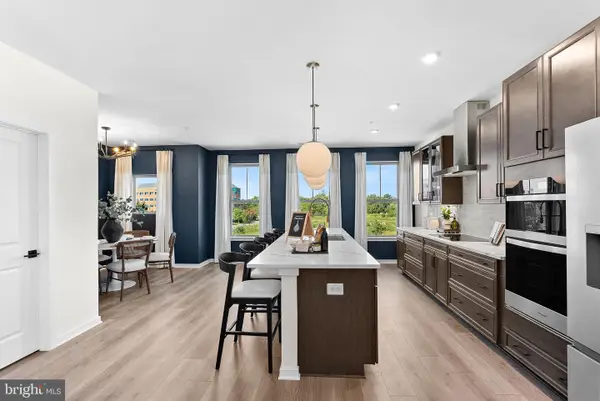 $659,990Active3 beds 3 baths2,401 sq. ft.
9 Sepia Sq #he, ASHBURN, VA 20147
MLS# VALO2128678Listed by: PEARSON SMITH REALTY, LLC - Coming Soon
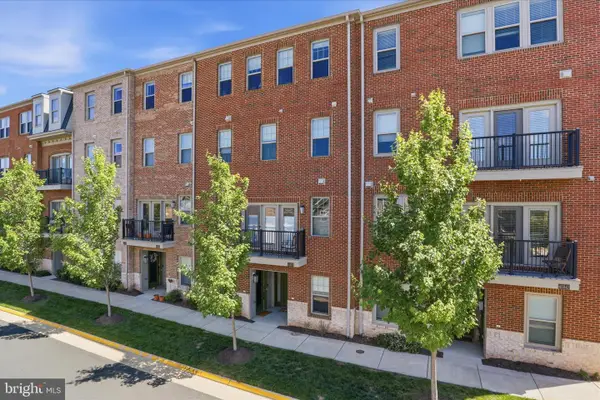 $549,900Coming Soon3 beds 3 baths
42851 Littlehales Ter, ASHBURN, VA 20148
MLS# VALO2133938Listed by: TAKE 2 REAL ESTATE LLC - New
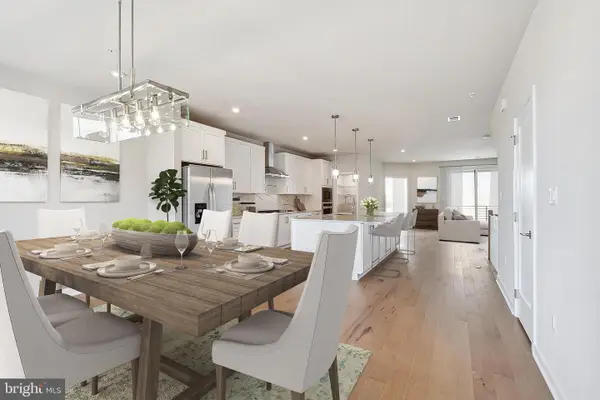 $707,000Active3 beds 3 baths2,500 sq. ft.
43445 Old Ryan Rd, ASHBURN, VA 20148
MLS# VALO2133912Listed by: TOLL BROTHERS REAL ESTATE INC. - New
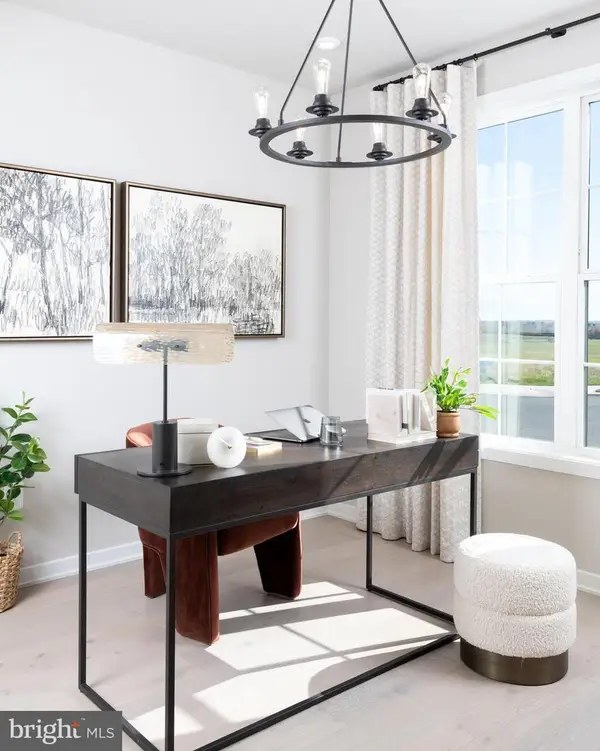 $566,000Active3 beds 3 baths1,525 sq. ft.
43447 Old Ryan Rd, ASHBURN, VA 20148
MLS# VALO2133908Listed by: TOLL BROTHERS REAL ESTATE INC. - Coming Soon
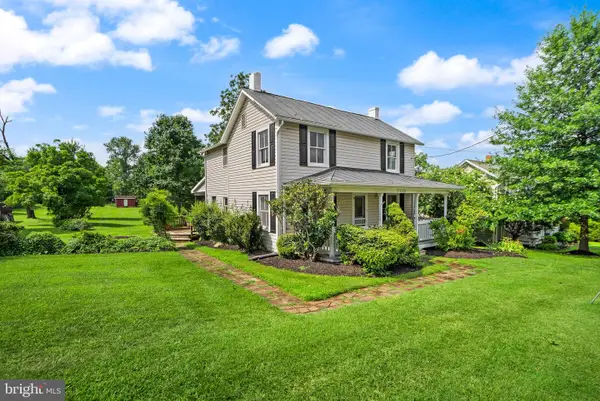 $709,900Coming Soon3 beds 2 baths
43699 Hay Rd, ASHBURN, VA 20147
MLS# VALO2130746Listed by: PEARSON SMITH REALTY, LLC - New
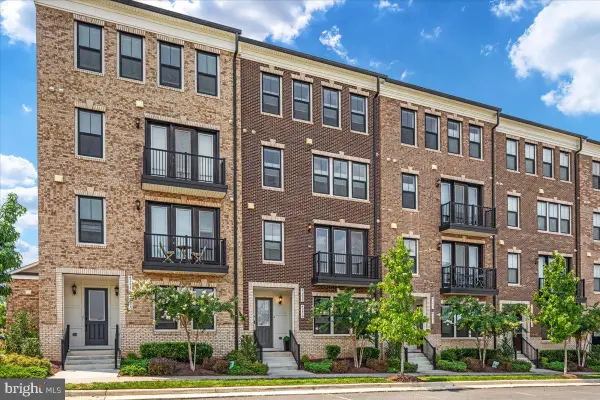 $609,990Active3 beds 4 baths2,196 sq. ft.
42619 Nubbins Ter, ASHBURN, VA 20147
MLS# VALO2133224Listed by: BERKSHIRE HATHAWAY HOMESERVICES PENFED REALTY - Coming Soon
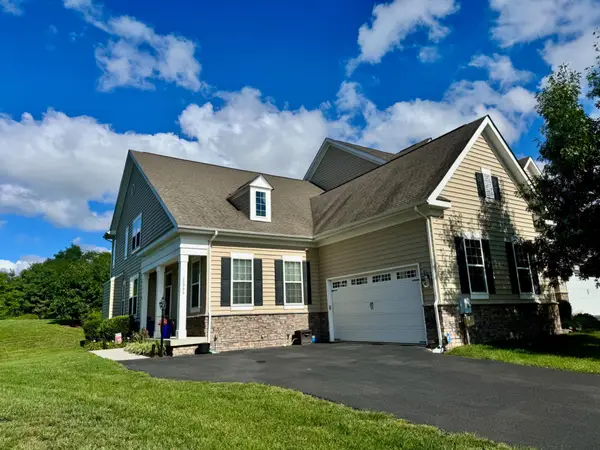 $999,999Coming Soon5 beds 5 baths
20956 Goose Preserve Dr, ASHBURN, VA 20148
MLS# VALO2133710Listed by: PEARSON SMITH REALTY, LLC - Coming SoonOpen Sat, 1 to 3pm
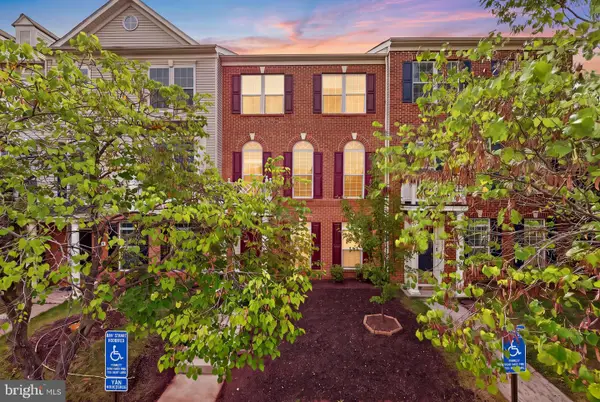 $680,000Coming Soon4 beds 4 baths
20223 Edisto Sq, ASHBURN, VA 20147
MLS# VALO2133750Listed by: PEARSON SMITH REALTY, LLC - Open Sat, 1 to 3pmNew
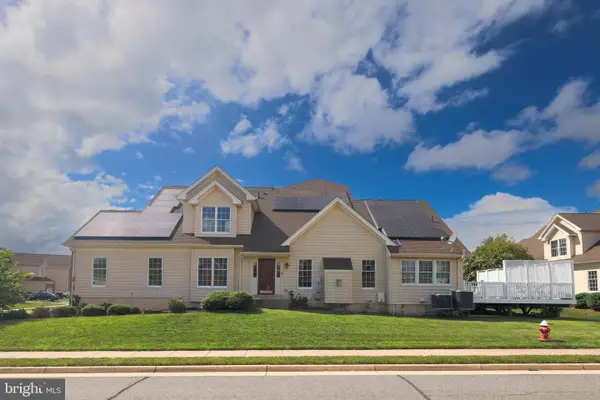 $949,900Active3 beds 4 baths4,488 sq. ft.
22918 N Brown Sq, ASHBURN, VA 20148
MLS# VALO2132652Listed by: SPRING HILL REAL ESTATE, LLC.


Protect your home and budget from life's surprises with an Assurant Home Warranty, backed by a partner that supports you through every step of homeownership. Explore Plans.
© 2023 - 2026 ERA Franchise Systems LLC. All rights reserved. ERA Franchise Systems LLC fully supports the principles of the Fair Housing Act and the Equal Opportunity Act. ERA, ERA Real Estate powered, and their respective logos are registered service marks of ERA Franchise Systems LLC. Each office is independently owned and operated.