
20903 Cedarpost Sq #102, Ashburn, VA 20147
Local realty services provided by:O'BRIEN REALTY ERA POWERED
20903 Cedarpost Sq #102,Ashburn, VA 20147
$390,000
- 3 Beds
- 2 Baths
- - sq. ft.
- Condominium
- Coming Soon
Listed by: joyce a braithwood
Office: century 21 redwood realty
MLS#:VALO2129346
Source:BRIGHTMLS
Price summary
- Price:$390,000
- Monthly HOA dues:$80
About this home
Professional Photos Coming Soon! Welcome to this spacious 3 BEDROOM/2 BATH FIRST FLOOR CONDO- providing easy, stair-free access, making everyday living effortless. Backing to trees, this home provides a serene setting to enjoy your morning coffee or unwind after a long day. Inviting living room features built-in shelves, a cozy gas fireplace, recessed lighting and direct access to private patio. Dining room with butler's pantry with upper glass front cabinets. Enjoy meals in the eat-in kitchen, featuring rechargeable under-cabinet lighting with remote, newer stainless steel appliances, large stainless sink , Corian countertops, ceramic flooring, ceiling fan and pantry for extra storage. Spacious primary suite offers a relaxing retreat, complete with ceiling fan, a large walk-in closet and a ensuite with large vanity and soaking tub. Two additional bedrooms (one with walk in closet and access to 2nd bath) offer flexibility for family, guests or a home office. Separate laundry room with newer full size front load washer/dryer and shelving for extra storage. 9' ceilings. Enjoy all Ashburn Farm amenities including pools, tot lots, tennis courts, walking paths, club house and more. Close to shopping and restaurants, as well as Ashburn Recreation and Community Center. Major commuter routes, Silver Line Metro Station and Dulles Airport are nearby - great for commuting and travel. Condo has been freshly painted and is ready for a new owner to call it home!...
Contact an agent
Home facts
- Year built:1998
- Listing ID #:VALO2129346
- Updated:July 05, 2026 at 01:35 PM
Rooms and interior
- Bedrooms:3
- Total bathrooms:2
- Full bathrooms:2
- Dining Description:Dining Room
- Bathrooms Description:Bathroom 2, Primary Bath(s), Primary Bathroom
- Kitchen Description:Built-In Microwave, Built-Ins, Crown Moldings, Dishwasher, Disposal, Exhaust Fan, Icemaker, Kitchen - Eat-In, Kitchen - Table Space, Oven/Range - Electric, Pantry, Refrigerator, Stainless Steel Appliances, Water Heater
- Bedroom Description:Entry Level Bedroom, Primary Bedroom, Walk In Closet(s)
Heating and cooling
- Cooling:Ceiling Fan(s), Central A/C
- Heating:Forced Air, Natural Gas
Structure and exterior
- Year built:1998
- Lot Features:Backs to Trees
- Architectural Style:Contemporary
- Construction Materials:Aluminum Siding, Brick Front, Composition
- Exterior Features:Patio(s)
- Foundation Description:Slab
- Levels:1 Story
Schools
- High school:STONE BRIDGE
- Middle school:TRAILSIDE
- Elementary school:SANDERS CORNER
Utilities
- Water:Public
- Sewer:Public Sewer
Finances and disclosures
- Price:$390,000
- Tax amount:$3,039 (2026)
Features and amenities
- Laundry features:Dryer - Front Loading, Dryer In Unit, Laundry, Washer - Front Loading, Washer In Unit
- Amenities:Built-Ins, Ceiling Fan(s), Crown Moldings, Underground Utilities
Parking
- Parking description:Parking Lot, Unassigned
New listings near 20903 Cedarpost Sq #102
- Coming Soon
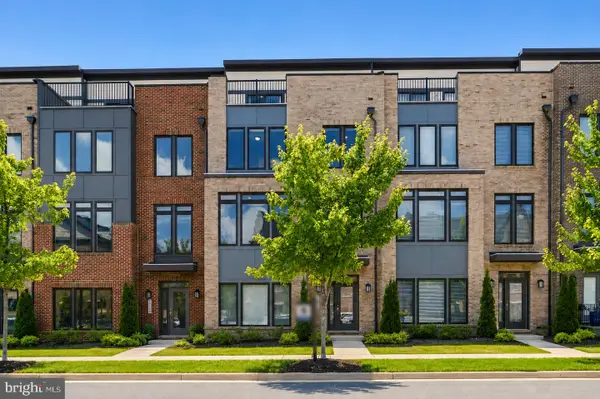 $975,000Coming Soon4 beds 5 baths
22522 Foundation Dr, ASHBURN, VA 20148
MLS# VALO2129536Listed by: SAMSON PROPERTIES - Coming Soon
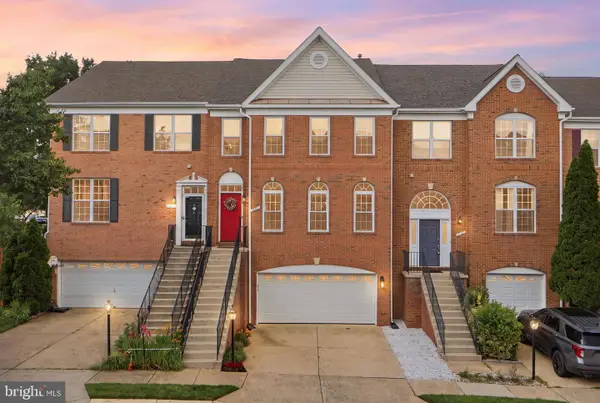 $775,000Coming Soon3 beds 3 baths
21549 Trowbridge Sq, ASHBURN, VA 20147
MLS# VALO2129750Listed by: KW METRO CENTER - Coming SoonOpen Sat, 11am to 1pm
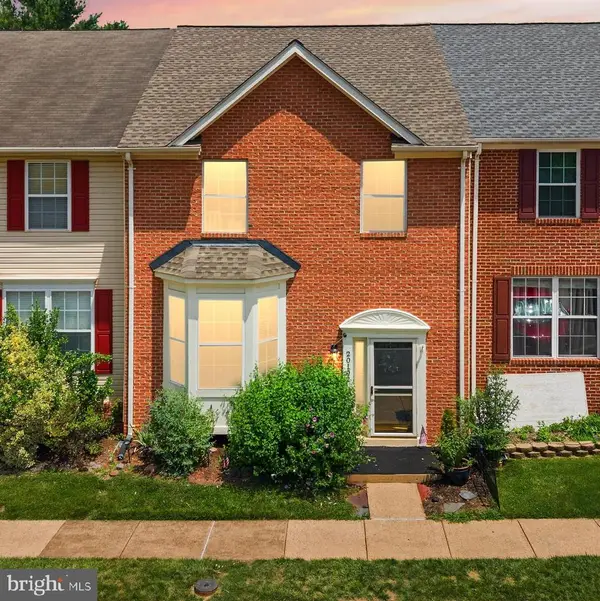 $575,000Coming Soon3 beds 3 baths
20102 Hardwood Ter, ASHBURN, VA 20147
MLS# VALO2130222Listed by: SAMSON PROPERTIES - Open Sun, 12 to 2pmNew
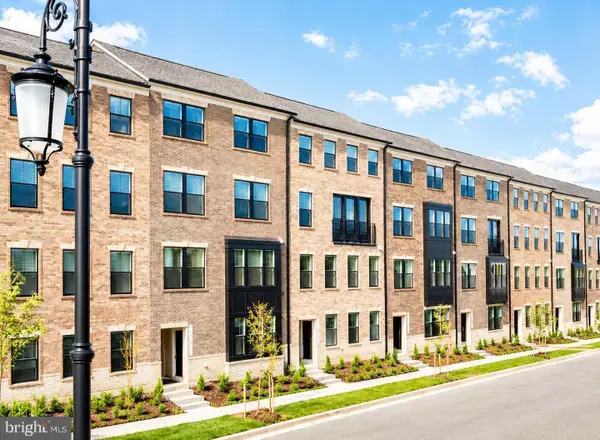 $679,990Active3 beds 3 baths2,415 sq. ft.
42657 Darala Dr, ASHBURN, VA 20147
MLS# VALO2130244Listed by: NEXTHOME THE AGENCY GROUP - New
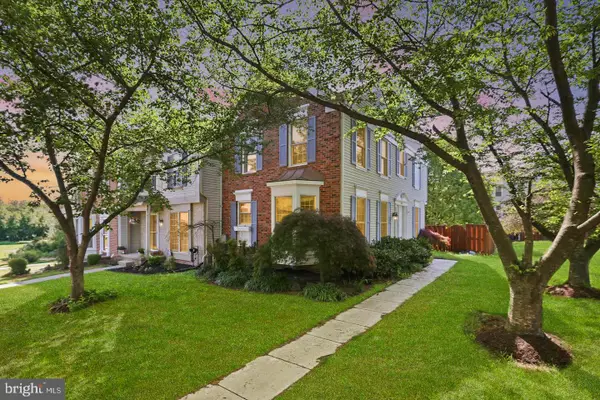 $599,900Active2 beds 4 baths1,860 sq. ft.
43471 Plantation Ter, ASHBURN, VA 20147
MLS# VALO2130310Listed by: SERVICE FIRST REALTY CORP - Coming Soon
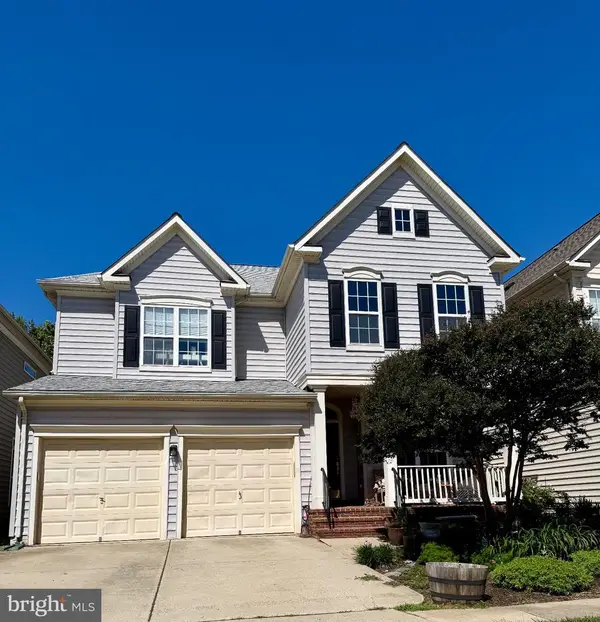 $875,000Coming Soon3 beds 4 baths
20937 Winola Ter, ASHBURN, VA 20147
MLS# VALO2130274Listed by: PEARSON SMITH REALTY, LLC - Coming SoonOpen Sat, 11am to 1pm
 $995,000Coming Soon4 beds 4 baths
43305 Wayside Cir, ASHBURN, VA 20147
MLS# VALO2129182Listed by: SAMSON PROPERTIES - New
 $650,000Active3 beds 3 baths1,580 sq. ft.
20052 Coral Wind Ter, ASHBURN, VA 20147
MLS# VALO2129710Listed by: PEARSON SMITH REALTY, LLC - New
 $689,000Active3 beds 3 baths2,237 sq. ft.
20889 Murry Falls Ter, ASHBURN, VA 20147
MLS# VALO2129846Listed by: SAMSON PROPERTIES


Protect your home and budget from life's surprises with an Assurant Home Warranty, backed by a partner that supports you through every step of homeownership. Explore Plans.
© 2023 - 2026 ERA Franchise Systems LLC. All rights reserved. ERA Franchise Systems LLC fully supports the principles of the Fair Housing Act and the Equal Opportunity Act. ERA, ERA Real Estate powered, and their respective logos are registered service marks of ERA Franchise Systems LLC. Each office is independently owned and operated.