
21036 Lemon Springs Ter, Ashburn, VA 20147
Local realty services provided by:Pagoda Realty ERA Powered
Upcoming open houses
- Sun, Aug 0201:00 pm - 03:00 pm
Listed by: kevin j carter
Office: re/max distinctive real estate, inc.
MLS#:VALO2132804
Source:BRIGHTMLS
Price summary
- Price:$585,000
- Price per sq. ft.:$326.09
- Monthly HOA dues:$154
About this home
Open House this Sunday August 2nd from 1 PM to 3 PM -- Updated Three Level Townhome with a Walk-Out Lower Level to a Fenced Rear Yard ! Upgrades Include Hardwood Floors, Remodeled Kitchen highlighted by White Shaker Style Cabinets, Granite Counters, Stainless Appliances & Coffee Bar--- Vaulted Ceilings in All Bedrooms -- Finished Lower Level Recreation Room features a Gas Fireplace & a Half Bath -- Large Deck off Kitchen & Dining Area -- Two Assigned Parking Spaces -- New Roof & Gutters in 2017 -- New Windows, Vinyl Siding & Wrapped Trim in 2020 -- New Washer/Dryer in 2024 --- Enjoy access to the award-winning Ashburn Village Sports Pavilion, featuring: • Indoor and outdoor swimming pools • Extensive fitness center with sauna and steam rooms • Fitness classes • Indoor and outdoor tennis courts • Pickleball and racquetball facilities -- Additional Ashburn Village amenities include: • Eight scenic lakes and ponds for catch-and-release fishing • Outdoor pools throughout the community • 17 tennis courts • Basketball and volleyball courts • Baseball, soccer, and lacrosse fields • Tot lots and playgrounds • More than 17 miles of walking, jogging, and biking trails -- Outdoor enthusiasts will love nearby Pavilion Lake, offering fishing, kayaking, paddle boating, and canoeing just minutes from the front door. Enjoy unbeatable access to the renowned W&OD Trail, perfect for year-round recreation and exercise -- Ashburn Village is also known for its vibrant community events, including 5K races, cornhole tournaments, summer movie nights, Independence Day celebrations, fireworks, National Night Out, Music Bingo, Battle of the Bands, Yappy Hour, Fall Fest, Halloween Spooktacular, Santa Parades, and much more -- Conveniently located just minutes from Routes 7 and 28, the Dulles Greenway, Historic Leesburg, and Dulles International Airport, and only 3.1 miles to the Silver Line Metro at Loudoun Station, providing direct access to Washington, DC....
Contact an agent
Home facts
- Year built:1993
- Subdivision & Development:ASHBURN VILLAGE
- Listing ID #:VALO2132804
- Added:2 day(s) ago
- Updated:August 02, 2026 at 07:48 PM
Rooms and interior
- Bedrooms:3
- Total bathrooms:4
- Full bathrooms:2
- Half bathrooms:2
- Flooring:Carpet, Ceramic Tile, Hardwood
- Dining Description:Dining Room
- Kitchen Description:Built-In Microwave, Carpet, Dishwasher, Disposal, Icemaker, Kitchen - Eat-In, Oven/Range - Gas, Refrigerator, Water Heater
- Bedroom Description:Carpet, Primary Bedroom
- Basement:Yes
- Basement Description:Fully Finished, Walkout Level
- Living area:1,794 sq. ft.
Heating and cooling
- Cooling:Ceiling Fan(s), Central A/C
- Heating:Forced Air, Natural Gas
Structure and exterior
- Roof:Asphalt
- Year built:1993
- Building area:1,794 sq. ft.
- Lot area:0.04 Acres
- Architectural Style:Colonial
- Construction Materials:Vinyl Siding
- Exterior Features:Deck(s), Patio(s), Sidewalks
- Foundation Description:Slab
- Levels:3 Story
Schools
- High school:BROAD RUN
- Middle school:FARMWELL STATION
- Elementary school:DOMINION TRAIL
Utilities
- Water:Public
- Sewer:Public Sewer
Finances and disclosures
- Price:$585,000
- Price per sq. ft.:$326.09
- Tax amount:$4,213 (2026)
Features and amenities
- Laundry features:Dryer, Washer
- Amenities:Cable TV Available, Carpet, Ceiling Fan(s), Double Pane Windows
Parking
- Parking description:Assigned, Parking Lot
New listings near 21036 Lemon Springs Ter
- Coming Soon
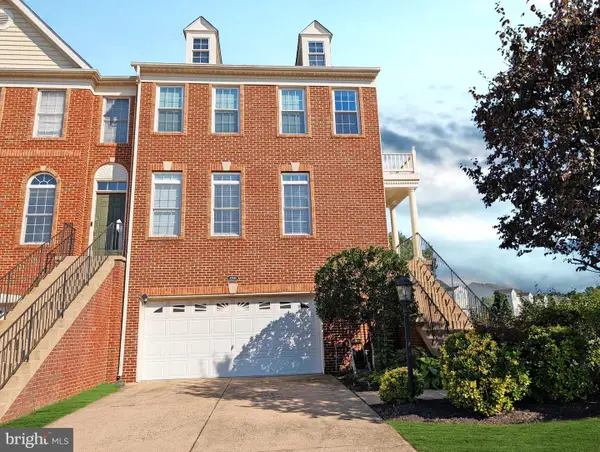 $775,000Coming Soon3 beds 4 baths
22585 Welborne Manor Sq, ASHBURN, VA 20148
MLS# VALO2133110Listed by: PEARSON SMITH REALTY, LLC - Open Sun, 12 to 4pmNew
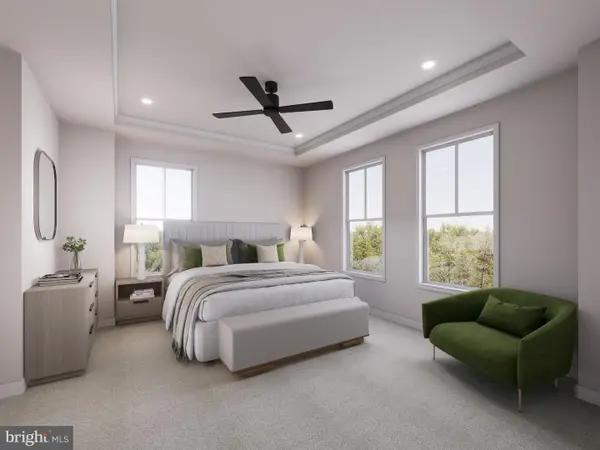 $634,990Active3 beds 3 baths1,639 sq. ft.
Homesite 67 Northpark Dr, ASHBURN, VA 20147
MLS# VALO2133184Listed by: DRB GROUP REALTY, LLC - Coming Soon
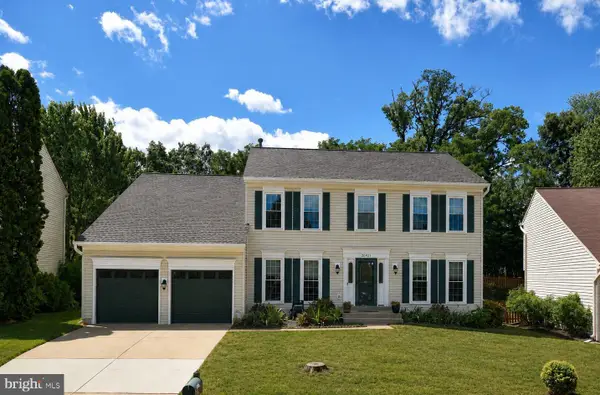 $935,000Coming Soon4 beds 3 baths
20921 Rubles Mill Ct, ASHBURN, VA 20147
MLS# VALO2133158Listed by: MOMENTUM REALTY LLC - New
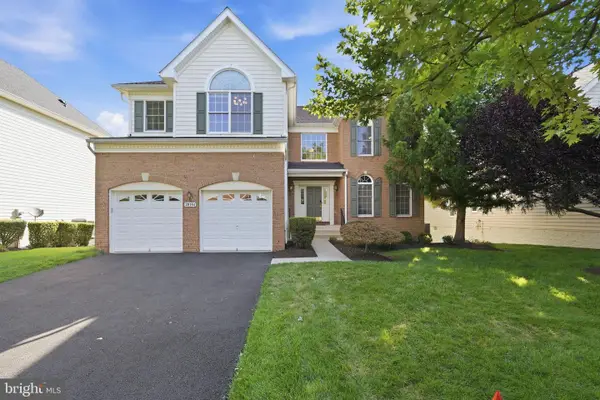 $1,175,000Active5 beds 4 baths5,260 sq. ft.
20104 Blackwolf Run Pl, ASHBURN, VA 20147
MLS# VALO2132504Listed by: KELLER WILLIAMS REALTY - Open Sun, 3 to 4:30pmNew
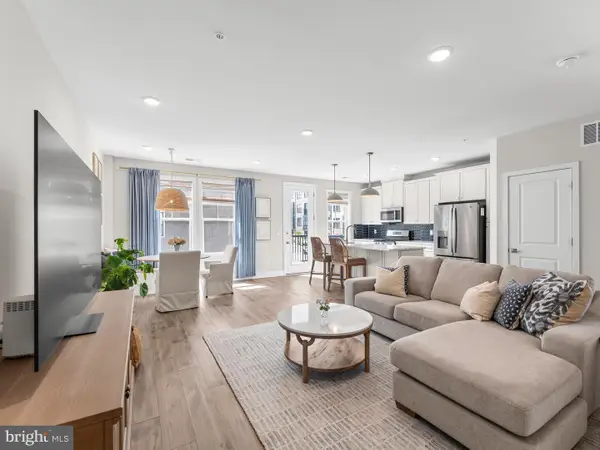 $650,000Active3 beds 3 baths2,532 sq. ft.
20801 Lamlash Ter, ASHBURN, VA 20147
MLS# VALO2133078Listed by: KW METRO CENTER - New
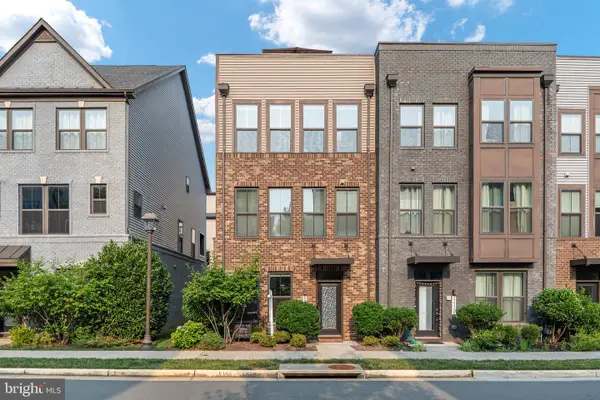 $849,999Active4 beds 5 baths2,840 sq. ft.
22318 Tees Ter, ASHBURN, VA 20148
MLS# VALO2133066Listed by: HUNT COUNTRY SOTHEBY'S INTERNATIONAL REALTY - Coming Soon
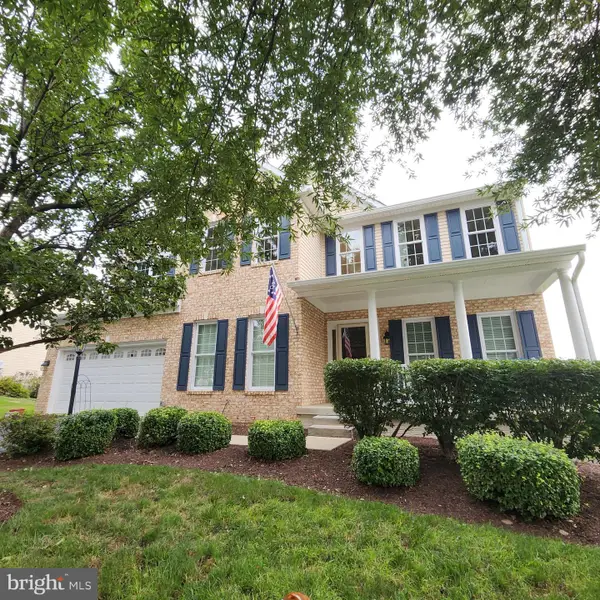 $1,150,000Coming Soon5 beds 5 baths
20816 Cross Timber Dr, ASHBURN, VA 20147
MLS# VALO2130608Listed by: CENTURY 21 REDWOOD REALTY - New
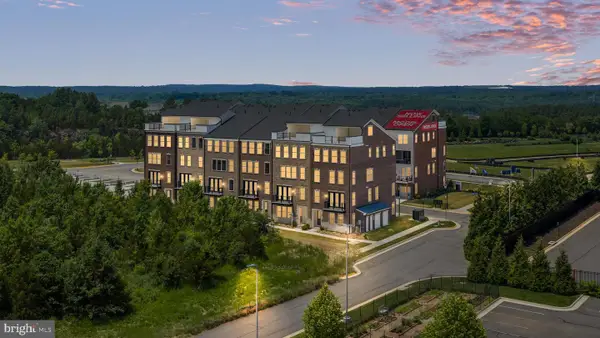 $761,000Active3 beds 3 baths2,392 sq. ft.
20876 Murry Falls Ter, ASHBURN, VA 20147
MLS# VALO2133058Listed by: SAMSON PROPERTIES - New
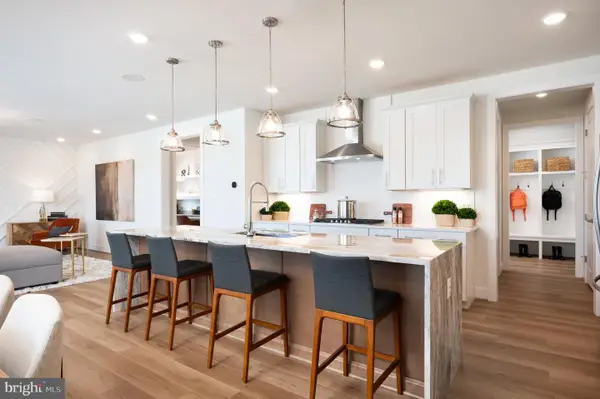 $1,401,310Active6 beds 5 baths5,284 sq. ft.
41926 Jasper Trail Dr, ASHBURN, VA 20148
MLS# VALO2133104Listed by: MONUMENT SOTHEBY'S INTERNATIONAL REALTY - New
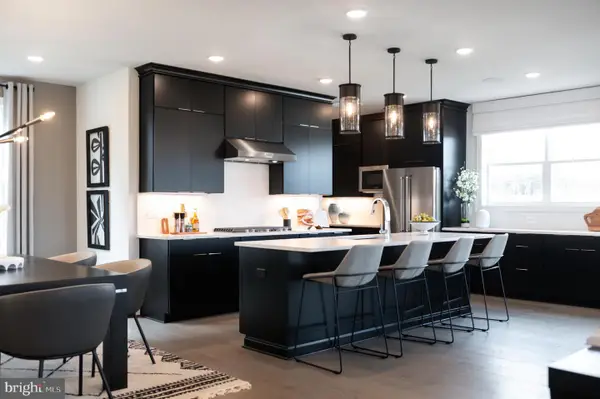 $1,497,909Active5 beds 5 baths5,284 sq. ft.
41942 Jasper Trail Dr, ASHBURN, VA 20148
MLS# VALO2133108Listed by: MONUMENT SOTHEBY'S INTERNATIONAL REALTY


Protect your home and budget from life's surprises with an Assurant Home Warranty, backed by a partner that supports you through every step of homeownership. Explore Plans.
© 2023 - 2026 ERA Franchise Systems LLC. All rights reserved. ERA Franchise Systems LLC fully supports the principles of the Fair Housing Act and the Equal Opportunity Act. ERA, ERA Real Estate powered, and their respective logos are registered service marks of ERA Franchise Systems LLC. Each office is independently owned and operated.