
21166 Winding Brook Sq, Ashburn, VA 20147
Local realty services provided by:Mountain Realty ERA Powered
21166 Winding Brook Sq,Ashburn, VA 20147
$618,900
- 3 Beds
- 4 Baths
- 2,022 sq. ft.
- Townhouse
- Active
Listed by: shakha agrawal
Office: pearson smith realty, llc.
MLS#:VALO2139276
Source:BRIGHTMLS
Price summary
- Price:$618,900
- Price per sq. ft.:$306.08
- Monthly HOA dues:$125
About this home
Picture Saturday morning: you walk to coffee, stroll the community paths, pick up groceries & then head home to a house where every project is already done. This freshly refreshed 3-level townhome in sought-after Ashburn Farm puts groceries, coffee, your bank, the gym and everyday errands within walking distance. New flooring, new carpet and fresh paint throughout mean all that’s left to do is unpack! <br><br>
The main level flows easily from living to dining to a quartz kitchen with stainless steel appliances, made for weeknight dinners and weekend gatherings. Upstairs, the primary bedroom has its own full bath, with 2 more bedrooms and a second full bath down the hall. The fully finished walkout lower level adds a spacious rec room, a third full bath and laundry. It works for movie nights, a home office or a private space for guests. You get over 2,000 sq ft of living space plus 2 assigned parking spaces! <br><br>
Ashburn Farm living means outdoor pools, tennis and pickleball courts, lakes, playgrounds, a community center and miles of walking and biking trails right outside your door. You’re minutes from the Ashburn Metro station, Route 7, the Dulles Greenway, the W&OD Trail and One Loudoun’s dining and entertainment, and less than 10 miles from Dulles Airport. The home is in the Stone Bridge High School and Trailside Middle School pyramid.
Refreshed homes in this location don’t stay on the market long. Come see it before someone else calls it home....
Contact an agent
Home facts
- Year built:1988
- Subdivision & Development:ASHBURN FARM
- Listing ID #:VALO2139276
- Added:1 day(s) ago
- Updated:November 01, 2026 at 02:14 AM
Rooms and interior
- Bedrooms:3
- Total bathrooms:4
- Full bathrooms:3
- Half bathrooms:1
- Dining Description:Combination Dining/Living, Dining Room
- Bathrooms Description:Bathroom 1, Bathroom 2, Primary Bathroom
- Kitchen Description:Built-In Microwave, Built-In Range, Built-Ins, Carpet, Dishwasher, Disposal, Stainless Steel Appliances
- Bedroom Description:Carpet, Primary Bedroom
- Basement:Yes
- Basement Description:Connecting Stairway, Daylight, Full, Fully Finished, Outside Entrance, Partial, Rear Entrance, Sump Pump, Walkout Level, Windows
- Living area:2,022 sq. ft.
Heating and cooling
- Cooling:Central A/C, Programmable Thermostat
- Heating:90% Forced Air, Heat Pump(s), Natural Gas, Programmable Thermostat
Structure and exterior
- Year built:1988
- Building area:2,022 sq. ft.
- Lot area:0.04 Acres
- Construction Materials:Masonry
- Levels:3 Story
Schools
- High school:STONE BRIDGE
- Middle school:TRAILSIDE
- Elementary school:CEDAR LANE
Utilities
- Water:Public
Finances and disclosures
- Price:$618,900
- Price per sq. ft.:$306.08
- Tax amount:$4,518 (2026)
Features and amenities
- Laundry features:Dryer, Has Laundry, Washer
- Amenities:Built-Ins, Carpet, Window Treatments
Parking
- Parking description:Assigned, Parking Space Conveys
New listings near 21166 Winding Brook Sq
- Coming Soon
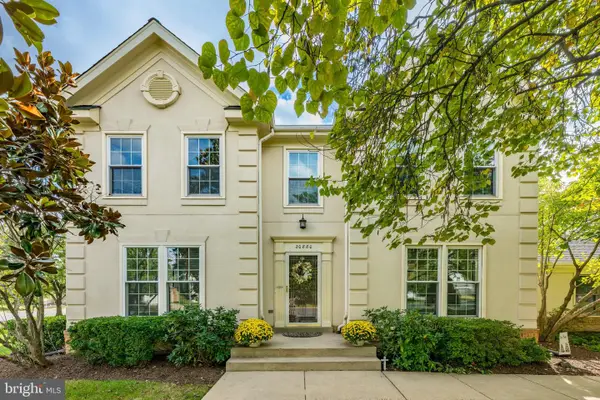 $950,000Coming Soon4 beds 4 baths3,097 sq. ft.
20880 Fowlers Mill Cir, ASHBURN, VA 20147
MLS# VALO2139398Listed by: CORCORAN MCENEARNEY - Coming Soon
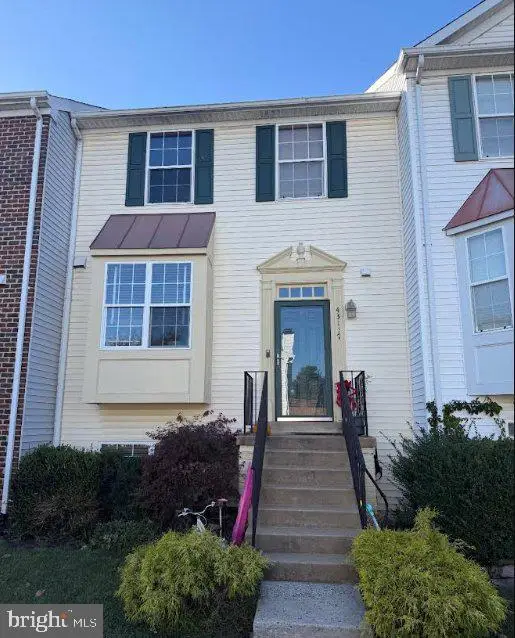 $525,000Coming Soon4 beds 4 baths2,394 sq. ft.
43117 Gatwick Sq, ASHBURN, VA 20147
MLS# VALO2139262Listed by: EXP REALTY, LLC - Coming SoonOpen Sat, 1 to 3pm
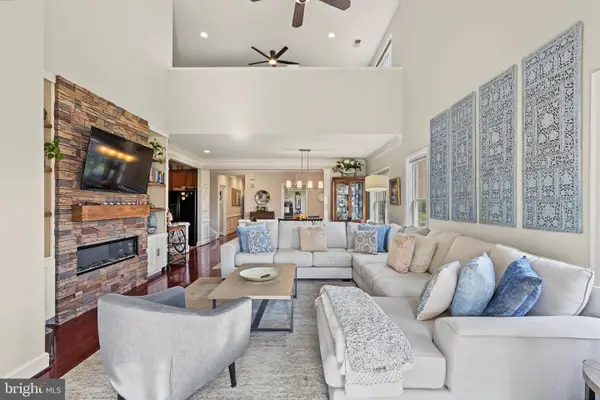 $789,000Coming Soon3 beds 3 baths2,447 sq. ft.
44401 Wedgeford Way, ASHBURN, VA 20147
MLS# VALO2139026Listed by: HOMESMART - Coming Soon
 $525,000Coming Soon2 beds 2 baths1,632 sq. ft.
20600 Hope Spring Ter #207, ASHBURN, VA 20147
MLS# VALO2138922Listed by: SAMSON PROPERTIES - Coming Soon
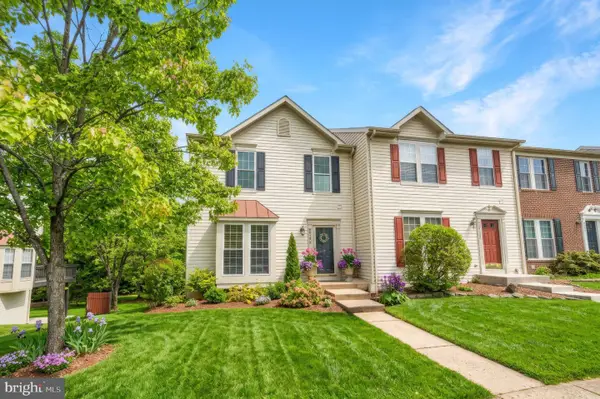 $650,000Coming Soon3 beds 4 baths1,848 sq. ft.
43179 Gatwick Sq, ASHBURN, VA 20147
MLS# VALO2130690Listed by: LONG & FOSTER REAL ESTATE, INC. - Coming SoonOpen Fri, 4 to 7pm
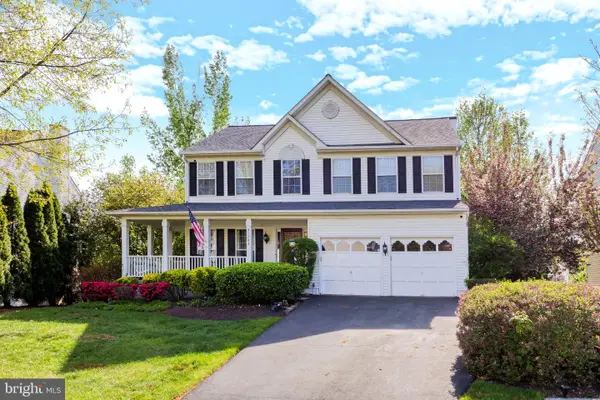 $979,900Coming Soon5 beds 4 baths3,228 sq. ft.
43941 Championship Pl, ASHBURN, VA 20147
MLS# VALO2138046Listed by: JACK LAWLOR REALTY COMPANY - Coming Soon
 $634,900Coming Soon3 beds 4 baths1,842 sq. ft.
21758 Harroun Ter, ASHBURN, VA 20147
MLS# VALO2125024Listed by: VERITY REALTY LLC - New
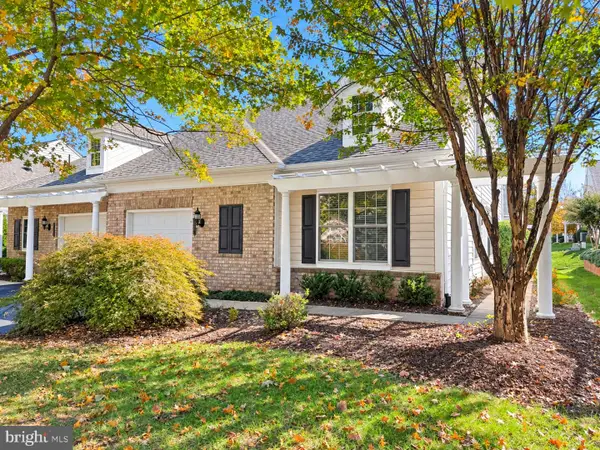 $749,999Active3 beds 3 baths2,335 sq. ft.
44397 Maltese Falcon Sq, ASHBURN, VA 20147
MLS# VALO2139396Listed by: 1ST DOWN REAL ESTATE GROUP, LLC. - New
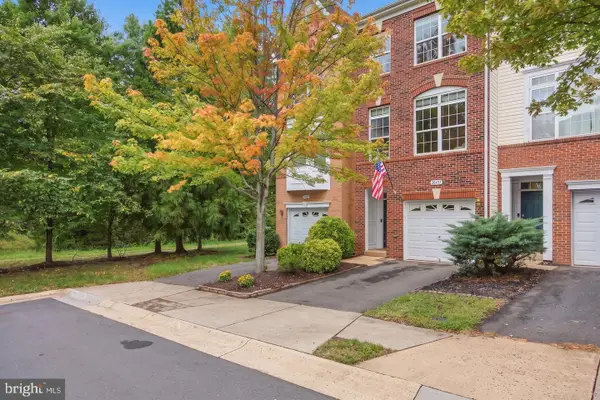 $550,000Active2 beds 4 baths1,718 sq. ft.
20437 Chetwood Ter, ASHBURN, VA 20147
MLS# VALO2139390Listed by: EXP REALTY, LLC - New
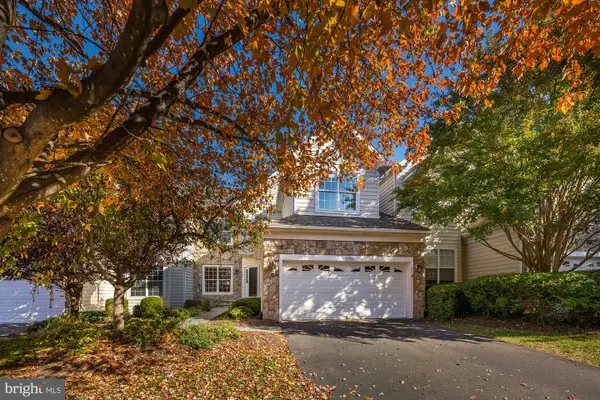 $870,000Active3 beds 4 baths3,517 sq. ft.
43750 Castle Pines Ter, ASHBURN, VA 20147
MLS# VALO2139084Listed by: KELLER WILLIAMS REALTY


Protect your home and budget from life's surprises with an Assurant Home Warranty, backed by a partner that supports you through every step of homeownership. Explore Plans.
© 2023 - 2026 ERA Franchise Systems LLC. All rights reserved. ERA Franchise Systems LLC fully supports the principles of the Fair Housing Act and the Equal Opportunity Act. ERA, ERA Real Estate powered, and their respective logos are registered service marks of ERA Franchise Systems LLC. Each office is independently owned and operated.