
23099 Growler Sq, Ashburn, VA 20148
Local realty services provided by:ERA Byrne Realty
Listed by: anil k khanna
Office: pearson smith realty, llc.
MLS#:VALO2133966
Source:BRIGHTMLS
Price summary
- Price:$760,000
- Price per sq. ft.:$360.53
- Monthly HOA dues:$231
About this home
2024-Built Van Metre Townhome in West Park at Brambleton | Custom Primary Suite & Top-Rated Walk-To Schools
Property Overview:
Welcome to modern, turn-key luxury at 23099 Growler Square. Built in 2024 by Van Metre Homes, this immaculate 3-level townhome features 2,108 finished square feet of thoughtfully designed living space. Perfect for effortless daily living, this home combines upgraded custom finishes with unbeatable proximity to Brambleton’s top-tier schools.
Key Features:
Primary Suite Sanctuary: Features an upgraded, custom-designed walk-in closet with built-in shelving and organization systems, paired with a 4-piece luxury bath with dual vanities and an oversized frameless glass shower.
Prime Walk-to-School Location: Located under half a mile from top-rated Loudoun County Public Schools—Madison's Trust Elementary ( 0.1 mi), Brambleton Middle ( 0.3 mi), and Independence High School ( 0.4 mi).
Gourmet Kitchen: Bright, open-concept main level anchored by a grand extended island, granite countertops, rich cabinetry, stainless steel appliances, and sleek Luxury Vinyl Plank (LVP) flooring.
Flexible 3-Level Layout: Two additional light-filled upper bedrooms, a full secondary bath, and upper-level laundry. The lower level offers flexible rec/office space with a half bath and direct access to the 2-car rear-load garage.
Resort-Style Community: HOA includes FIOS high-speed internet/TV, neighborhood pools, miles of trails, tennis/pickleball courts, and Hanson Regional Park. Minutes to the Ashburn Silver Line Metro and Dulles Airport....
Contact an agent
Home facts
- Year built:2024
- Subdivision & Development:WEST PARK AT BRAMBLETON
- Listing ID #:VALO2133966
- Added:47 day(s) ago
- Updated:September 29, 2026 at 09:39 AM
Rooms and interior
- Bedrooms:3
- Total bathrooms:4
- Full bathrooms:2
- Half bathrooms:2
- Flooring:Carpet, Ceramic Tile, Luxury Vinyl Plank
- Dining Description:Dining Area, Dining Room
- Bathrooms Description:Primary Bath(s)
- Kitchen Description:Built-In Microwave, Carpet, Cooktop, Dishwasher, Disposal, Energy Efficient Appliances, Kitchen - Gourmet, Oven - Wall, Oven/Range - Gas, Pantry, Range Hood, Recessed Lighting, Stainless Steel Appliances, Upgraded Countertops, Water Heater
- Bedroom Description:Carpet, Primary Bedroom, Walk In Closet(s)
- Living area:2,108 sq. ft.
Heating and cooling
- Cooling:Central A/C, Energy Star Cooling System, Programmable Thermostat
- Heating:Forced Air, Natural Gas, Programmable Thermostat
Structure and exterior
- Year built:2024
- Building area:2,108 sq. ft.
- Lot area:0.04 Acres
- Lot Features:Backs - Open Common Area
- Architectural Style:Traditional
- Construction Materials:Brick Front, Combination, Composition
- Exterior Features:Balcony
- Levels:3 Story
Schools
- High school:INDEPENDENCE
- Middle school:BRAMBLETON
- Elementary school:MADISON'S TRUST
Utilities
- Water:Public
- Sewer:Public Sewer
Finances and disclosures
- Price:$760,000
- Price per sq. ft.:$360.53
- Tax amount:$5,931 (2020)
Features and amenities
- Laundry features:Dryer, Washer
- Amenities:Carpet, Double Pane Windows, Insulated Windows, Recessed Lighting, Sliding Windows
Parking
- Parking description:Asphalt Driveway, Attached Garage, Garage - Rear Entry
- Garage:Yes
- Garage spaces:2
New listings near 23099 Growler Sq
- Coming Soon
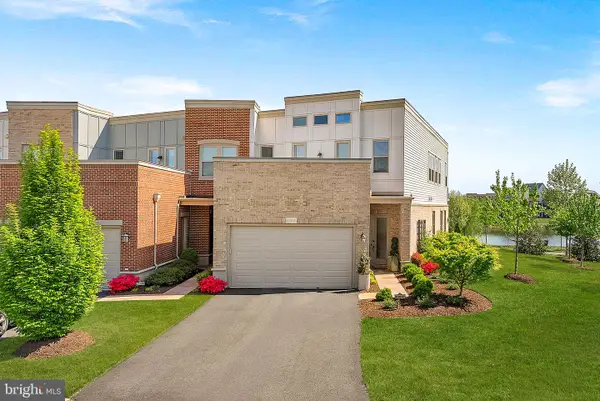 $959,900Coming Soon3 beds 3 baths2,832 sq. ft.
42841 Cumulus Ter, ASHBURN, VA 20148
MLS# VALO2137466Listed by: KELLER WILLIAMS REALTY - Coming Soon
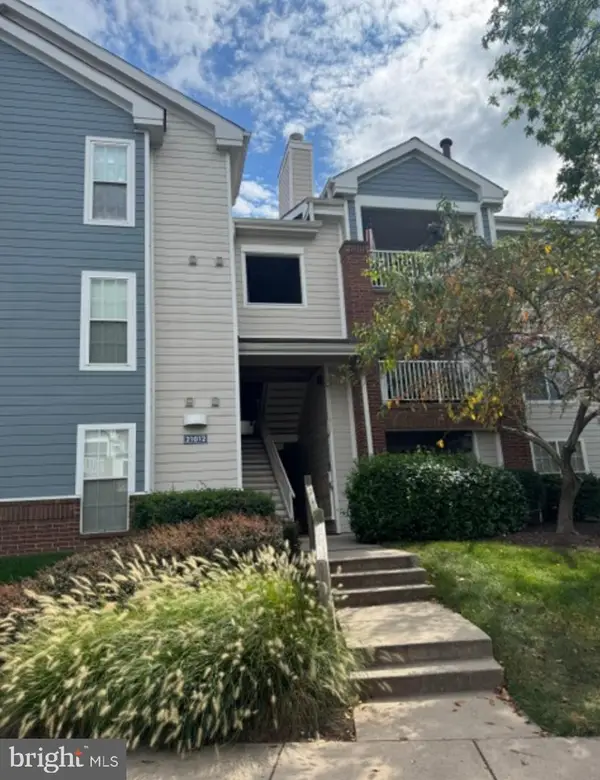 $315,000Coming Soon1 beds 1 baths735 sq. ft.
21012 Timber Ridge Ter #204, ASHBURN, VA 20147
MLS# VALO2136526Listed by: KELLER WILLIAMS REALTY - Coming SoonOpen Sat, 12 to 3pm
 $1,375,000Coming Soon6 beds 7 baths5,867 sq. ft.
20646 Holyoke Dr, ASHBURN, VA 20147
MLS# VALO2132806Listed by: BERKSHIRE HATHAWAY HOMESERVICES PENFED REALTY - Coming Soon
 $900,000Coming Soon4 beds 5 baths3,418 sq. ft.
44687 Collingdale Ter, ASHBURN, VA 20147
MLS# VALO2137288Listed by: LONG & FOSTER REAL ESTATE, INC. - Coming Soon
 $849,900Coming Soon4 beds 3 baths2,113 sq. ft.
20305 Vermeer St, ASHBURN, VA 20147
MLS# VALO2137366Listed by: CORCORAN MCENEARNEY - Coming Soon
 $520,000Coming Soon2 beds 2 baths1,491 sq. ft.
44589 York Crest Ter #405, ASHBURN, VA 20147
MLS# VALO2137334Listed by: REAL BROKER, LLC - Coming SoonOpen Sun, 1 to 4pm
 $565,000Coming Soon3 beds 3 baths2,706 sq. ft.
22354 Concord Station Ter, ASHBURN, VA 20148
MLS# VALO2134882Listed by: WEICHERT, REALTORS - Coming Soon
 $449,000Coming Soon2 beds 3 baths1,415 sq. ft.
45071 Brae Ter #102, ASHBURN, VA 20147
MLS# VALO2137238Listed by: RE/MAX DISTINCTIVE REAL ESTATE, INC. - Coming Soon
 $1,435,000Coming Soon5 beds 5 baths4,438 sq. ft.
44366 Hempland Dr, ASHBURN, VA 20147
MLS# VALO2137344Listed by: SAMSON PROPERTIES - Coming SoonOpen Sat, 12 to 2pm
 $1,150,000Coming Soon4 beds 5 baths3,270 sq. ft.
43447 Wilcox Ter, ASHBURN, VA 20148
MLS# VALO2137360Listed by: REAL BROKER, LLC


Protect your home and budget from life's surprises with an Assurant Home Warranty, backed by a partner that supports you through every step of homeownership. Explore Plans.
© 2023 - 2026 ERA Franchise Systems LLC. All rights reserved. ERA Franchise Systems LLC fully supports the principles of the Fair Housing Act and the Equal Opportunity Act. ERA, ERA Real Estate powered, and their respective logos are registered service marks of ERA Franchise Systems LLC. Each office is independently owned and operated.