
23559 Christina Ridge Sq, Ashburn, VA 20148
Local realty services provided by:ERA Central Realty Group
23559 Christina Ridge Sq,Ashburn, VA 20148
$969,990
- 3 Beds
- 4 Baths
- - sq. ft.
- Townhouse
- Sold
Listed by: jin lee wickwire
Office: exp realty, llc.
MLS#:VALO2127440
Source:BRIGHTMLS
Sorry, we are unable to map this address
Price summary
- Price:$969,990
- Monthly HOA dues:$237
About this home
PRICE IMPROVEMENT!!
Welcome to this exceptional END UNIT Villa/Carriage Home that lives like a single-family home in the sought after Brambleton community, offering an impressive combination of space, comfort, and privacy. With 3 bedrooms, 3.5 baths, and thoughtfully designed living areas across multiple levels, this home is ideal for those seeking both elegance and functionality.
A charming front porch provides the perfect place to enjoy your morning coffee or unwind at the end of the day. Inside, you're greeted by soaring ceilings, abundant natural light, and a truly open-concept floor plan that creates a bright and airy atmosphere. The inviting family room features a stunning coffered ceiling and flows seamlessly into the heart of the home.
Beautiful hardwood flooring spans the main level, which also offers the convenience of a main-level primary suite, dedicated home office, laundry room with upgraded tile flooring, and a powder room for guests. The spacious primary retreat includes a large walk-in closet and a luxurious bath with granite countertops, dual vanities, and an oversized shower.
The gourmet kitchen is designed to impress, featuring granite countertops, KitchenAid appliances, a cooktop, wall oven, built-in microwave, double sink, and a newer stainless steel refrigerator. The adjoining sunroom extension adds even more living space and fills the home with natural light. Extensions on all levels provide a larger footprint than many comparable homes.
Step outside to the Trex deck and enjoy one of the property's most desirable features—private wooded views with no homes directly behind, creating a peaceful backdrop for outdoor entertaining or quiet relaxation.
Upstairs, an expansive loft offers incredible flexibility for a second family room, media area, hobby space, or home office. Two generously sized bedrooms complete the upper level, including one with a private en-suite bath and another served by a beautifully appointed hall bath, both featuring upgraded tile finishes.
The finished lower level provides a massive recreation room with endless possibilities, whether used as a media room, fitness area, game room, guest space, or additional living area. An extended section offers room for a workspace, hobby area, or future customization. A large unfinished storage room includes an egress window and bathroom rough-in, presenting an excellent opportunity to create a fourth bedroom, additional suite, or expanded finished living space.
Additional features include a water softener system, abundant storage, and the rare combination of privacy, flexibility, and generous square footage throughout.
With its premium end-unit location, wooded views, versatile floor plan, and numerous upgrades, this home offers the space and feel of a single-family residence while enjoying the convenience of townhome living. This is a home that truly has room to grow, entertain, relax, and enjoy for years to come.
Brambleton has it all - fabulous amenities such as clubhouse, 5 pools to choose from, tennis courts, volleyball court, basketball courts, Legacy Park with its multiple playgrounds, other playgrounds throughout this master planned community, miles of walking/jogging trails, along with Brambleton Town Center (stores, shops, restaurants), Fox Cinemas, Brambleton Library, etc., and a fantastic location close to the Dulles Greenway, Route 50, and not too far from the Ashburn Metro and Dulles Airport!...
Contact an agent
Home facts
- Year built:2013
- Subdivision & Development:BRAMBLETON
- Listing ID #:VALO2127440
- Added:51 day(s) ago
- Updated:August 02, 2026 at 06:35 AM
Rooms and interior
- Bedrooms:3
- Total bathrooms:4
- Full bathrooms:3
- Half bathrooms:1
- Dining Description:Combination Kitchen/Dining, Dining Room
- Kitchen Description:Breakfast Area, Crown Moldings, Dishwasher, Disposal, Kitchen - Gourmet, Microwave, Oven - Wall, Refrigerator, Upgraded Countertops
- Bedroom Description:Entry Level Bedroom
- Basement:Yes
- Basement Description:Full, Partially Finished, Windows
Heating and cooling
- Cooling:Central A/C
- Heating:Forced Air, Natural Gas
Structure and exterior
- Year built:2013
- Architectural Style:Carriage House, Villa
- Construction Materials:Aluminum Siding, Vinyl Siding
- Foundation Description:Concrete Perimeter
- Levels:3 Story
Schools
- High school:INDEPENDENCE
- Middle school:BRAMBLETON
- Elementary school:CREIGHTON'S CORNER
Utilities
- Water:Public
- Sewer:Public Sewer
Finances and disclosures
- Price:$969,990
- Tax amount:$7,215 (2026)
Features and amenities
- Laundry features:Laundry
- Amenities:Chair Railings, Crown Moldings
Parking
- Parking description:Attached Garage, Garage - Front Entry
- Garage:Yes
- Garage spaces:2
New listings near 23559 Christina Ridge Sq
- Coming Soon
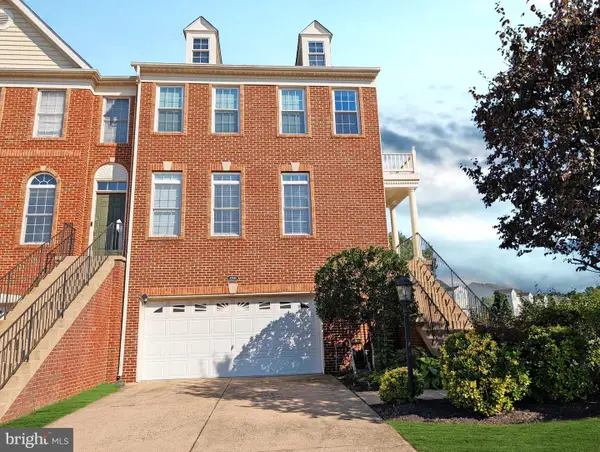 $775,000Coming Soon3 beds 4 baths
22585 Welborne Manor Sq, ASHBURN, VA 20148
MLS# VALO2133110Listed by: PEARSON SMITH REALTY, LLC - Open Sun, 12 to 4pmNew
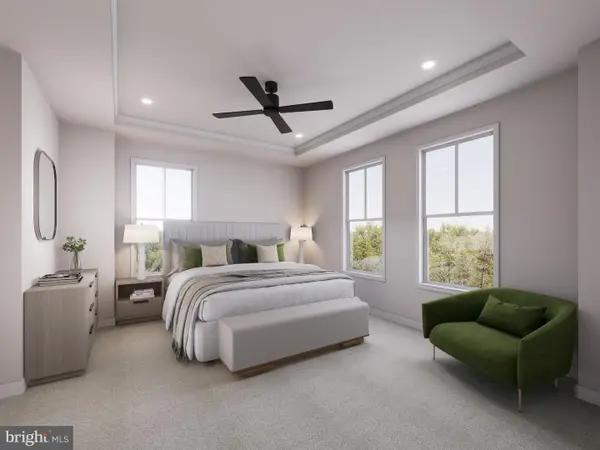 $634,990Active3 beds 3 baths1,639 sq. ft.
Homesite 67 Northpark Dr, ASHBURN, VA 20147
MLS# VALO2133184Listed by: DRB GROUP REALTY, LLC - Coming Soon
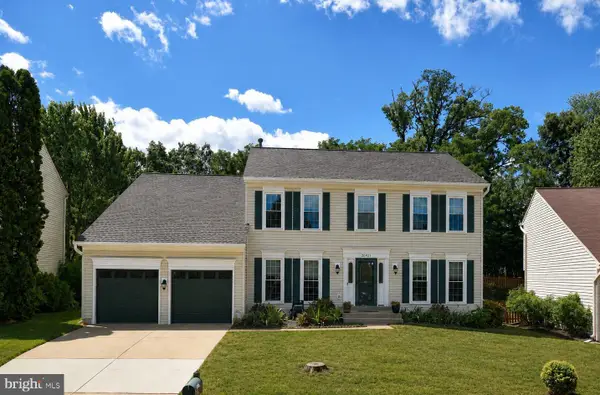 $935,000Coming Soon4 beds 3 baths
20921 Rubles Mill Ct, ASHBURN, VA 20147
MLS# VALO2133158Listed by: MOMENTUM REALTY LLC - New
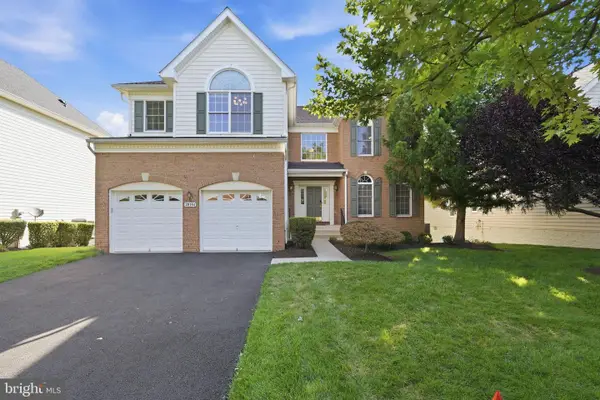 $1,175,000Active5 beds 4 baths5,260 sq. ft.
20104 Blackwolf Run Pl, ASHBURN, VA 20147
MLS# VALO2132504Listed by: KELLER WILLIAMS REALTY - Open Sun, 3 to 4:30pmNew
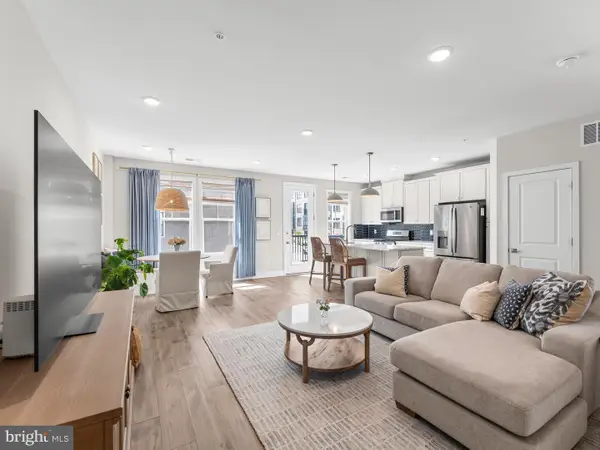 $650,000Active3 beds 3 baths2,532 sq. ft.
20801 Lamlash Ter, ASHBURN, VA 20147
MLS# VALO2133078Listed by: KW METRO CENTER - New
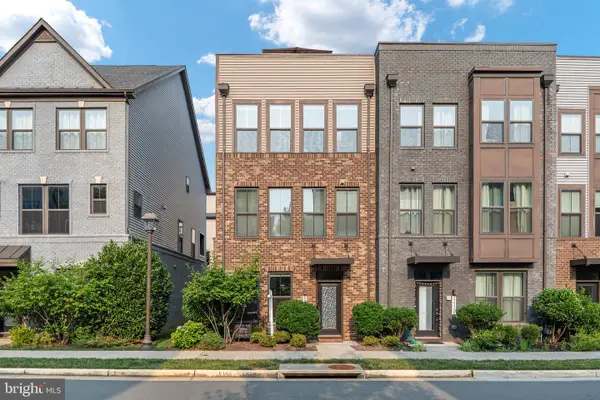 $849,999Active4 beds 5 baths2,840 sq. ft.
22318 Tees Ter, ASHBURN, VA 20148
MLS# VALO2133066Listed by: HUNT COUNTRY SOTHEBY'S INTERNATIONAL REALTY - Coming Soon
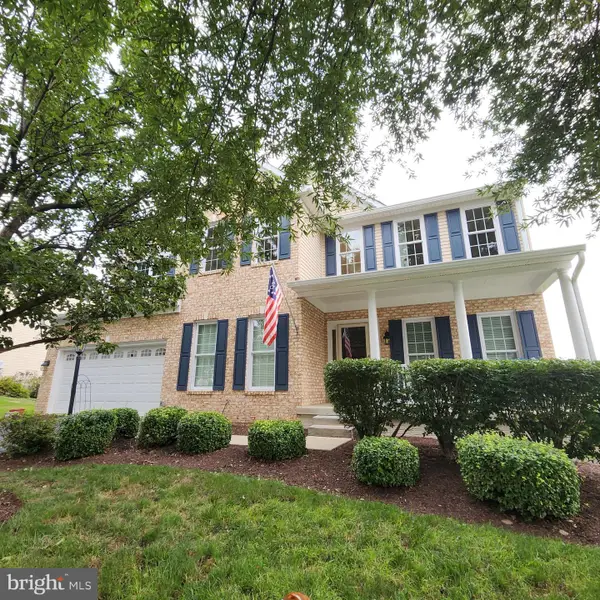 $1,150,000Coming Soon5 beds 5 baths
20816 Cross Timber Dr, ASHBURN, VA 20147
MLS# VALO2130608Listed by: CENTURY 21 REDWOOD REALTY - New
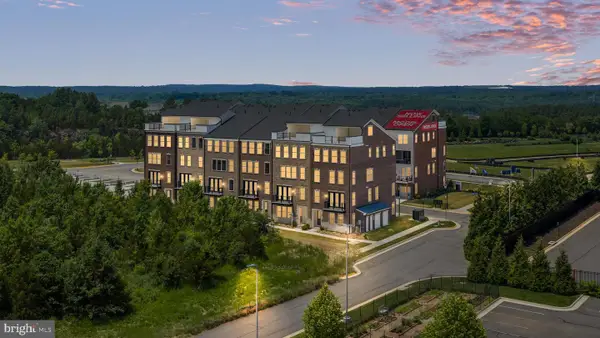 $761,000Active3 beds 3 baths2,392 sq. ft.
20876 Murry Falls Ter, ASHBURN, VA 20147
MLS# VALO2133058Listed by: SAMSON PROPERTIES - New
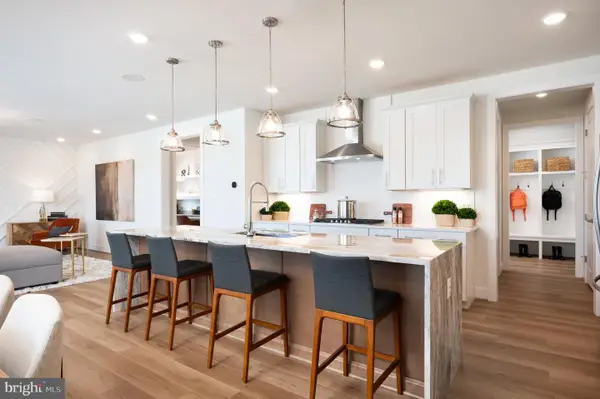 $1,401,310Active6 beds 5 baths5,284 sq. ft.
41926 Jasper Trail Dr, ASHBURN, VA 20148
MLS# VALO2133104Listed by: MONUMENT SOTHEBY'S INTERNATIONAL REALTY - New
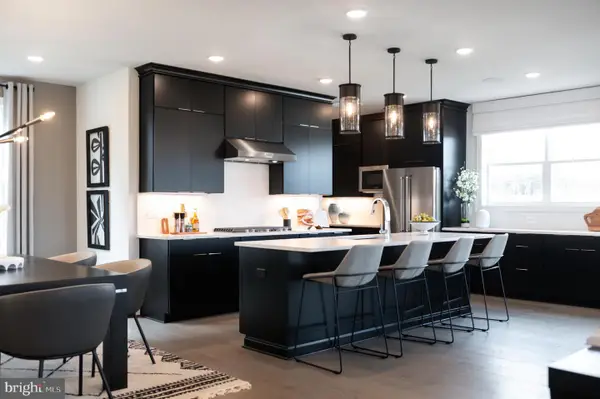 $1,497,909Active5 beds 5 baths5,284 sq. ft.
41942 Jasper Trail Dr, ASHBURN, VA 20148
MLS# VALO2133108Listed by: MONUMENT SOTHEBY'S INTERNATIONAL REALTY


Protect your home and budget from life's surprises with an Assurant Home Warranty, backed by a partner that supports you through every step of homeownership. Explore Plans.
© 2023 - 2026 ERA Franchise Systems LLC. All rights reserved. ERA Franchise Systems LLC fully supports the principles of the Fair Housing Act and the Equal Opportunity Act. ERA, ERA Real Estate powered, and their respective logos are registered service marks of ERA Franchise Systems LLC. Each office is independently owned and operated.