
23688 Bolton Crescent Ter #304, Ashburn, VA 20148
Local realty services provided by:Mountain Realty ERA Powered
23688 Bolton Crescent Ter #304,Ashburn, VA 20148
$469,990
- 2 Beds
- 2 Baths
- 1,280 sq. ft.
- Condominium
- Active
Listed by: james b sears
Office: pearson smith realty, llc.
MLS#:VALO2140104
Source:BRIGHTMLS
Price summary
- Price:$469,990
- Price per sq. ft.:$367.18
- Monthly HOA dues:$282
About this home
PENTHOUSE LIVING!! Discover exceptional 55+ living at Birchwood at Brambleton, one of Loudoun County's premier active adult communities! This beautifully maintained 2-bedroom, 2-bath residence features a desirable floor plan and a sought-after third-floor location with no residence above, offering added privacy and peaceful single-level living.
Thoughtfully updated throughout, the home features a beautifully appointed gourmet kitchen with white Shaker cabinetry, matte-black hardware and island pendants, elegant quartz countertops, a beautiful tile backsplash, and an upgraded five-burner gas cooktop with direct-venting. In addition, the kitchen features stainless steel double wall ovens, stainless steel refrigerator, and a stainless-steel interior dishwasher along with an enormous walk-in pantry.
Both bathrooms showcase floor-to-ceiling top of the line ceramic tile, while fresh bedroom carpeting, designer ceiling fans, and an upgraded air filtration system add to the home's comfort. The Primary Suite features two generous walk-in closets great for storage. The spacious living area opens to a private balcony, creating a welcoming place to enjoy your morning coffee or unwind at the end of the day. Additional conveniences include an LG front-load washer and dryer with pedestals, a private one-car garage, and an additional assigned parking space. This home truly gives you the opportunity to downsize without compromise!
Beyond the home, enjoy the extraordinary Birchwood lifestyle with its impressive 20,000 square foot clubhouse, indoor and outdoor pools, fitness center, golf simulator, pickleball, bocce, theater, game rooms, art studio, community garden, and scenic walking trails. Conveniently located near Brambleton Town Center, shopping, dining, entertainment, and One Loudoun.
If you've been waiting for the opportunity to enjoy a beautifully updated home with low-maintenance living and resort-style amenities, this is one you won't want to miss!
This home features several other upgrades including upgraded lighting and appliances along with custom window treatments that all convey. An elevator in the building completely eliminates the need to ever do steps, making it convenient and easy to access this third-floor unit. Located within Birchwood at Brambleton, residents can enjoy a vibrant, amenity-rich community and the convenience of nearby shopping, dining, and everyday services. The location is hard to beat - centrally located with convenient access to grocery stores, top-rated restaurants, shopping, hospitals, and all the everyday amenities that make life easy. Enjoy a world-class clubhouse featuring two pools, a fitness center, and a golf simulator, along with community events like wine tastings, food trucks, and paint nights that make it easy to connect with neighbors.
Thoughtfully upgraded and exceptionally maintained, this home offers an easy place to settle in and enjoy the next chapter....
Contact an agent
Home facts
- Year built:2022
- Subdivision & Development:BIRCHWOOD AT BRAMBLETON
- Listing ID #:VALO2140104
- Added:1 day(s) ago
- Updated:November 15, 2026 at 02:53 PM
Rooms and interior
- Bedrooms:2
- Total bathrooms:2
- Full bathrooms:2
- Rooms Total:5
- Flooring:Carpet, Ceramic Tile, Luxury Vinyl Plank
- Kitchen Description:Cooktop, Dishwasher, Disposal, Energy Efficient Appliances, Icemaker, Kitchen - Island, Microwave, Oven - Double, Refrigerator, Stainless Steel Appliances
- Living area:1,280 sq. ft.
Heating and cooling
- Cooling:Central A/C, Programmable Thermostat
- Heating:Forced Air, Natural Gas
Structure and exterior
- Year built:2022
- Building area:1,280 sq. ft.
- Construction Materials:Masonry
- Exterior Features:Balcony, Fire Escape
- Levels:1 Story
Finances and disclosures
- Price:$469,990
- Price per sq. ft.:$367.18
- Tax amount:$3,694 (2026)
Features and amenities
- Laundry features:Dryer, Washer
- Amenities:Ceiling Fan(s), Double Pane Windows, Elevator, Intercom, Main Entrance Lock, Sprinkler System, Window Treatments
Parking
- Parking description:Assigned, Attached Garage, Garage - Rear Entry
- Garage:Yes
- Garage spaces:1
New listings near 23688 Bolton Crescent Ter #304
- Coming Soon
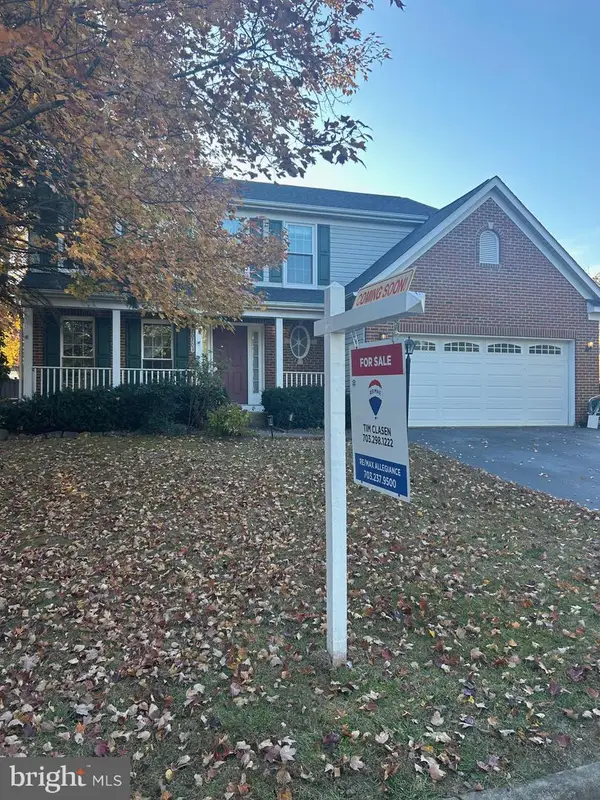 $939,900Coming Soon4 beds 4 baths2,709 sq. ft.
20703 Citation Dr, ASHBURN, VA 20147
MLS# VALO2140050Listed by: RE/MAX ALLEGIANCE - Coming SoonOpen Fri, 1 to 3pm
 $660,000Coming Soon2 beds 2 baths1,667 sq. ft.
20579 Rosewood Manor Sq, ASHBURN, VA 20147
MLS# VALO2139832Listed by: EXP REALTY, LLC - Coming Soon
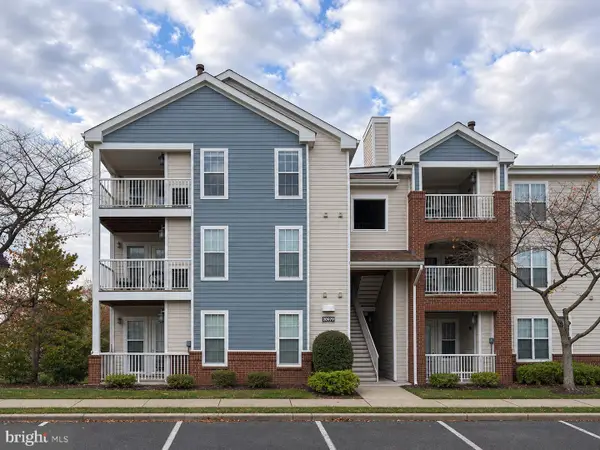 $345,000Coming Soon2 beds 2 baths1,006 sq. ft.
20979 Timber Ridge Ter #301, ASHBURN, VA 20147
MLS# VALO2139906Listed by: KELLER WILLIAMS REALTY - Coming Soon
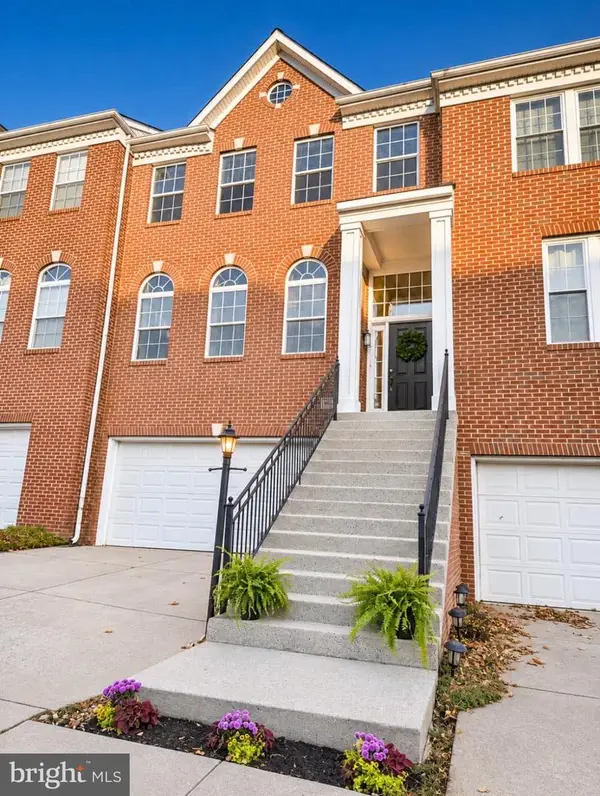 $700,000Coming Soon3 beds 4 baths2,376 sq. ft.
20943 Cohasset Ter, ASHBURN, VA 20147
MLS# VALO2139794Listed by: SAMSON PROPERTIES - Coming Soon
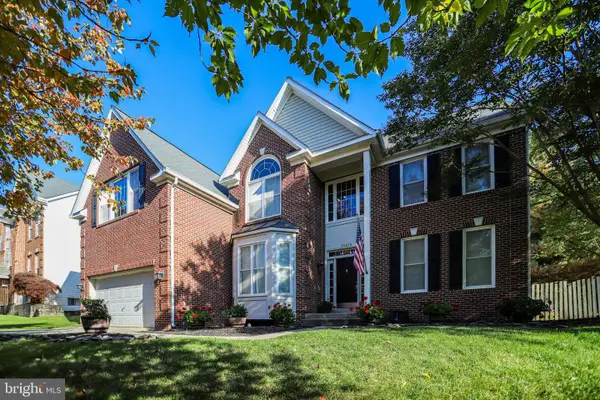 $1,099,990Coming Soon5 beds 4 baths4,448 sq. ft.
43258 Kimberly Anne Ct, ASHBURN, VA 20147
MLS# VALO2139676Listed by: KW METRO CENTER - Coming Soon
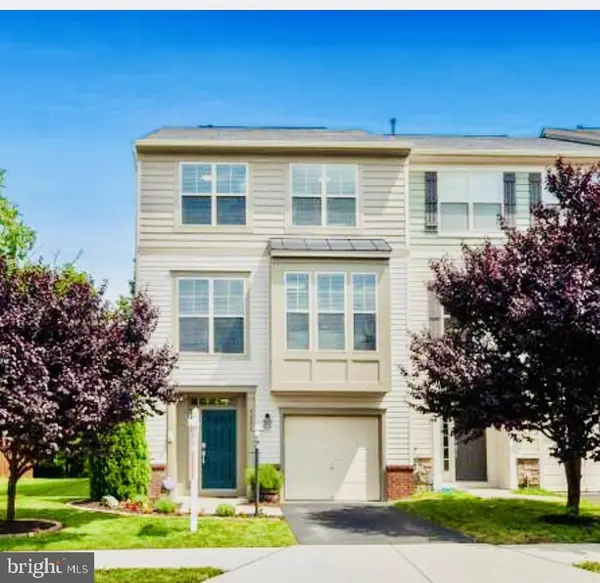 $769,900Coming Soon3 beds 4 baths2,432 sq. ft.
42624 Galbraith, ASHBURN, VA 20148
MLS# VALO2139642Listed by: SPRING HILL REAL ESTATE, LLC. - Coming Soon
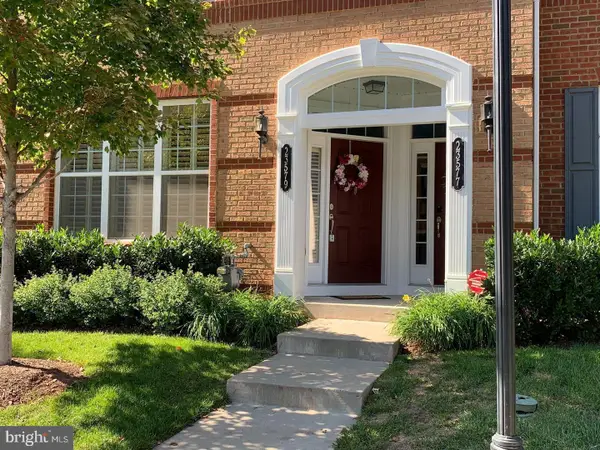 $525,000Coming Soon3 beds 3 baths1,616 sq. ft.
23579 Belvoir Woods Ter, ASHBURN, VA 20148
MLS# VALO2139438Listed by: WEICHERT, REALTORS - Coming SoonOpen Sun, 12 to 2pm
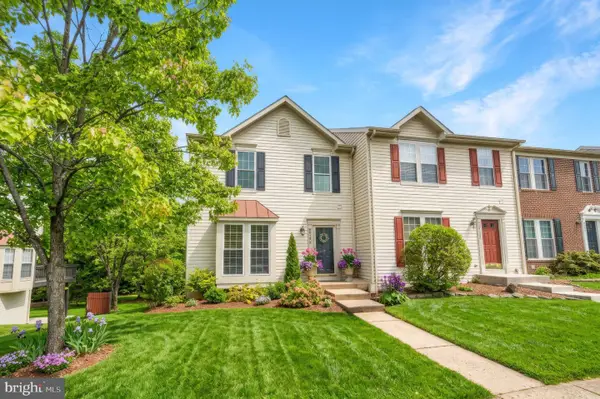 $650,000Coming Soon3 beds 4 baths1,848 sq. ft.
43179 Gatwick Sq, ASHBURN, VA 20147
MLS# VALO2130690Listed by: LONG & FOSTER REAL ESTATE, INC. - Coming Soon
 $634,900Coming Soon3 beds 4 baths1,842 sq. ft.
21758 Harroun Ter, ASHBURN, VA 20147
MLS# VALO2125024Listed by: VERITY REALTY LLC


Protect your home and budget from life's surprises with an Assurant Home Warranty, backed by a partner that supports you through every step of homeownership. Explore Plans.
© 2023 - 2026 ERA Franchise Systems LLC. All rights reserved. ERA Franchise Systems LLC fully supports the principles of the Fair Housing Act and the Equal Opportunity Act. ERA, ERA Real Estate powered, and their respective logos are registered service marks of ERA Franchise Systems LLC. Each office is independently owned and operated.