
42702 Middle Ridge Pl, Ashburn, VA 20148
Local realty services provided by:ERA Martin Associates
Listed by: paul g bedewi, alison harris burke
Office: keller williams realty
MLS#:VALO2130202
Source:BRIGHTMLS
Price summary
- Price:$999,900
- Price per sq. ft.:$298.66
- Monthly HOA dues:$118
About this home
Classic architecture, timeless finishes, and sun filled living spaces set the stage for a home that feels both elegant and effortlessly livable. Beautifully maintained and thoughtfully updated, this exceptional residence offers four upper level bedrooms, three-and-a-half bathrooms, a two car garage, and a floor plan designed to balance refined entertaining with comfortable everyday living.
<br><br>
A dramatic two story foyer creates a memorable first impression, welcoming you into interiors enhanced by rich hardwood flooring, detailed trim work, and plantation shutters throughout the main level. Formal living and dining rooms provide elegant spaces for hosting holiday celebrations and special occasions, while abundant windows fill the home with warmth and natural light.
<br><br>
The inviting family room is anchored by a cozy gas fireplace, creating the perfect gathering place for relaxing evenings or spending time with family and friends. Just beyond, the gourmet kitchen is thoughtfully designed for both everyday living and entertaining, featuring granite countertops, upgraded stainless steel appliances, a center island, pantry, gas cooking, and abundant cabinetry. A sunny breakfast room overlooks the backyard, providing the perfect setting for morning coffee and casual meals. A conveniently located main level laundry room adds everyday functionality and includes a new washer and dryer installed in 2026.
<br><br>
Upstairs, the spacious primary suite offers a peaceful retreat with plush carpeting and an elegant tray ceiling. The beautifully renovated primary bathroom, completed in 2024, creates a spa inspired escape with a freestanding soaking tub, an oversized frameless glass shower with a rainfall shower head, designer fixtures, and thoughtfully designed built in storage. Three additional bedrooms are generously sized, each offering plush carpeting, ample closet space, and access to the beautifully updated hall bathroom.
<br><br>
The fully finished walk up lower level provides exceptional flexibility for today's lifestyle. Spacious recreation areas easily accommodate movie nights, game days, fitness equipment, or entertaining, while a private den offers an ideal home office, hobby room, or guest space. A renovated full bathroom features an impressive oversized walk in shower with a luxurious rainfall shower head.
<br><br>
Significant recent improvements include a new HVAC system (2021), luxury vinyl plank flooring throughout the lower level, a new water heater (2024), a beautifully renovated primary bathroom (2024), and numerous 2026 updates including a new refrigerator, dishwasher, washer, dryer, and updated lighting throughout the hallways.
<br><br>
Step outside to discover a private backyard designed for both relaxation and entertaining. Extensive hardscaping and attractive retaining walls frame the paver patio, creating the perfect setting for outdoor dining, summer gatherings, or quiet evenings beneath mature shade trees. Professionally landscaped grounds complete this peaceful outdoor retreat.
<br><br>
Life in Broadlands offers the perfect blend of recreation, convenience, and community. Residents enjoy multiple swimming pools, a fitness center, tennis and pickleball courts, miles of scenic walking trails, playgrounds, community events, and beautifully preserved green spaces, all just minutes from Broadlands Village Center, top rated schools, the Silver Line Metro, major commuter routes, shopping, dining, and Dulles International Airport.
<br><br>
Beautifully updated, meticulously maintained, and thoughtfully enhanced over the years, this exceptional home offers timeless style, modern comfort, and an outstanding lifestyle in one of Loudoun County's most sought after communities....
Contact an agent
Home facts
- Year built:2000
- Subdivision & Development:BROADLANDS
- Listing ID #:VALO2130202
- Added:6 day(s) ago
- Updated:September 29, 2026 at 03:44 AM
Rooms and interior
- Bedrooms:4
- Total bathrooms:4
- Full bathrooms:3
- Half bathrooms:1
- Flooring:Carpet, Ceramic Tile, Engineered Wood, Luxury Vinyl Plank
- Dining Description:Dining Area, Dining Room, Formal/Separate Dining Room
- Bathrooms Description:Primary Bath(s), Primary Bathroom
- Kitchen Description:Breakfast Area, Built-In Microwave, Carpet, Crown Moldings, Dishwasher, Disposal, Icemaker, Kitchen - Gourmet, Kitchen - Island, Kitchen - Table Space, Oven/Range - Gas, Pantry, Recessed Lighting, Refrigerator, Stainless Steel Appliances, Upgraded Countertops
- Bedroom Description:Carpet, Primary Bedroom, Walk In Closet(s)
- Basement:Yes
- Basement Description:Fully Finished, Walkout Stairs
- Living area:3,348 sq. ft.
Heating and cooling
- Cooling:Ceiling Fan(s), Central A/C
- Heating:Central, Forced Air, Natural Gas
Structure and exterior
- Roof:Architectural Shingle
- Year built:2000
- Building area:3,348 sq. ft.
- Lot area:0.25 Acres
- Lot Features:Backs to Trees, Suburban
- Architectural Style:Colonial
- Construction Materials:Brick Front
- Exterior Features:Deck(s), Extensive Hardscape, Patio(s), Stone Retaining Walls
- Foundation Description:Concrete Perimeter, Slab
- Levels:3 Story
Schools
- High school:BRIAR WOODS
- Middle school:EAGLE RIDGE
- Elementary school:HILLSIDE
Utilities
- Water:Public
- Sewer:Public Sewer
Finances and disclosures
- Price:$999,900
- Price per sq. ft.:$298.66
- Tax amount:$7,826 (2026)
Features and amenities
- Laundry features:Dryer, Dryer In Unit, Laundry, Washer, Washer In Unit
- Amenities:Bay/Bow Windows, Cable TV Available, Carpet, Ceiling Fan(s), Chair Railings, Crown Moldings, Double Pane Windows, Insulated Windows, Recessed Lighting, Underground Utilities, Window Treatments
Parking
- Parking description:Attached Garage, Garage - Front Entry, Garage Door Opener
- Garage:Yes
- Garage spaces:2
New listings near 42702 Middle Ridge Pl
- Coming Soon
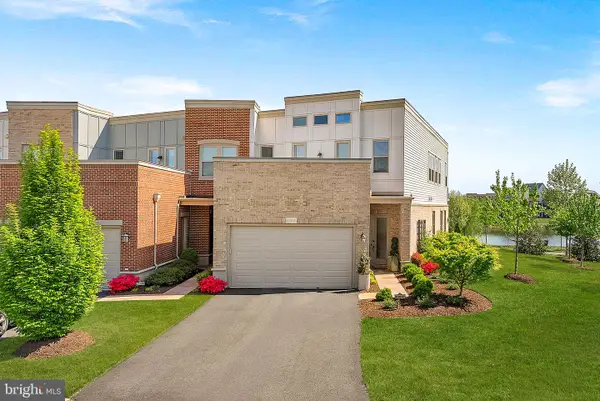 $959,900Coming Soon3 beds 3 baths2,832 sq. ft.
42841 Cumulus Ter, ASHBURN, VA 20148
MLS# VALO2137466Listed by: KELLER WILLIAMS REALTY - Coming Soon
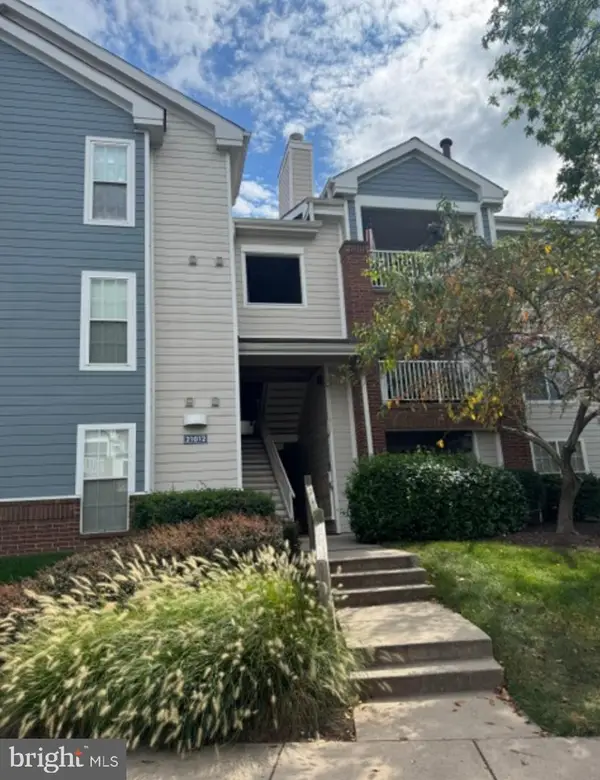 $315,000Coming Soon1 beds 1 baths735 sq. ft.
21012 Timber Ridge Ter #204, ASHBURN, VA 20147
MLS# VALO2136526Listed by: KELLER WILLIAMS REALTY - Coming SoonOpen Sat, 12 to 3pm
 $1,375,000Coming Soon6 beds 7 baths5,867 sq. ft.
20646 Holyoke Dr, ASHBURN, VA 20147
MLS# VALO2132806Listed by: BERKSHIRE HATHAWAY HOMESERVICES PENFED REALTY - Coming Soon
 $900,000Coming Soon4 beds 5 baths3,418 sq. ft.
44687 Collingdale Ter, ASHBURN, VA 20147
MLS# VALO2137288Listed by: LONG & FOSTER REAL ESTATE, INC. - Coming Soon
 $849,900Coming Soon4 beds 3 baths2,113 sq. ft.
20305 Vermeer St, ASHBURN, VA 20147
MLS# VALO2137366Listed by: CORCORAN MCENEARNEY - Coming Soon
 $520,000Coming Soon2 beds 2 baths1,491 sq. ft.
44589 York Crest Ter #405, ASHBURN, VA 20147
MLS# VALO2137334Listed by: REAL BROKER, LLC - Coming SoonOpen Sun, 1 to 4pm
 $565,000Coming Soon3 beds 3 baths2,706 sq. ft.
22354 Concord Station Ter, ASHBURN, VA 20148
MLS# VALO2134882Listed by: WEICHERT, REALTORS - Coming Soon
 $449,000Coming Soon2 beds 3 baths1,415 sq. ft.
45071 Brae Ter #102, ASHBURN, VA 20147
MLS# VALO2137238Listed by: RE/MAX DISTINCTIVE REAL ESTATE, INC. - Coming Soon
 $1,435,000Coming Soon5 beds 5 baths4,438 sq. ft.
44366 Hempland Dr, ASHBURN, VA 20147
MLS# VALO2137344Listed by: SAMSON PROPERTIES - Coming SoonOpen Sat, 12 to 2pm
 $1,150,000Coming Soon4 beds 5 baths3,270 sq. ft.
43447 Wilcox Ter, ASHBURN, VA 20148
MLS# VALO2137360Listed by: REAL BROKER, LLC


Protect your home and budget from life's surprises with an Assurant Home Warranty, backed by a partner that supports you through every step of homeownership. Explore Plans.
© 2023 - 2026 ERA Franchise Systems LLC. All rights reserved. ERA Franchise Systems LLC fully supports the principles of the Fair Housing Act and the Equal Opportunity Act. ERA, ERA Real Estate powered, and their respective logos are registered service marks of ERA Franchise Systems LLC. Each office is independently owned and operated.