
43159 Clarendon Sq, Ashburn, VA 20148
Local realty services provided by:ERA Martin Associates
43159 Clarendon Sq,Ashburn, VA 20148
$925,000
- 4 Beds
- 5 Baths
- 3,520 sq. ft.
- Townhouse
- Active
Upcoming open houses
- Sat, Nov 1412:00 pm - 02:00 pm
- Sun, Nov 1501:00 pm - 03:00 pm
Listed by: annie patterson
Office: keller williams realty
MLS#:VALO2139214
Source:BRIGHTMLS
Price summary
- Price:$925,000
- Price per sq. ft.:$262.78
- Monthly HOA dues:$187
About this home
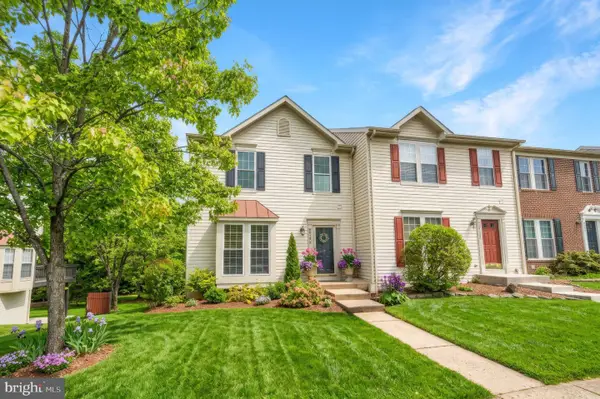
Discover an exceptional opportunity to own one of Moorefield Station’s rarely available Parson model end unit townhomes. Offering four spacious bedrooms, four full bathrooms, and a convenient powder room, this beautifully maintained residence combines sophisticated design, generous living spaces, and an outstanding Ashburn location. The home’s expansive main level features abundant natural light, an inviting open flow, and thoughtfully connected gathering spaces. At the heart of the residence, a gourmet kitchen showcases beautiful countertops, an oversized center island, extensive cabinetry, a gas cooktop, stainless steel appliances, and a brand new counter depth refrigerator. A butler’s pantry provides a seamless transition to the formal dining and living rooms, while the adjoining family room offers a welcoming gas fireplace, casual dining area, and access to the private balcony. The entry level features an exceptionally spacious bedroom with a dedicated full bathroom, providing remarkable flexibility for guests, multigenerational living, a private home office, or an additional retreat. Upstairs, the primary suite offers a comfortable private sanctuary, complemented by two additional bedrooms, each featuring its own full bathroom and generous walk in closet. This highly desirable configuration provides privacy, convenience, and flexibility throughout the home. Beyond the residence, Moorefield Station offers an appealing community lifestyle with landscaped common areas, sidewalks, a playground, picnic spaces, an outdoor swimming pool, clubhouse, fitness facilities, and gathering spaces. Adding to the home’s exceptional appeal is its enviable location directly across the street from the beautiful Moorefield Station Community Park, where expansive green spaces and outdoor recreation provide a picturesque setting just steps from your front door. Ideally positioned less than two miles from the Ashburn Metro Station and minutes from Dulles International Airport, this location also provides convenient access to major transportation corridors, shopping, dining, and exceptional outdoor recreation, including nearby parks, trails, kayaking, and golf. Less than a decade old and beautifully maintained, this distinctive end unit residence offers the space, versatility, and lifestyle today’s buyers desire in one of Ashburn’s sought after communities....
Contact an agent
Home facts
- Year built:2017
- Subdivision & Development:MOOREFIELD STATION
- Listing ID #:VALO2139214
- Added:1 day(s) ago
- Updated:November 13, 2026 at 07:53 PM
Rooms and interior
- Bedrooms:4
- Total bathrooms:5
- Full bathrooms:4
- Half bathrooms:1
- Rooms Total:13
- Flooring:Carpet, Ceramic Tile, Wood
- Dining Description:Combination Dining/Living, Combination Kitchen/Dining, Dining Area, Formal/Separate Dining Room
- Bathrooms Description:Primary Bath(s)
- Kitchen Description:Built-In Microwave, Butlers Pantry, Carpet, Combination Kitchen/Living, Cooktop, Crown Moldings, Dishwasher, Disposal, Energy Efficient Appliances, Exhaust Fan, Kitchen - Gourmet, Kitchen - Island, Kitchen - Table Space, Oven - Self Cleaning, Oven - Wall, Pantry, Range Hood, Recessed Lighting, Refrigerator, Stainless Steel Appliances, Upgraded Countertops
- Bedroom Description:Carpet, Entry Level Bedroom, Walk In Closet(s)
- Living area:3,520 sq. ft.
Heating and cooling
- Cooling:Central A/C, Zoned
- Heating:90% Forced Air, Natural Gas, Zoned
Structure and exterior
- Roof:Architectural Shingle
- Year built:2017
- Building area:3,520 sq. ft.
- Lot area:0.07 Acres
- Lot Features:Suburban
- Architectural Style:Traditional
- Construction Materials:Brick, Masonry, Vinyl Siding
- Exterior Features:Balcony, Deck(s), Sidewalks
- Foundation Description:Slab
- Levels:3 Story
Schools
- High school:ROCK RIDGE
- Middle school:STONE HILL
- Elementary school:MOOREFIELD STATION
Utilities
- Water:Public
- Sewer:Public Sewer
Finances and disclosures
- Price:$925,000
- Price per sq. ft.:$262.78
- Tax amount:$6,795 (2026)
Features and amenities
- Laundry features:Dryer - Electric, Dryer - Front Loading, Washer - Front Loading
- Amenities:Carpet, Chair Railings, Crown Moldings, Double Hung Windows, Double Pane Windows, Insulated Windows, Recessed Lighting, Sliding Windows, Window Treatments
Parking
- Parking description:Additional Storage Area, Attached Garage, Garage - Rear Entry, Garage Door Opener, Inside Access, Oversized
- Garage:Yes
- Garage spaces:2
New listings near 43159 Clarendon Sq
- Coming Soon
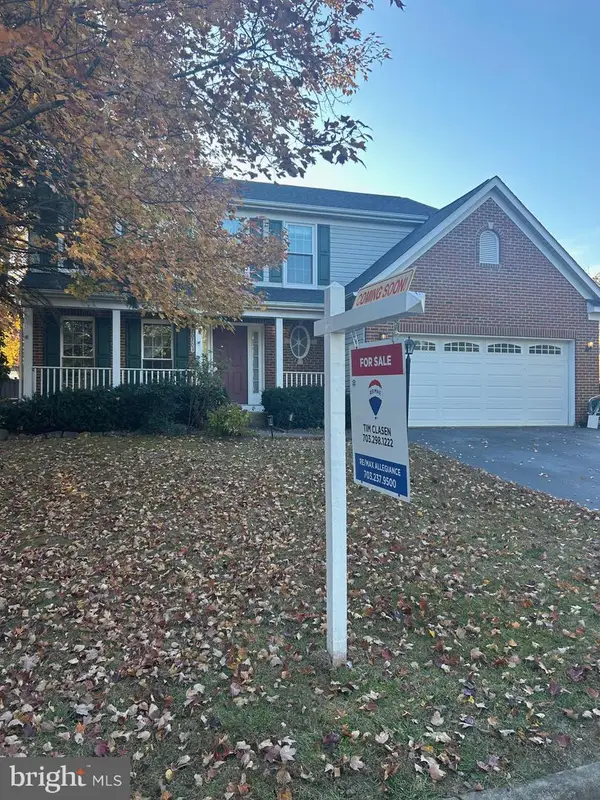 $939,900Coming Soon4 beds 4 baths2,709 sq. ft.
20703 Citation Dr, ASHBURN, VA 20147
MLS# VALO2140050Listed by: RE/MAX ALLEGIANCE - Coming SoonOpen Sat, 1 to 3pm
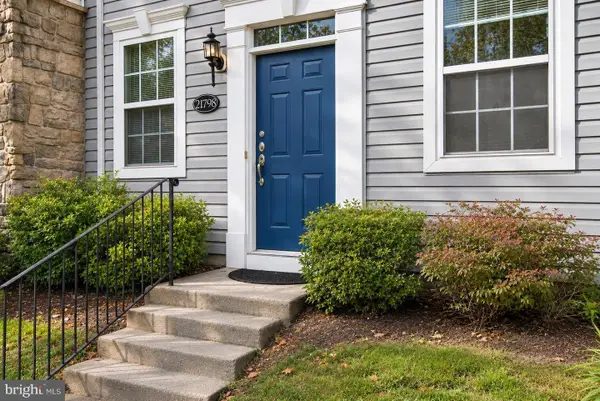 $475,000Coming Soon2 beds 2 baths1,300 sq. ft.
21798 Findon Ct, ASHBURN, VA 20147
MLS# VALO2140034Listed by: LONG & FOSTER REAL ESTATE, INC. - Coming SoonOpen Fri, 1 to 3pm
 $660,000Coming Soon2 beds 2 baths1,667 sq. ft.
20579 Rosewood Manor Sq, ASHBURN, VA 20147
MLS# VALO2139832Listed by: EXP REALTY, LLC - Coming Soon
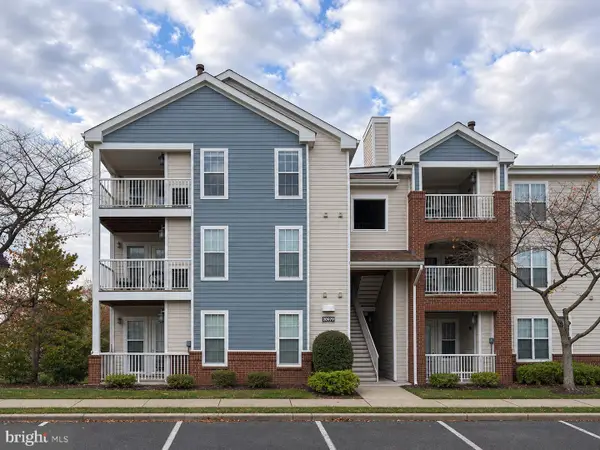 $345,000Coming Soon2 beds 2 baths1,006 sq. ft.
20979 Timber Ridge Ter #301, ASHBURN, VA 20147
MLS# VALO2139906Listed by: KELLER WILLIAMS REALTY - Coming SoonOpen Sat, 12 to 3pm
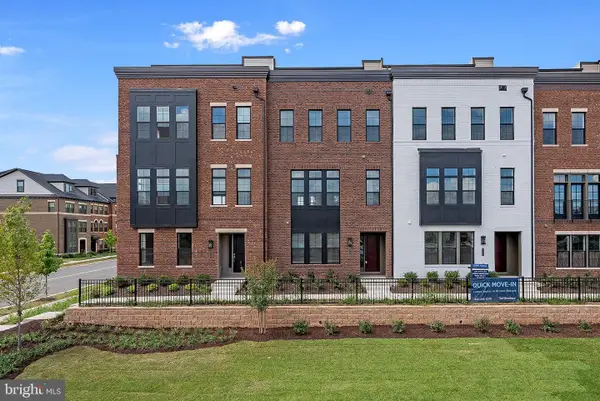 $1,080,000Coming Soon4 beds 5 baths3,300 sq. ft.
22174 Penelope Heights Ter, ASHBURN, VA 20148
MLS# VALO2139856Listed by: FIRST DECISION REALTY LLC - Coming Soon
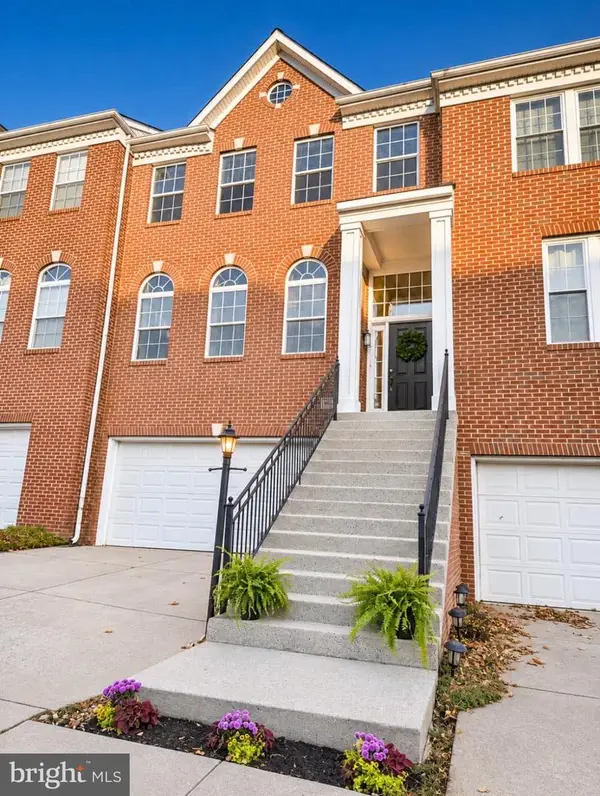 $700,000Coming Soon3 beds 4 baths2,376 sq. ft.
20943 Cohasset Ter, ASHBURN, VA 20147
MLS# VALO2139794Listed by: SAMSON PROPERTIES - Coming Soon
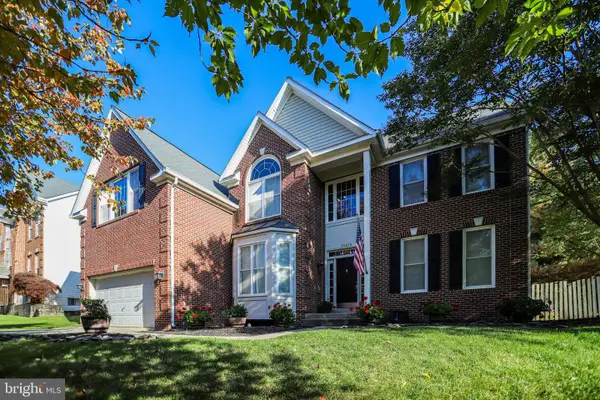 $1,099,990Coming Soon5 beds 4 baths4,448 sq. ft.
43258 Kimberly Anne Ct, ASHBURN, VA 20147
MLS# VALO2139676Listed by: KW METRO CENTER - Coming Soon
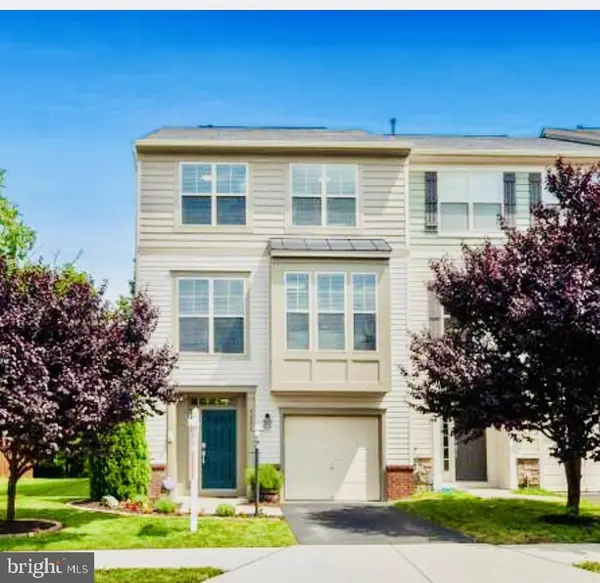 $769,900Coming Soon3 beds 4 baths2,432 sq. ft.
42624 Galbraith, ASHBURN, VA 20148
MLS# VALO2139642Listed by: SPRING HILL REAL ESTATE, LLC. - Coming Soon
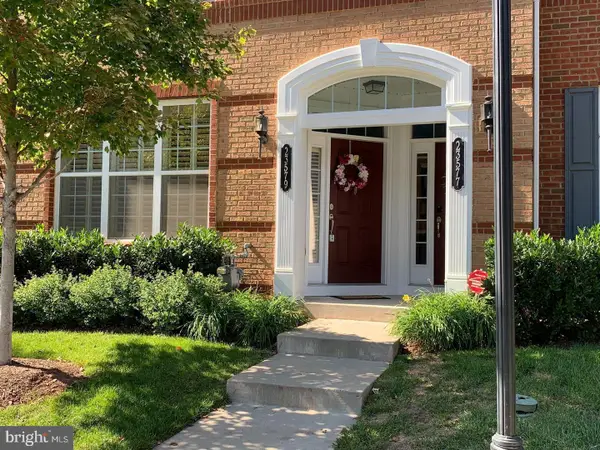 $525,000Coming Soon3 beds 3 baths1,616 sq. ft.
23579 Belvoir Woods Ter, ASHBURN, VA 20148
MLS# VALO2139438Listed by: WEICHERT, REALTORS - Coming Soon
 $650,000Coming Soon3 beds 4 baths1,848 sq. ft.
43179 Gatwick Sq, ASHBURN, VA 20147
MLS# VALO2130690Listed by: LONG & FOSTER REAL ESTATE, INC.


Protect your home and budget from life's surprises with an Assurant Home Warranty, backed by a partner that supports you through every step of homeownership. Explore Plans.
© 2023 - 2026 ERA Franchise Systems LLC. All rights reserved. ERA Franchise Systems LLC fully supports the principles of the Fair Housing Act and the Equal Opportunity Act. ERA, ERA Real Estate powered, and their respective logos are registered service marks of ERA Franchise Systems LLC. Each office is independently owned and operated.