
43204 Wayside Cir, Ashburn, VA 20147
Local realty services provided by:ERA Martin Associates
43204 Wayside Cir,Ashburn, VA 20147
$940,000
- 4 Beds
- 3 Baths
- 2,411 sq. ft.
- Single family
- Coming Soon
Listed by: esperanza rosa labate
Office: pearson smith realty, llc.
MLS#:VALO2127422
Source:BRIGHTMLS
Price summary
- Price:$940,000
- Price per sq. ft.:$389.88
- Monthly HOA dues:$105
About this home
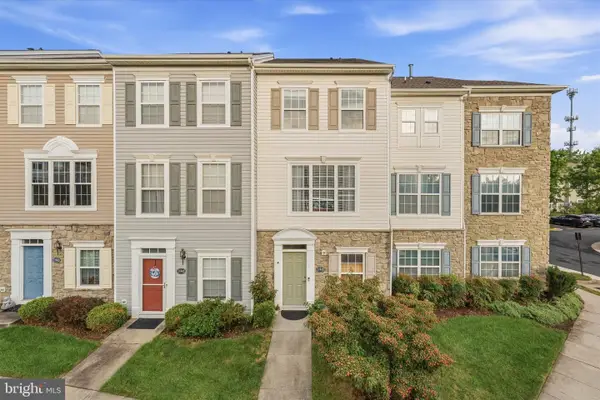
Beautifully updated Ascot model by Equity Builder situated on a spacious 0.26-acre fenced lot in the sought-after Ashburn Farm community with nearly $100,000 in recent updates and improvements! Offering 4 bedrooms, 2.5 baths, 2,411 finished square feet above grade, a large unfinished basement and two-car garage, this home combines a fresh, updated interior with a wonderful floor plan and exceptional outdoor space. Step inside to find new LVP flooring throughout the main level, new carpet upstairs, fresh paint throughout, updated lighting and brushed-nickel hardware. The newly renovated kitchen features new cabinetry, quartz countertops, tile backsplash, stainless steel appliances, and a peninsula breakfast bar with counter seating. Just beyond the kitchen, a charming breakfast nook framed by a three-sided bay window overlooks the beautiful backyard. The heart of the home is the dramatic two-level vaulted family room, highlighted by a masonry brick fireplace with wood-burning stove insert and direct access to the brick patio and fenced backyard. The main level also offers spacious combined living and dining areas, including a bay window in the living room and a new chandelier in the dining room. Upstairs, all four bedrooms feature new carpeting, while the primary and hall bathrooms have been extensively refreshed with updated vanities, countertops, sinks, faucets, mirrors, lighting, fixtures, and hardware. The hall bath also features new LVT flooring, a new toilet and professionally reglazed bathtub and tile. A large unfinished lower level provides abundant storage and excellent potential for future finished living space. Outside, enjoy a beautiful, level grassy backyard, mature setting, new landscaping, and brick patio - plenty of room for relaxing, entertaining, gardening, and play. Located in Ashburn Farm and within the Stone Bridge High School pyramid, residents enjoy an exceptional array of community amenities, including outdoor pools, tennis courts, basketball courts, playgrounds, dozens of miles of scenic walking and biking trails, community centers, and beautifully maintained green spaces. All this in a convenient Ashburn location with easy access to the Dulles Greenway, Washington Metro Silver Line and One Loudoun, offering an abundance of shopping, dining and entertainment. A beautifully updated home, expansive fenced yard in one of Ashburn's most established amenity-rich communities - all ready for its next owner. Professional photos coming soon....
Contact an agent
Home facts
- Year built:1992
- Subdivision & Development:ASHBURN FARM
- Listing ID #:VALO2127422
- Updated:September 27, 2026 at 01:31 PM
Rooms and interior
- Bedrooms:4
- Total bathrooms:3
- Full bathrooms:2
- Half bathrooms:1
- Flooring:Carpet, Luxury Vinyl Plank
- Dining Description:Combination Dining/Living, Dining Room
- Bathrooms Description:Bathroom 2, Half Bath, Primary Bathroom
- Kitchen Description:Breakfast Area, Built-Ins, Carpet, Combination Kitchen/Living, Crown Moldings
- Bedroom Description:Carpet, Primary Bedroom, Walk In Closet(s)
- Basement:Yes
- Basement Description:Connecting Stairway, Rough Bath Plumb, Unfinished
- Living area:2,411 sq. ft.
Heating and cooling
- Cooling:Central A/C
- Heating:Forced Air, Natural Gas, Wood Burn Stove
Structure and exterior
- Roof:Architectural Shingle
- Year built:1992
- Building area:2,411 sq. ft.
- Lot area:0.26 Acres
- Architectural Style:Colonial
- Construction Materials:Masonry, Vinyl Siding
- Foundation Description:Permanent
- Levels:3 Story
Schools
- High school:STONE BRIDGE
- Middle school:TRAILSIDE
- Elementary school:SANDERS CORNER
Utilities
- Water:Public
- Sewer:Public Sewer
Finances and disclosures
- Price:$940,000
- Price per sq. ft.:$389.88
- Tax amount:$6,727 (2026)
Features and amenities
- Laundry features:Laundry
- Amenities:Attic, Bay/Bow Windows, Built-Ins, Carpet, Ceiling Fan(s), Crown Moldings
Parking
- Parking description:Attached Garage, Garage - Front Entry, Garage Door Opener, Inside Access
- Garage:Yes
- Garage spaces:2
New listings near 43204 Wayside Cir
- Coming Soon
 $1,435,000Coming Soon1 beds 1 baths4,438 sq. ft.
44366 Hempland Dr, ASHBURN, VA 20147
MLS# VALO2137344Listed by: SAMSON PROPERTIES - Coming SoonOpen Sat, 12 to 2pm
 $1,150,000Coming Soon4 beds 5 baths3,270 sq. ft.
43447 Wilcox Ter, ASHBURN, VA 20148
MLS# VALO2137360Listed by: REAL BROKER, LLC - Coming Soon
 $970,000Coming Soon5 beds 5 baths3,718 sq. ft.
22261 Philanthropic Dr, ASHBURN, VA 20148
MLS# VALO2137218Listed by: SAMSON PROPERTIES - Coming Soon
 $684,900Coming Soon3 beds 3 baths2,768 sq. ft.
43209 Mongold Sq, ASHBURN, VA 20148
MLS# VALO2136522Listed by: PEARSON SMITH REALTY, LLC - Coming Soon
 $824,900Coming Soon3 beds 4 baths2,940 sq. ft.
43110 Baltusrol Ter, ASHBURN, VA 20147
MLS# VALO2136530Listed by: SAMSON PROPERTIES - Coming Soon
 $619,500Coming Soon3 beds 3 baths1,580 sq. ft.
19937 Lavender Dust Sq, ASHBURN, VA 20147
MLS# VALO2137146Listed by: KELLER WILLIAMS REALTY - Coming Soon
 $895,000Coming Soon3 beds 3 baths2,707 sq. ft.
20523 Crescent Pointe Pl, ASHBURN, VA 20147
MLS# VALO2137244Listed by: SAMSON PROPERTIES - Coming SoonOpen Sun, 1 to 3pm
 $469,900Coming Soon2 beds 2 baths1,328 sq. ft.
21845 Jarvis Sq, ASHBURN, VA 20147
MLS# VALO2136078Listed by: SAMSON PROPERTIES - Coming Soon
 $1,549,000Coming Soon5 beds 5 baths4,880 sq. ft.
21373 Larue Ct, ASHBURN, VA 20148
MLS# VALO2137184Listed by: NK REAL ESTATE GROUP, LLC


Protect your home and budget from life's surprises with an Assurant Home Warranty, backed by a partner that supports you through every step of homeownership. Explore Plans.
© 2023 - 2026 ERA Franchise Systems LLC. All rights reserved. ERA Franchise Systems LLC fully supports the principles of the Fair Housing Act and the Equal Opportunity Act. ERA, ERA Real Estate powered, and their respective logos are registered service marks of ERA Franchise Systems LLC. Each office is independently owned and operated.