
43840 Hickory Corner Ter #103, Ashburn, VA 20147
Local realty services provided by:Mountain Realty ERA Powered
43840 Hickory Corner Ter #103,Ashburn, VA 20147
$409,000
- 2 Beds
- 3 Baths
- 1,588 sq. ft.
- Townhouse
- Active
Upcoming open houses
- Sun, Nov 1501:00 pm - 03:00 pm
Listed by: lauren morgan, jennifer mack
Office: exp realty, llc.
MLS#:VALO2139512
Source:BRIGHTMLS
Price summary
- Price:$409,000
- Price per sq. ft.:$257.56
- Monthly HOA dues:$186
About this home
Welcome to the Ridges at Belmont Country Club! A desirable combination of low-maintenance living paired with resort-style amenities! This two-level townhouse-style condo is freshly updated, move-in ready, and the spacious floorplan offers townhouse living with condo perks! The two-level entry invites you into the home and provides a nice drop zone to shed the stres of the day. The fully updated eat-in kitchen boasts stainless steel appliances (2018), granite countertops & tile backsplash (2020), and stylish white cabinetry. The open-concept living and dining rooms are perfect for entertaining or relaxing! Rounding off the main level is the private balcony and half bathroom. Both of the home’s bedrooms are found on the upper level including the spacious primary suite. The primary suite boasts one walk-in closet along with an overflow closet, and a large ensuite bathroom with soaking tub, walk-in shower, and dual vanities. The secondary bedroom is generously sized and has ample closet space. The second full bathroom is conveniently located in the upper level hall. Convenient upper level laundry with newer washer & dryer (2018) overlooks the entry with views of the neighboring trees. Notable updates: LVP flooring on main level (2019) & upper level (2022), new carpet on stairs (2026), HVAC & hot water heater (2020), bathroom light fixtures (2025), freshly painted (2026). Residents enjoy the Belmont Country Club lifestyle, including clubhouse dining, swimming pools, tennis and pickleball courts, a fitness center, playgrounds, walking trails, and optional access to an Arnold Palmer-designed 18-hole golf course. The condo fee includes water/sewer, trash/recycling, landscaping, snow removal, exterior maintenance, and high-speed internet and cable! The location is hard to beat - walk to Belmont Chase or Ashbrook Commons or a quick drive to One Loudoun or Downtown Leesburg for all your shopping, dining, and entertainment desires! Commuting is a breeze with easy access to Route 7, the Greenway, Dulles Airport, and Metro stations. FHA or VA financing approved....
Contact an agent
Home facts
- Year built:2005
- Subdivision & Development:THE RIDGES @ BELMONT COUNTRY CLUB
- Listing ID #:VALO2139512
- Updated:November 13, 2026 at 07:53 PM
Rooms and interior
- Bedrooms:2
- Total bathrooms:3
- Full bathrooms:2
- Half bathrooms:1
- Rooms Total:9
- Flooring:Luxury Vinyl Plank
- Dining Description:Dining Area, Dining Room
- Bathrooms Description:Bathroom 2, Half Bath, Primary Bath(s), Primary Bathroom
- Kitchen Description:Breakfast Area, Built-In Microwave, Crown Moldings, Dishwasher, Disposal, Kitchen - Eat-In, Kitchen - Gourmet, Kitchen - Table Space, Oven/Range - Gas, Pantry, Recessed Lighting, Refrigerator, Stainless Steel Appliances, Upgraded Countertops, Water Heater
- Bedroom Description:Primary Bedroom, Walk In Closet(s)
- Living area:1,588 sq. ft.
Heating and cooling
- Cooling:Central A/C
- Heating:Forced Air, Natural Gas
Structure and exterior
- Year built:2005
- Building area:1,588 sq. ft.
- Lot Features:Suburban
- Architectural Style:Contemporary
- Construction Materials:Brick, Combination
- Exterior Features:Balcony, Exterior Lighting
- Foundation Description:Slab
- Levels:2 Stories
Schools
- High school:RIVERSIDE
- Middle school:TRAILSIDE
- Elementary school:NEWTON-LEE
Utilities
- Water:Public
- Sewer:Public Sewer
Finances and disclosures
- Price:$409,000
- Price per sq. ft.:$257.56
- Tax amount:$3,356 (2026)
Features and amenities
- Laundry features:Dryer, Dryer In Unit, Laundry, Washer, Washer In Unit
- Amenities:Ceiling Fan(s), Crown Moldings, Recessed Lighting
Parking
- Parking description:Assigned, Parking Lot
New listings near 43840 Hickory Corner Ter #103
- Coming Soon
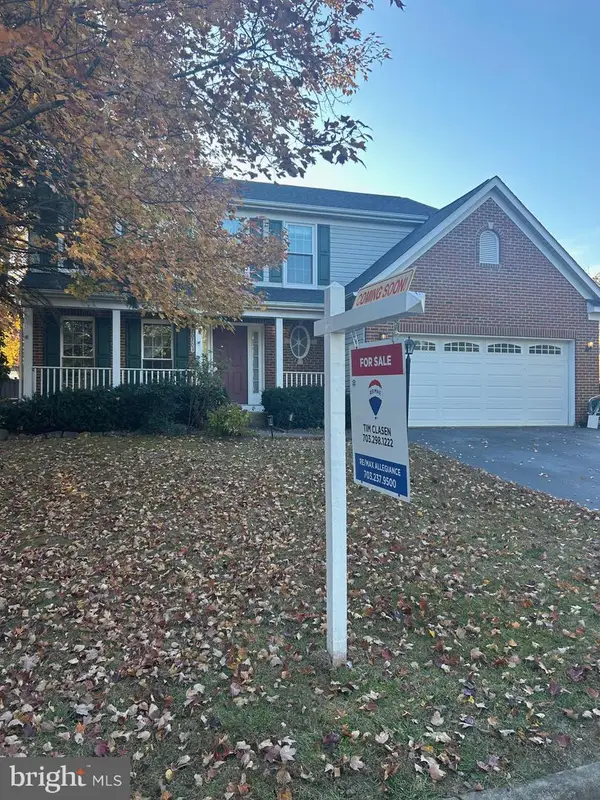 $939,900Coming Soon4 beds 4 baths2,709 sq. ft.
20703 Citation Dr, ASHBURN, VA 20147
MLS# VALO2140050Listed by: RE/MAX ALLEGIANCE - Coming SoonOpen Sat, 1 to 3pm
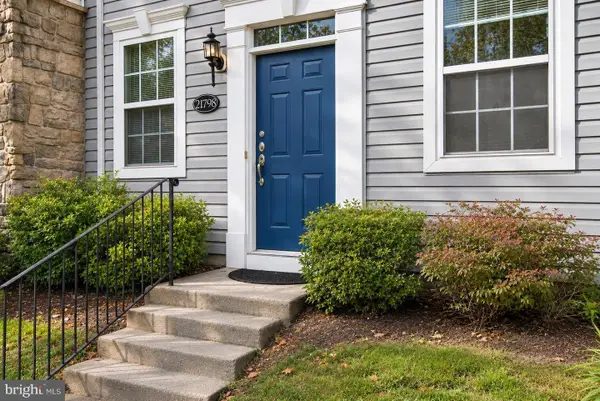 $475,000Coming Soon2 beds 2 baths1,300 sq. ft.
21798 Findon Ct, ASHBURN, VA 20147
MLS# VALO2140034Listed by: LONG & FOSTER REAL ESTATE, INC. - Coming SoonOpen Fri, 1 to 3pm
 $660,000Coming Soon2 beds 2 baths1,667 sq. ft.
20579 Rosewood Manor Sq, ASHBURN, VA 20147
MLS# VALO2139832Listed by: EXP REALTY, LLC - Coming Soon
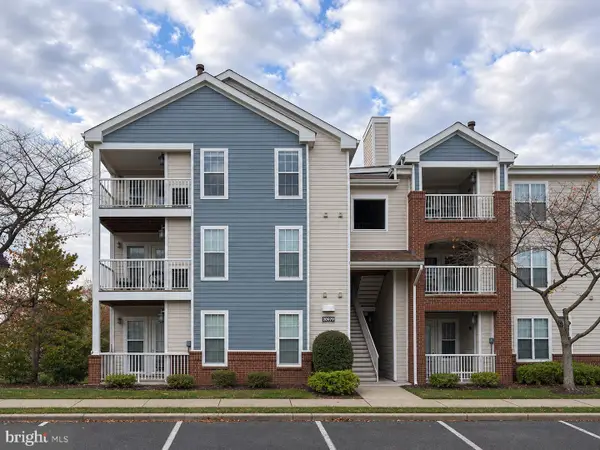 $345,000Coming Soon2 beds 2 baths1,006 sq. ft.
20979 Timber Ridge Ter #301, ASHBURN, VA 20147
MLS# VALO2139906Listed by: KELLER WILLIAMS REALTY - Coming SoonOpen Sat, 12 to 3pm
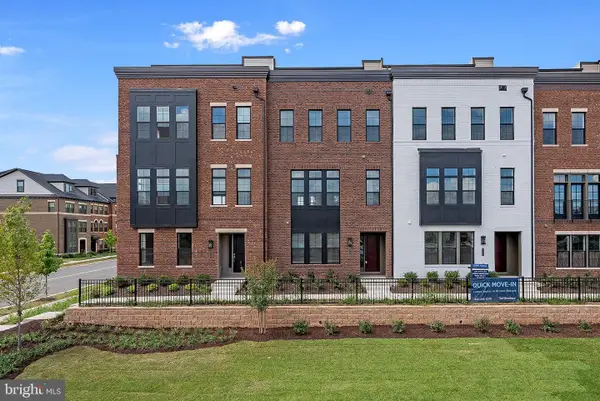 $1,080,000Coming Soon4 beds 5 baths3,300 sq. ft.
22174 Penelope Heights Ter, ASHBURN, VA 20148
MLS# VALO2139856Listed by: FIRST DECISION REALTY LLC - Coming Soon
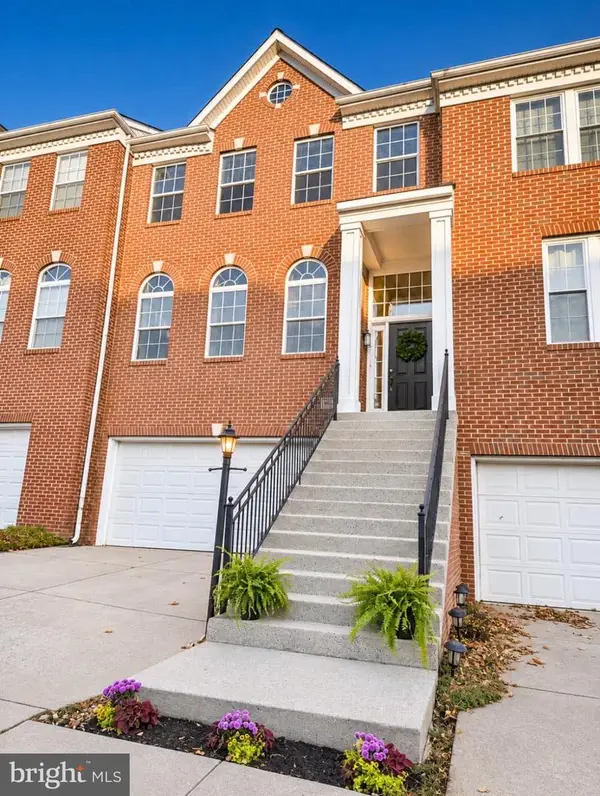 $700,000Coming Soon3 beds 4 baths2,376 sq. ft.
20943 Cohasset Ter, ASHBURN, VA 20147
MLS# VALO2139794Listed by: SAMSON PROPERTIES - Coming Soon
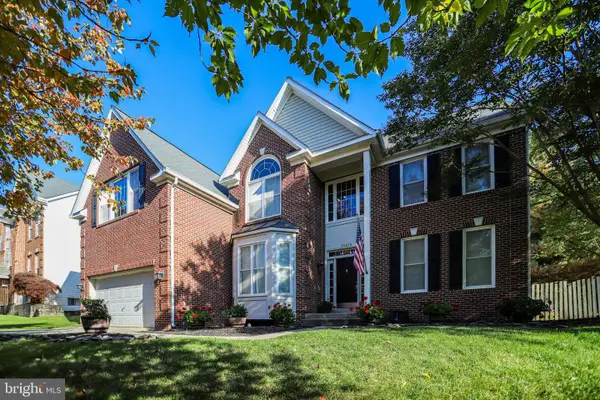 $1,099,990Coming Soon5 beds 4 baths4,448 sq. ft.
43258 Kimberly Anne Ct, ASHBURN, VA 20147
MLS# VALO2139676Listed by: KW METRO CENTER - Coming Soon
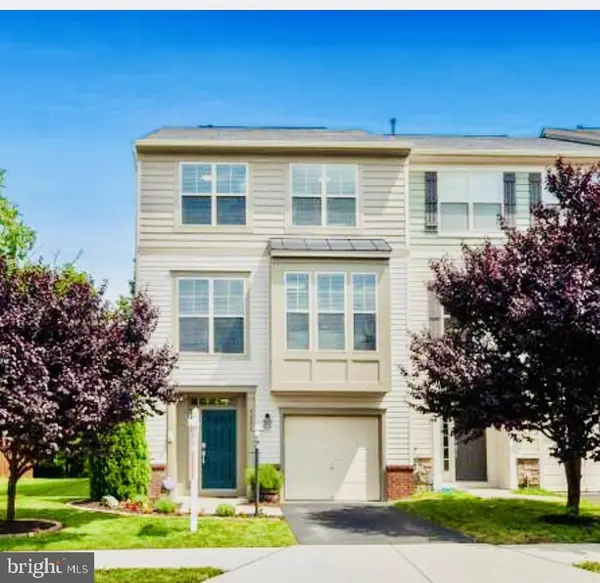 $769,900Coming Soon3 beds 4 baths2,432 sq. ft.
42624 Galbraith, ASHBURN, VA 20148
MLS# VALO2139642Listed by: SPRING HILL REAL ESTATE, LLC. - Coming Soon
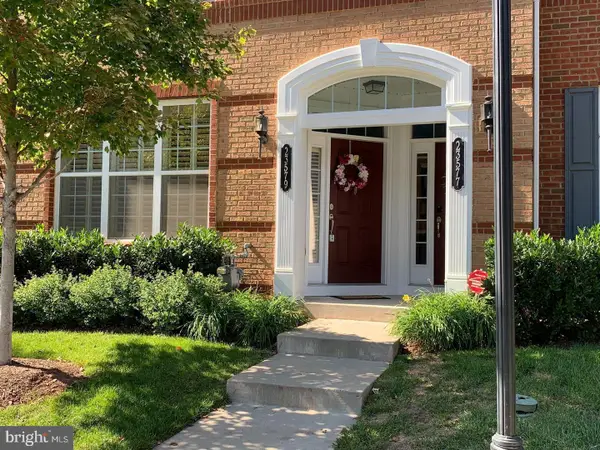 $525,000Coming Soon3 beds 3 baths1,616 sq. ft.
23579 Belvoir Woods Ter, ASHBURN, VA 20148
MLS# VALO2139438Listed by: WEICHERT, REALTORS - Coming Soon
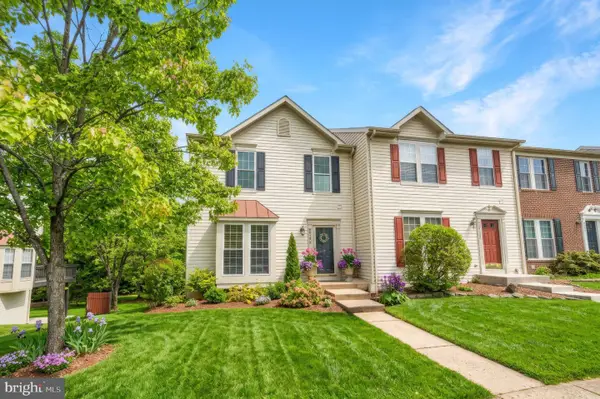 $650,000Coming Soon3 beds 4 baths1,848 sq. ft.
43179 Gatwick Sq, ASHBURN, VA 20147
MLS# VALO2130690Listed by: LONG & FOSTER REAL ESTATE, INC.


Protect your home and budget from life's surprises with an Assurant Home Warranty, backed by a partner that supports you through every step of homeownership. Explore Plans.
© 2023 - 2026 ERA Franchise Systems LLC. All rights reserved. ERA Franchise Systems LLC fully supports the principles of the Fair Housing Act and the Equal Opportunity Act. ERA, ERA Real Estate powered, and their respective logos are registered service marks of ERA Franchise Systems LLC. Each office is independently owned and operated.