
44252 Panther Ridge Dr, Ashburn, VA 20147
Local realty services provided by:O'BRIEN REALTY ERA POWERED
44252 Panther Ridge Dr,Ashburn, VA 20147
$770,000
- 2 Beds
- 2 Baths
- - sq. ft.
- Single family
- Sold
Listed by: mary m olympia
Office: long & foster real estate, inc.
MLS#:VALO2130756
Source:BRIGHTMLS
Sorry, we are unable to map this address
Price summary
- Price:$770,000
- Monthly HOA dues:$323
About this home
OPEN HOUSE CANCELLED! SELLER HAS RECEIVED MULTIPLE OFFERS. EXCEPTIONAL MAIN-LEVEL LIVING AWAITS IN THE HIGHLY SOUGHT-AFTER 55+ POTOMAC GREEN COMMUNITY BY DEL WEBB. THOUGHTFULLY DESIGNED FOR BOTH COMFORT AND ELEGANCE, THIS BEAUTIFULLY APPOINTED HOME OFFERS AN OPEN FLOOR PLAN, QUALITY FINISHES, AND THE EASY LIFESTYLE YOU HAVE BEEN WAITING FOR. STEP INSIDE THE FOYER, WHERE CHAIR RAILING, SHADOW BOX MOLDING, AND LVP FLOORING SET THE STAGE FOR THE BEAUTIFULLY DESIGNED INTERIOR. THE LVP FLOORING FLOWS SEAMLESSLY THROUGHOUT THE MAIN LIVING AREAS, CREATING A WARM AND COHESIVE FEEL. JUST OFF THE FOYER, A GLASS PANELED DOOR OPENS TO A PRIVATE DEN FEATURING RECESSED LIGHTING AND PLANTATION SHUTTERS, PROVIDING THE PERFECT SPACE FOR A HOME OFFICE, LIBRARY, OR QUIET RETREAT WHILE ENJOYING VIEWS OF THE GREEN SPACE BEYOND. CONTINUE INTO THE EXPANSIVE FORMAL LIVING AND DINING ROOMS, WHERE CUSTOM MOLDINGS AND A DECORATIVE CHANDELIER MEDALLION CREATE AN ELEGANT SETTING FOR HOLIDAY GATHERINGS, DINNER PARTIES, OR EVERYDAY ENTERTAINING. THE GOURMET EAT-IN KITCHEN IS SURE TO IMPRESS THE HOME CHEF. FEATURING TILE FLOORS, GRANITE COUNTERTOPS, A CUSTOM TILE BACKSPLASH, ABUNDANT CABINETRY WITH UNDER-CABINET LIGHTING, DOUBLE OVENS, A COOKTOP, A PANTRY, A BREAKFAST BAR, AND A SEPARATE DINING AREA, THIS SPACE COMBINES BEAUTY AND FUNCTION FOR EVERYDAY LIVING. OPEN TO THE KITCHEN, THE FAMILY ROOM OFFERS A COMFORTABLE PLACE TO GATHER OR SIMPLY RELAX AT THE END OF THE DAY. WHEN THE WEATHER IS NICE, STEP OUTSIDE TO THE CUSTOM FLAGSTONE PATIO WITH AN ELECTRIC AWNING, WHERE YOU CAN ENJOY MORNING COFFEE, DINE AL FRESCO, OR UNWIND WHILE OVERLOOKING THE MATURE TREES AND BEAUTIFULLY FENCED REAR YARD. THE SPACIOUS PRIMARY SUITE FEATURES NEUTRAL CARPETING, A LARGE WALK-IN CLOSET, AND A PRIVATE EN SUITE BATH APPOINTED WITH TILE FLOORS, A DUAL SINK VANITY WITH GRANITE COUNTERTOPS, AMPLE CABINETRY, AND A STAND-ALONE SHOWER. THE SECOND BEDROOM ALSO FEATURES NEUTRAL CARPETING AND ENJOYS PRIVATE ACCESS TO THE SECOND FULL BATH, WHICH IS ALSO ACCESSIBLE FROM THE HALLWAY AND FEATURES TILE FLOORS AND A TUB/SHOWER COMBINATION. ADDING TO THE HOME'S CONVENIENCE IS A MAIN-LEVEL LAUNDRY ROOM COMPLETE WITH A SIDE-BY-SIDE WASHER AND DRYER, UTILITY SINK, CABINETRY, AND DIRECT ACCESS TO THE TWO-CAR GARAGE. ENJOY THE RESORT-STYLE AMENITIES THAT HAVE MADE POTOMAC GREEN ONE OF THE AREA'S MOST DESIRABLE ACTIVE ADULT COMMUNITIES, ALL WHILE BEING JUST MINUTES FROM SHOPPING, RESTAURANTS, MAJOR COMMUTER ROUTES, AND EVERYTHING YOU NEED FOR CONVENIENT EVERYDAY LIVING. SOME UPDATES/IMPROVEMENTS INCLUDE: FURNACE HUMIDIFIER (2025), HOT WATER HEATER (2023), LVP FLOORING (2023)...
Contact an agent
Home facts
- Year built:2009
- Subdivision & Development:POTOMAC GREEN
- Listing ID #:VALO2130756
- Added:23 day(s) ago
- Updated:August 02, 2026 at 12:43 AM
Rooms and interior
- Bedrooms:2
- Total bathrooms:2
- Full bathrooms:2
- Flooring:Carpet, Ceramic Tile, Luxury Vinyl Plank
- Dining Description:Dining Area, Dining Room, Formal/Separate Dining Room
- Bathrooms Description:Full Bath, Primary Bath(s), Primary Bathroom
- Kitchen Description:Breakfast Area, Built-In Microwave, Carpet, Cooktop, Crown Moldings, Dishwasher, Disposal, Icemaker, Kitchen - Gourmet, Kitchen - Table Space, Oven - Double, Oven - Wall, Pantry, Recessed Lighting, Refrigerator, Stainless Steel Appliances, Upgraded Countertops
- Bedroom Description:Carpet, Entry Level Bedroom, Primary Bedroom, Walk In Closet(s)
Heating and cooling
- Cooling:Ceiling Fan(s), Central A/C
- Heating:Forced Air, Natural Gas
Structure and exterior
- Year built:2009
- Lot Features:Backs to Trees, Landscaping, Premium, Trees/Wooded
- Architectural Style:Ranch/Rambler
- Construction Materials:Combination
- Exterior Features:Awning(s), Patio(s), Underground Lawn Sprinkler
- Foundation Description:Slab
- Levels:1 Story
Schools
- High school:RIVERSIDE
- Middle school:BELMONT RIDGE
- Elementary school:STEUART W. WELLER
Utilities
- Water:Public
- Sewer:Public Sewer
Finances and disclosures
- Price:$770,000
- Tax amount:$5,869 (2026)
Features and amenities
- Laundry features:Dryer, Laundry, Washer
- Amenities:Carpet, Ceiling Fan(s), Chair Railings, Crown Moldings, Humidifer, Recessed Lighting, Smoke Detector, Window Treatments
Parking
- Parking description:Additional Storage Area, Attached Garage, Garage - Front Entry, Garage Door Opener, Inside Access, Paved Driveway
- Garage:Yes
- Garage spaces:2
New listings near 44252 Panther Ridge Dr
- Coming Soon
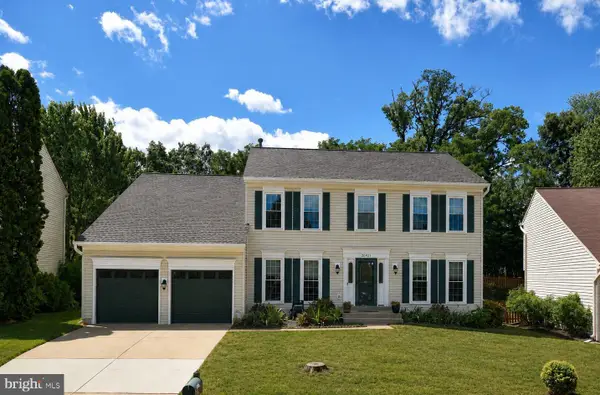 $935,000Coming Soon4 beds 3 baths
20921 Rubles Mill Ct, ASHBURN, VA 20147
MLS# VALO2133158Listed by: MOMENTUM REALTY LLC - New
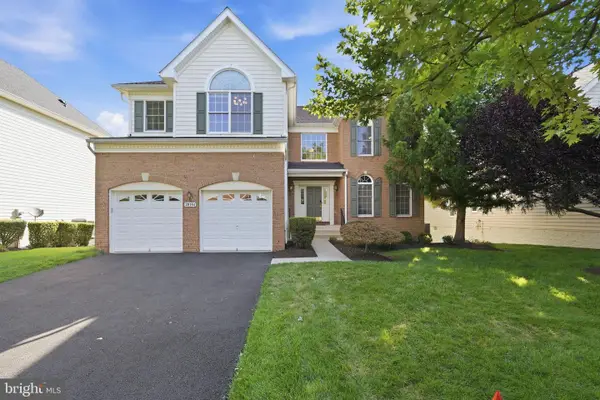 $1,175,000Active5 beds 4 baths5,260 sq. ft.
20104 Blackwolf Run Pl, ASHBURN, VA 20147
MLS# VALO2132504Listed by: KELLER WILLIAMS REALTY - Open Sun, 3 to 4:30pmNew
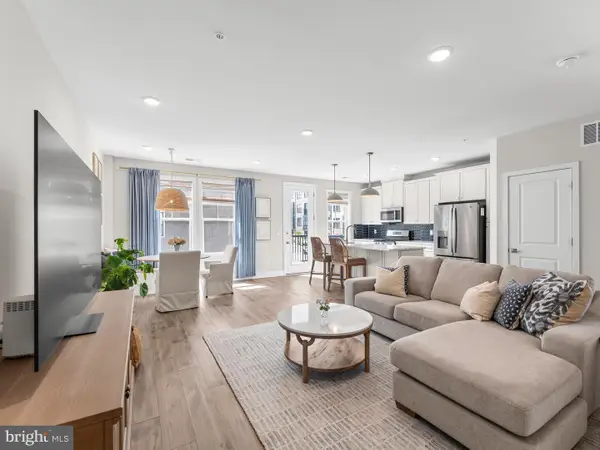 $650,000Active3 beds 3 baths2,532 sq. ft.
20801 Lamlash Ter, ASHBURN, VA 20147
MLS# VALO2133078Listed by: KW METRO CENTER - New
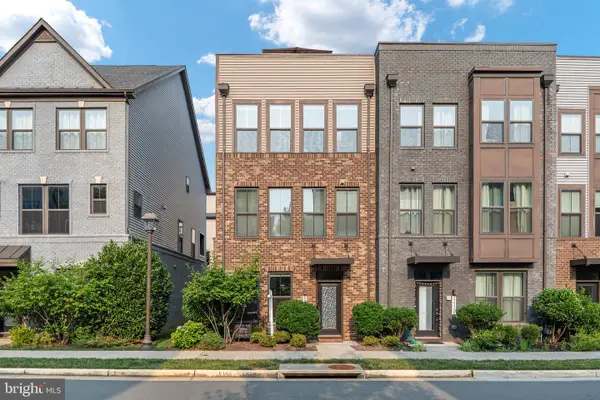 $849,999Active4 beds 5 baths2,840 sq. ft.
22318 Tees Ter, ASHBURN, VA 20148
MLS# VALO2133066Listed by: HUNT COUNTRY SOTHEBY'S INTERNATIONAL REALTY - Coming Soon
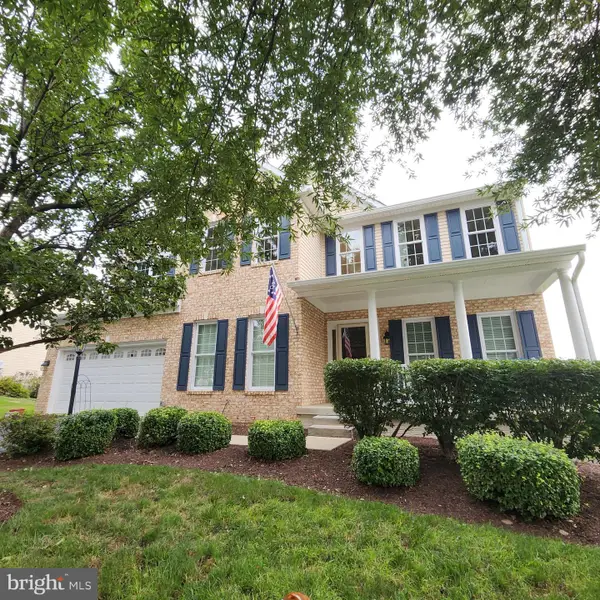 $1,150,000Coming Soon5 beds 5 baths
20816 Cross Timber Dr, ASHBURN, VA 20147
MLS# VALO2130608Listed by: CENTURY 21 REDWOOD REALTY - New
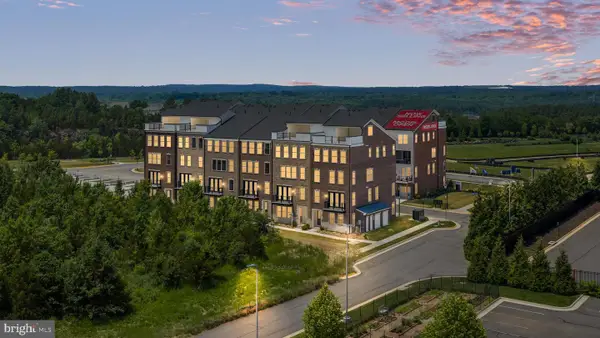 $761,000Active3 beds 3 baths2,392 sq. ft.
20876 Murry Falls Ter, ASHBURN, VA 20147
MLS# VALO2133058Listed by: SAMSON PROPERTIES - New
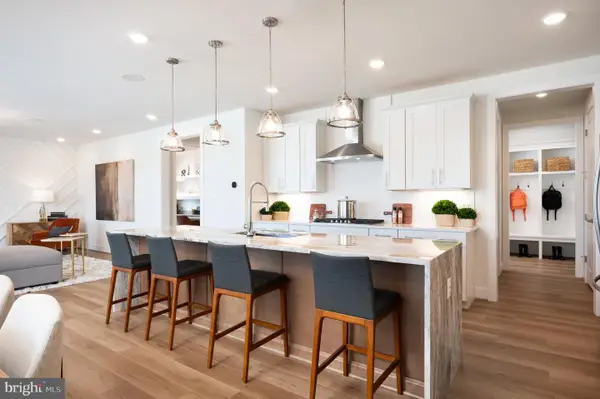 $1,401,310Active6 beds 5 baths5,284 sq. ft.
41926 Jasper Trail Dr, ASHBURN, VA 20148
MLS# VALO2133104Listed by: MONUMENT SOTHEBY'S INTERNATIONAL REALTY - New
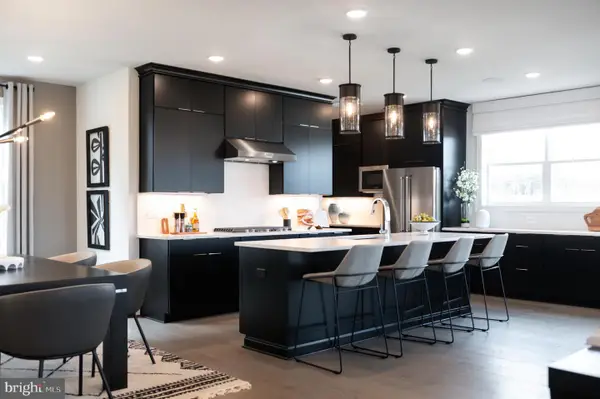 $1,497,909Active5 beds 5 baths5,284 sq. ft.
41942 Jasper Trail Dr, ASHBURN, VA 20148
MLS# VALO2133108Listed by: MONUMENT SOTHEBY'S INTERNATIONAL REALTY - Coming SoonOpen Sun, 12 to 3pm
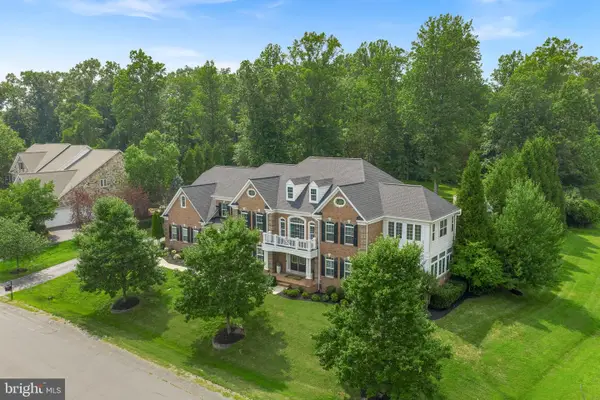 $2,499,000Coming Soon7 beds 7 baths
22391 Conservancy Dr, ASHBURN, VA 20148
MLS# VALO2132134Listed by: EXP REALTY, LLC - Coming SoonOpen Sat, 1 to 3pm
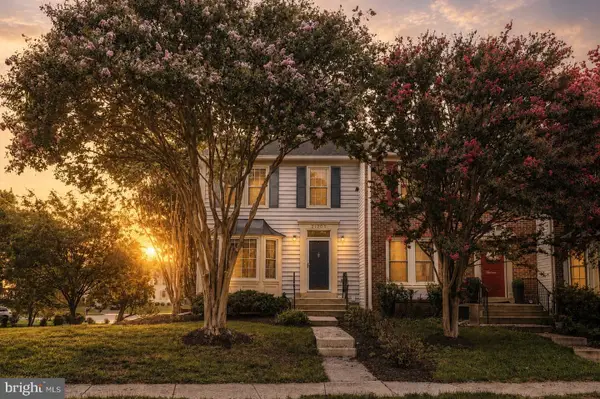 $615,000Coming Soon3 beds 4 baths
21208 Hedgerow Ter, ASHBURN, VA 20147
MLS# VALO2132496Listed by: PEARSON SMITH REALTY, LLC


Protect your home and budget from life's surprises with an Assurant Home Warranty, backed by a partner that supports you through every step of homeownership. Explore Plans.
© 2023 - 2026 ERA Franchise Systems LLC. All rights reserved. ERA Franchise Systems LLC fully supports the principles of the Fair Housing Act and the Equal Opportunity Act. ERA, ERA Real Estate powered, and their respective logos are registered service marks of ERA Franchise Systems LLC. Each office is independently owned and operated.