
3125 Bethany Ct, Ashby, VA 22801
Local realty services provided by:ERA Bill May Realty Company
3125 Bethany Ct,Rockingham, VA 22801
$306,000
- 3 Beds
- 3 Baths
- 1,992 sq. ft.
- Condominium
- Active
Listed by: saad al ghanim
Office: kline may realty
MLS#:678815
Source:VA_HRAR
Price summary
- Price:$306,000
- Price per sq. ft.:$153.61
About this home
Move-in ready townhome in the desirable Covenant Heights community! This well-maintained 3-bedroom, 2.5-bath home offers nearly 2,000 finished square feet of living space across three finished levels. The main level features a spacious living area, an attractive kitchen with granite countertops, and a dining area perfect for everyday living and entertaining. Upstairs you'll find three comfortable bedrooms and convenient bedroom-level laundry. The fully finished walk-out basement provides excellent additional living space for a family room, home office, gym, or recreation area. Enjoy low-maintenance living with public water and sewer, energy-efficient construction, and two dedicated parking spaces. Conveniently located near shopping, dining, JMU, Sentara RMH, and I-81, this property offers both comfort and accessibility in a sought-after Rockingham County location.
Contact an agent
Home facts
- Year built:2008
- Subdivision & Development:COVENANT HEIGHTS
- Listing ID #:678815
- Added:97 day(s) ago
- Updated:July 15, 2026 at 05:11 PM
Rooms and interior
- Bedrooms:3
- Total bathrooms:3
- Full bathrooms:2
- Half bathrooms:1
- Basement Description:Finished, Full, Heated, Inside Access, Walk Out, Windows
- Living area:1,992 sq. ft.
Heating and cooling
- Cooling:Heat Pump
- Heating:Heat Pump
Structure and exterior
- Year built:2008
- Building area:1,992 sq. ft.
- Lot area:0.12 Acres
- Foundation Description:Concrete Slab
- Levels:2 Story
Schools
- High school:Turner Ashby
- Middle school:Wilbur S. Pence
- Elementary school:Pleasant Valley
Utilities
- Water:Public Water
- Sewer:Public Sewer
Finances and disclosures
- Price:$306,000
- Price per sq. ft.:$153.61
- Tax amount:$1,593 (2026)
New listings near 3125 Bethany Ct
- New
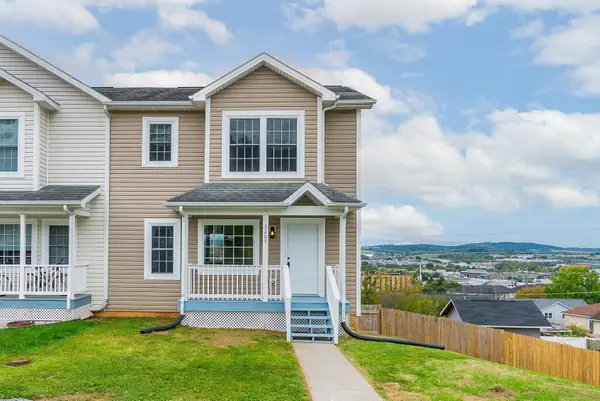 $299,900Active3 beds 2 baths1,940 sq. ft.
3205 Bethany Ct, Rockingham, VA 22801
MLS# 682488Listed by: REAL BROKER LLC - New
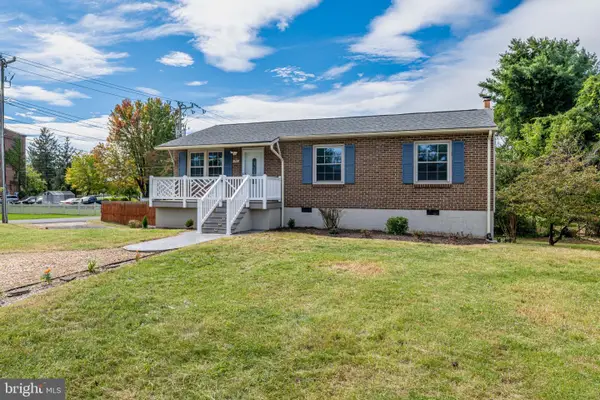 $299,900Active3 beds 1 baths1,960 sq. ft.
101 Kline Ct, BRIDGEWATER, VA 22812
MLS# VARO2003388Listed by: FIRST AMERICAN REAL ESTATE 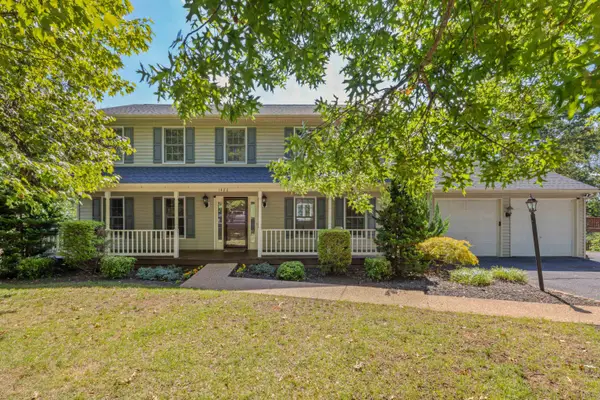 $584,900Active4 beds 4 baths3,654 sq. ft.
1480 Bluewater Rd, Rockingham, VA 22801
MLS# 682121Listed by: OLD DOMINION REALTY CROSSROADS- New
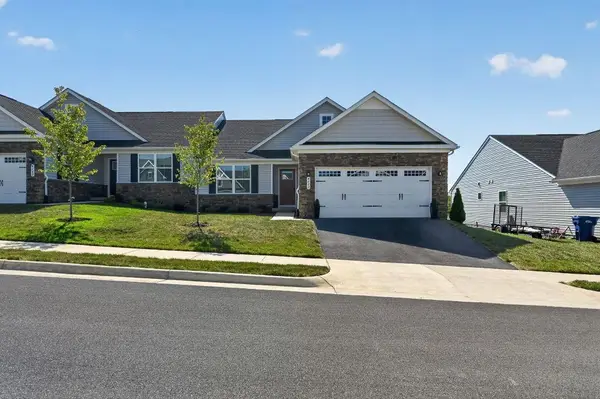 $385,000Active3 beds 2 baths3,430 sq. ft.
4630 Melville St, Rockingham, VA 22801
MLS# 682348Listed by: XREALTY.NET LLC - New
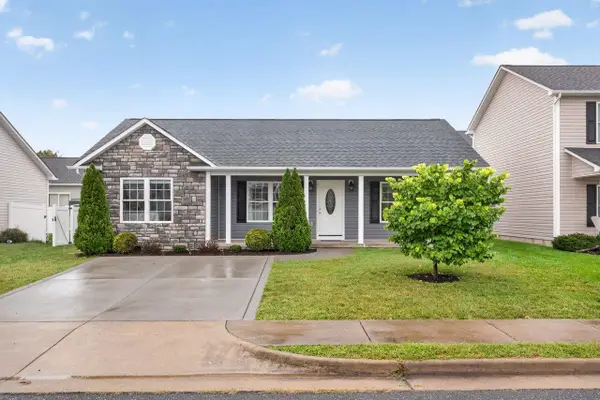 $335,000Active3 beds 2 baths1,228 sq. ft.
223 Dylan Cir, Bridgewater, VA 22812
MLS# 682335Listed by: HANGER & ASSOCIATES - New
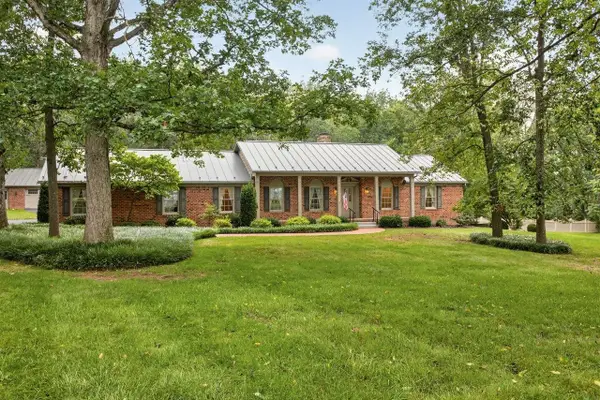 $595,000Active3 beds 2 baths4,587 sq. ft.
8798 Centerville Rd, Bridgewater, VA 22812
MLS# 682314Listed by: KLINE MAY REALTY - New
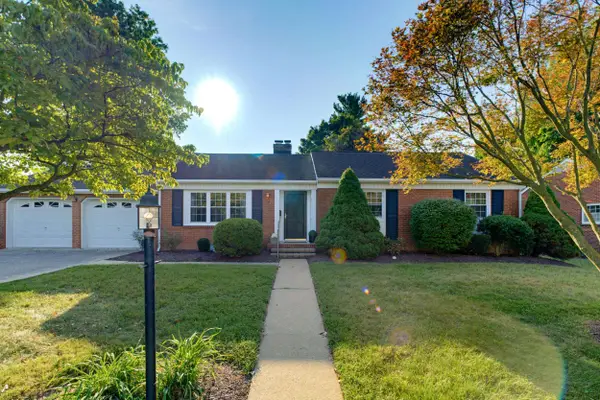 $450,000Active3 beds 2 baths3,288 sq. ft.
112 West View St N, Bridgewater, VA 22812
MLS# 682283Listed by: NEST REALTY GROUP STAUNTON - New
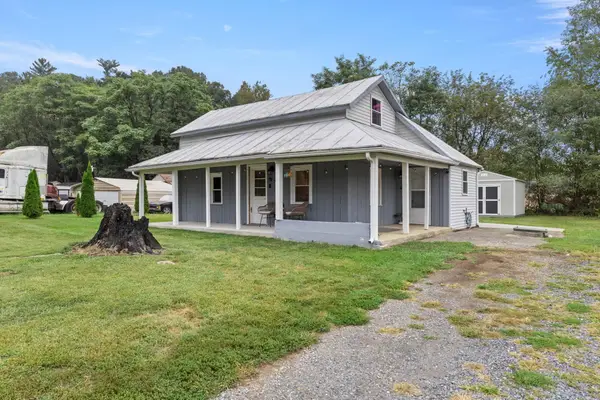 $280,000Active3 beds 1 baths904 sq. ft.
7452 Briery Branch Rd, Dayton, VA 22821
MLS# 682264Listed by: RE/MAX PERFORMANCE REALTY 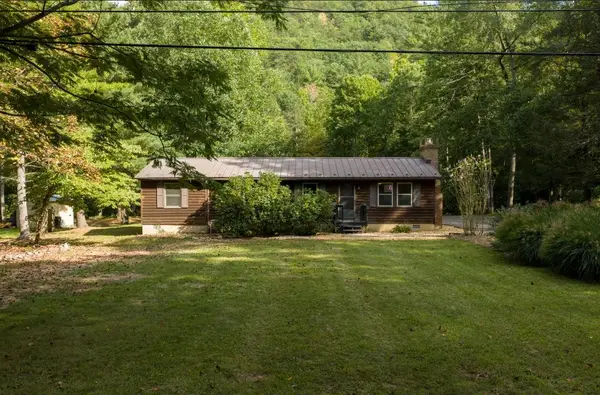 $369,500Active3 beds 2 baths1,830 sq. ft.
9429 Briery Branch Rd, Dayton, VA 22821
MLS# 682035Listed by: KW COMMONWEALTH- New
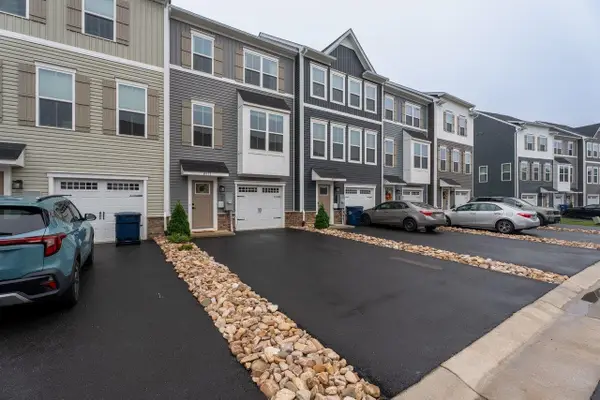 $335,000Active3 beds 3 baths2,056 sq. ft.
4571 Drysdale St, Rockingham, VA 22801
MLS# 682248Listed by: FUNKHOUSER: EAST ROCKINGHAM


Protect your home and budget from life's surprises with an Assurant Home Warranty, backed by a partner that supports you through every step of homeownership. Explore Plans.
© 2023 - 2026 ERA Franchise Systems LLC. All rights reserved. ERA Franchise Systems LLC fully supports the principles of the Fair Housing Act and the Equal Opportunity Act. ERA, ERA Real Estate powered, and their respective logos are registered service marks of ERA Franchise Systems LLC. Each office is independently owned and operated.