
3206 Hebron Ct, Ashby, VA 22801
Local realty services provided by:ERA Bill May Realty Company
3206 Hebron Ct,Rockingham, VA 22801
$299,900
- 3 Beds
- 3 Baths
- 2,064 sq. ft.
- Single family
- Pending
Listed by: david blandon
Office: real broker llc.
MLS#:680202
Source:CHARLOTTESVILLE
Price summary
- Price:$299,900
- Price per sq. ft.:$145.3
About this home
You can renovate a kitchen. You cannot renovate a view. The front of this house looks out over the city. By day it is the whole valley, the ridgeline and the rooftops and the long green shoulder of the county. At night the lights come on and the living room fills with them. Guests drift toward those windows and stay there. Built in 2018 and kept that way. The middle level is open from kitchen to dining to living room, so you can host without handing anyone a view of your dishes. Three bedrooms upstairs, two and a half baths, and two closets in the main bedroom. The view is there again when you wake up. Downstairs there is more house than you expect. A finished lower level adds 504 square feet with its own kitchen, full bath, living area, and a room to sleep or work in. Finished by the owner for family. Call it a guest suite, a place for a grown child to land, or the quietest room in the house. Appliances convey, washer and dryer included. Furniture available by agreement. The yard was seeded and strawed this season. No through traffic on the street. Pleasant Valley Elementary, Wilbur S. Pence Middle, Turner Ashby High. Sellers completed a pre-listing inspection and made repairs in advance. Ask for the list....
Contact an agent
Home facts
- Year built:2018
- Subdivision & Development:COVENANT HEIGHTS
- Listing ID #:680202
- Added:55 day(s) ago
- Updated:September 30, 2026 at 09:22 AM
Rooms and interior
- Bedrooms:3
- Total bathrooms:3
- Full bathrooms:2
- Half bathrooms:1
- Kitchen Description:Disposal, Electric Range, Refrigerator, Second Kitchen
- Basement:Yes
- Basement Description:Finished, Full
- Living area:2,064 sq. ft.
Heating and cooling
- Cooling:Central Air, Heat Pump
- Heating:Ceiling, Central, Electric, Heat Pump
- Central air:Yes
Structure and exterior
- Year built:2018
- Building area:2,064 sq. ft.
- Lot area:0.13 Acres
- Construction Materials:Stick Built, Vinyl Siding
- Foundation Description:Poured
- Levels:3 or More Stories
Schools
- High school:Turner Ashby
- Middle school:Wilbur S. Pence
- Elementary school:Pleasant Valley
Utilities
- Water:Public
- Sewer:Public Sewer
Finances and disclosures
- Price:$299,900
- Price per sq. ft.:$145.3
- Tax amount:$1,563 (2026)
Features and amenities
- Appliances:Disposal, Electric Range, Refrigerator
- Laundry features:Dryer, Washer
- Amenities:Smoke Detector(s)
New listings near 3206 Hebron Ct
- New
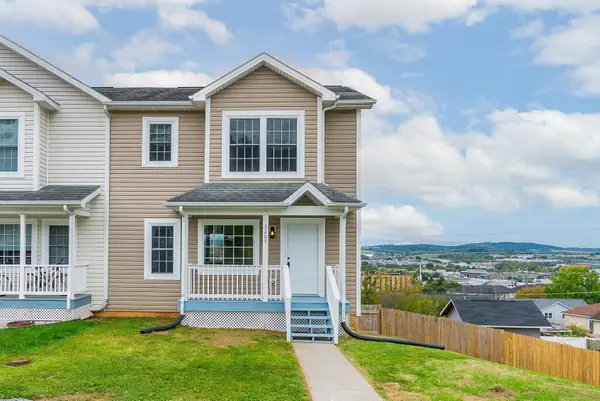 $299,900Active3 beds 2 baths1,940 sq. ft.
3205 Bethany Ct, Rockingham, VA 22801
MLS# 682488Listed by: REAL BROKER LLC - New
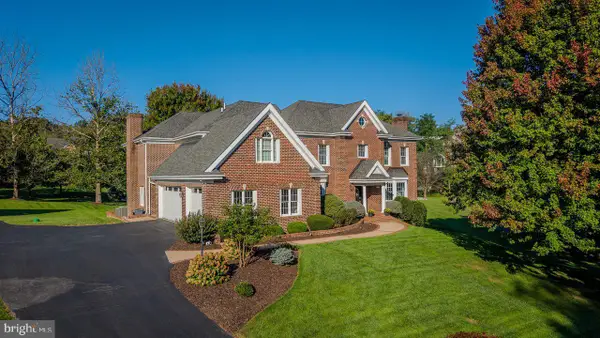 $1,295,000Active6 beds 6 baths6,766 sq. ft.
3343 Argyle Ct, ROCKINGHAM, VA 22801
MLS# VARO2003344Listed by: NEST REALTY HARRISONBURG - New
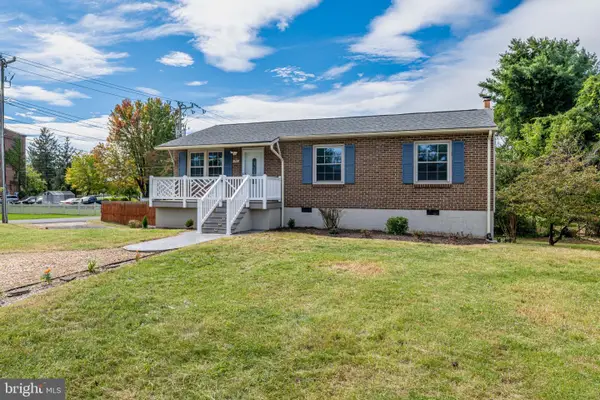 $299,900Active3 beds 1 baths1,960 sq. ft.
101 Kline Ct, BRIDGEWATER, VA 22812
MLS# VARO2003388Listed by: FIRST AMERICAN REAL ESTATE 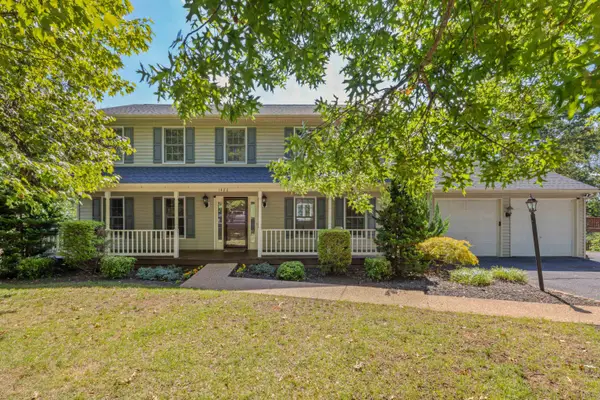 $584,900Active4 beds 4 baths3,654 sq. ft.
1480 Bluewater Rd, Rockingham, VA 22801
MLS# 682121Listed by: OLD DOMINION REALTY CROSSROADS- New
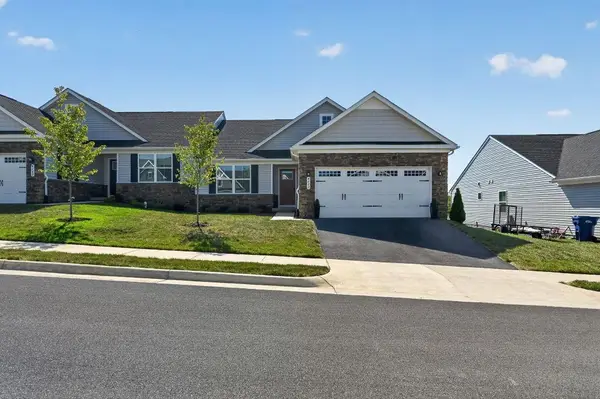 $391,000Active3 beds 2 baths3,430 sq. ft.
4630 Melville St, Rockingham, VA 22801
MLS# 682348Listed by: XREALTY.NET LLC - New
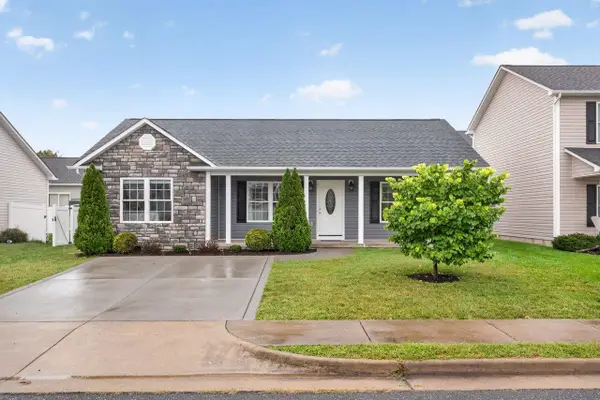 $335,000Active3 beds 2 baths1,228 sq. ft.
223 Dylan Cir, Bridgewater, VA 22812
MLS# 682335Listed by: HANGER & ASSOCIATES - New
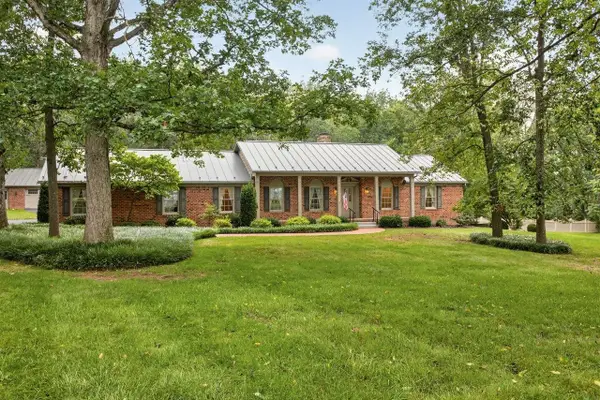 $595,000Active3 beds 2 baths4,587 sq. ft.
8798 Centerville Rd, Bridgewater, VA 22812
MLS# 682314Listed by: KLINE MAY REALTY - New
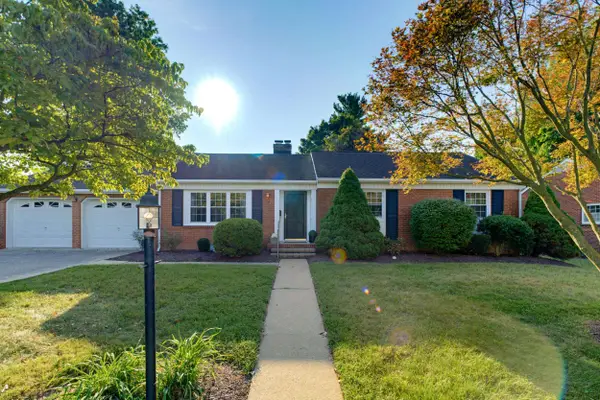 $450,000Active3 beds 2 baths3,288 sq. ft.
112 West View St N, Bridgewater, VA 22812
MLS# 682283Listed by: NEST REALTY GROUP STAUNTON - New
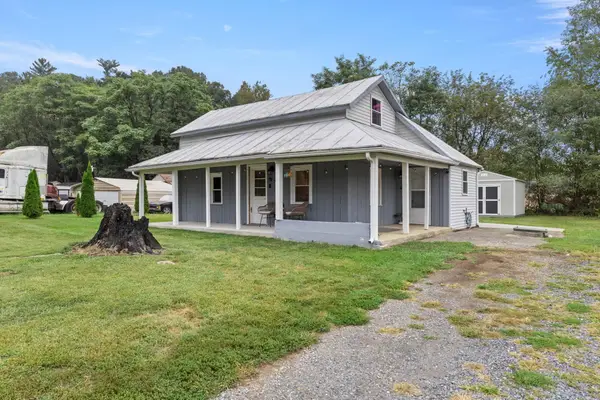 $280,000Active3 beds 1 baths904 sq. ft.
7452 Briery Branch Rd, Dayton, VA 22821
MLS# 682264Listed by: RE/MAX PERFORMANCE REALTY 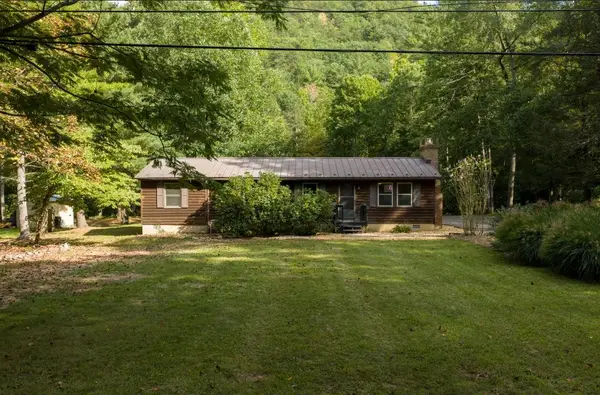 $369,500Active3 beds 2 baths1,830 sq. ft.
9429 Briery Branch Rd, Dayton, VA 22821
MLS# 682035Listed by: KW COMMONWEALTH


Protect your home and budget from life's surprises with an Assurant Home Warranty, backed by a partner that supports you through every step of homeownership. Explore Plans.
© 2023 - 2026 ERA Franchise Systems LLC. All rights reserved. ERA Franchise Systems LLC fully supports the principles of the Fair Housing Act and the Equal Opportunity Act. ERA, ERA Real Estate powered, and their respective logos are registered service marks of ERA Franchise Systems LLC. Each office is independently owned and operated.