
10520 Stony Bluff Drive #206, Ashland, VA 23005
Local realty services provided by:Napier Realtors ERA
10520 Stony Bluff Drive #206,Ashland, VA 23005
$350,000
- 2 Beds
- 2 Baths
- 1,261 sq. ft.
- Condominium
- Coming Soon
Listed by: chris rouse
Office: bhg base camp
MLS#:2630398
Source:RV
Price summary
- Price:$350,000
- Price per sq. ft.:$277.56
- Monthly HOA dues:$260
About this home
Experience a new level of style and sophistication in this beautifully reimagined second-floor condominium, where thoughtful design, upscale finishes, and modern conveniences come together to create a truly exceptional living experience. Every detail has been carefully considered, giving this home the look and feel of a professionally designed renovation. From the moment you enter, soaring ceilings, upgraded designer lighting, and stylish ceiling fans set the tone for an inviting, contemporary interior. The stunning kitchen serves as the centerpiece of the home, featuring beautiful quartz countertops, an expansive island with bar seating, stainless steel appliances, and an upgraded range and refrigerator that perfectly complement the sophisticated finishes. The attention to detail continues into the bathrooms, where upgraded plumbing fixtures and a beautifully enhanced glass-enclosed shower bring a touch of spa-inspired luxury to everyday living. The custom closet system takes organization to a new level. A premium washer and dryer add convenience without compromising style. Throughout the home, carefully selected improvements create a cohesive, polished aesthetic that feels both elegant and comfortable. Step onto your private balcony overlooking the saltwater pool and enjoy your own peaceful retreat. Located in the desirable MAIN BUILDING, this residence offers convenient indoor access to the fitness center, clubhouse, mailboxes, package lockers, and elevators. Stony Run's impressive amenities include a saltwater swimming pool, fitness and yoga studios, clubhouse with event space, fire pit, grilling areas, shuffleboard, walking trails, dog park, and secure fob-entry access. Ideally situated near I-95 and I-295, Randolph-Macon College, shopping, dining, and entertainment, this remarkable condominium combines the ease of low-maintenance living with the elevated finishes of a luxury residence. This isn't simply an updated condo. It's a thoughtfully transformed home where design, comfort, and convenience meet....
Contact an agent
Home facts
- Year built:2021
- Subdivision & Development:Stony Run
- Listing ID #:2630398
- Updated:November 14, 2026 at 03:50 PM
Rooms and interior
- Bedrooms:2
- Total bathrooms:2
- Full bathrooms:2
- Rooms Total:4
- Flooring:Partially Carpeted, Vinyl
- Bathrooms Description:Double Vanity
- Kitchen Description:Dishwasher, Electric Cooking, Ice Maker, Pantry, Refrigerator, Stove, Trash Compactor
- Living area:1,261 sq. ft.
Heating and cooling
- Cooling:Central Air
- Heating:Electric, Heat Pump
- Central air:Yes
Structure and exterior
- Roof:Composition
- Year built:2021
- Building area:1,261 sq. ft.
- Lot area:0.1 Acres
- Architectural Style:Mid Rise
- Construction Materials:Drywall, Frame
- Exterior Features:Balcony
- Foundation Description:Slab
- Levels:One
Schools
- High school:Patrick Henry
- Middle school:Liberty
- Elementary school:Elmont
Utilities
- Water:Public
- Sewer:Public Sewer
Finances and disclosures
- Price:$350,000
- Price per sq. ft.:$277.56
- Tax amount:$2,546 (2026)
Features and amenities
- Appliances:Dishwasher, Dryer, Electric Cooking, Electric Water Heater, Ice Maker, Refrigerator, Stove, Trash Compactor, Washer, Washer/Dryer Stacked
- Laundry features:Dryer, Stacked, Washer, Washer/Dryer Stacked
- Amenities:Controlled Access, Granite Counters, High Ceilings, High Speed Internet, Management, Recessed Lighting
- Pool features:Community
 The information being provided is for consumers' personal, non-commercial use and may not be used for any purpose other than to identify prospective properties for purchasing. All information provided is deemed reliable but is not guaranteed accurate.The multiple listing information is provided by Central Virginia Regional Multiple Listing Service, LLC from a copyrighted compilation of listings. The compilation of listings and each individual listing are © 2026 Central Virginia Regional Multiple Listing Service, LLC. All rights reserved.
New listings near 10520 Stony Bluff Drive #206
- Open Sun, 12 to 4pmNew
 $340,000Active2 beds 2 baths1,256 sq. ft.
10525 Stony Bluff Drive #105, Ashland, VA 23005
MLS# 2630068Listed by: HOMETOWN REALTY - New
 $899,000Active4 beds 4 baths3,729 sq. ft.
10108 Cheroy Woods Ln, ASHLAND, VA 23005
MLS# VAHA2001280Listed by: DJ ENTERPRISES INC OF UNIONVILLE - New
 $1,399,950Active3 beds 4 baths3,110 sq. ft.
12285 Melton Road, Ashland, VA 23005
MLS# 2628579Listed by: JOYNER FINE PROPERTIES - New
 $304,000Active2 beds 3 baths1,197 sq. ft.
101 Arlington Square, Ashland, VA 23005
MLS# 2629587Listed by: LONG & FOSTER REALTORS 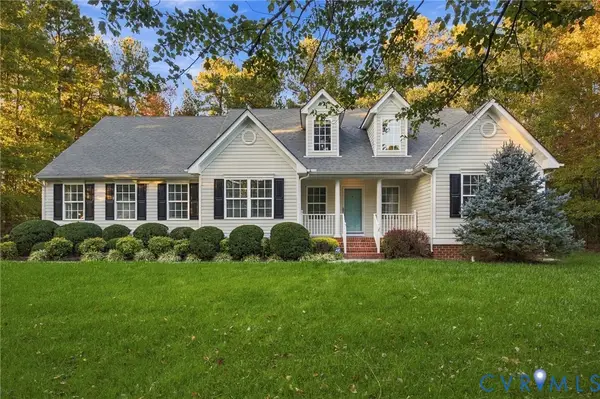 $609,950Pending3 beds 2 baths1,918 sq. ft.
300 Hillsway Drive, Ashland, VA 23005
MLS# 2628118Listed by: RE/MAX COMMONWEALTH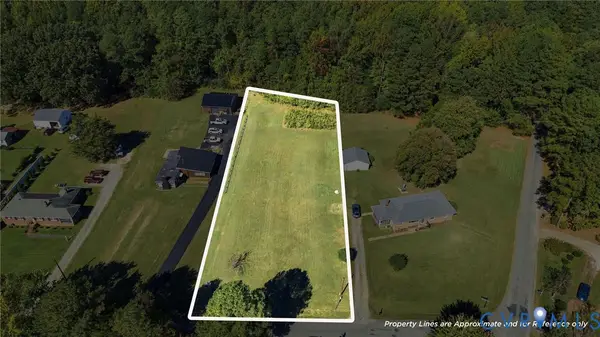 $120,000Pending0.69 Acres
10280 Old Keeton Road, Ashland, VA 23005
MLS# 2628662Listed by: RVA REALTY, INC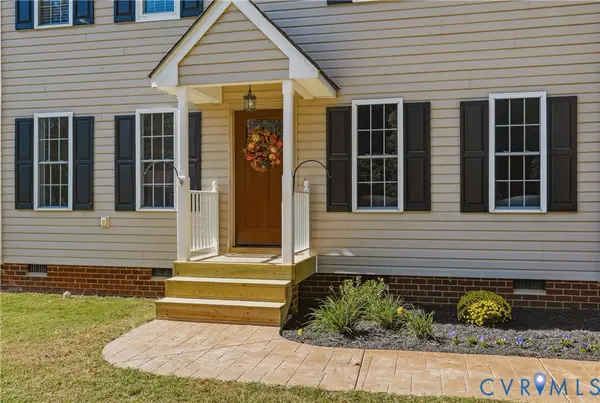 $382,000Pending3 beds 3 baths1,440 sq. ft.
308 N Snead Street #A, Ashland, VA 23005
MLS# 2628427Listed by: COLDWELL BANKER PREMIER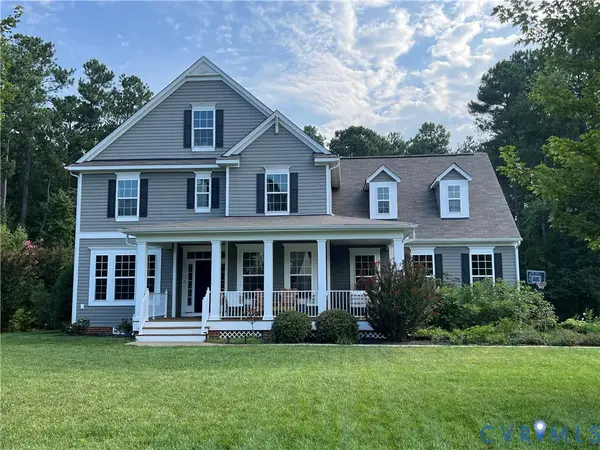 $749,900Active6 beds 5 baths4,264 sq. ft.
10176 Markside Way, Ashland, VA 23005
MLS# 2628515Listed by: HOMECOIN.COM $299,900Active2 beds 2 baths1,119 sq. ft.
10 Trotter Mill Close #10, Ashland, VA 23005
MLS# 2628040Listed by: LONG & FOSTER REALTORS


Protect your home and budget from life's surprises with an Assurant Home Warranty, backed by a partner that supports you through every step of homeownership. Explore Plans.
© 2023 - 2026 ERA Franchise Systems LLC. All rights reserved. ERA Franchise Systems LLC fully supports the principles of the Fair Housing Act and the Equal Opportunity Act. ERA, ERA Real Estate powered, and their respective logos are registered service marks of ERA Franchise Systems LLC. Each office is independently owned and operated.