
12289 Cedar Lane, Ashland, VA 23005
Local realty services provided by:ERA Real Estate Professionals
12289 Cedar Lane,Ashland, VA 23005
$899,000
- 5 Beds
- 4 Baths
- 3,852 sq. ft.
- Single family
- Pending
Listed by: katherine hawks
Office: the steele group
MLS#:2618281
Source:RV
Price summary
- Price:$899,000
- Price per sq. ft.:$233.39
About this home
Imagine the life you've always wanted—a place where mornings begin overlooking your own pond, afternoons are spent by the pool, and evenings end around a fire under the stars. Whether you dream of a gentleman's farm, self-sufficient homestead, equestrian property, or private family retreat, this exceptional 13+ acre property offers endless possibilities.
Enjoy the best of country living without giving up modern conveniences, including Comcast high-speed internet for remote work, streaming, and staying connected.
The spacious five-bedroom home provides room for family and guests, while the property itself is ready to bring your vision to life. An in-ground pool, private pond, and barn create the perfect setting for horses, hobby farming, livestock, gardens, orchards, recreation, or simply enjoying wide open spaces and the beauty of nature.
Adding even more value, the property currently generates supplemental income through a successful Swimply pool rental program, producing approximately $13,000 annually. Continue the existing business, expand the opportunities, or enjoy the amenities exclusively for yourself.
With room to grow, play, and create lasting memories, this is a property that adapts to your lifestyle. Whether you're seeking a peaceful country escape, a working homestead, a horse property, or a place where generations can gather, this rare offering combines privacy, versatility, income potential, and everyday convenience in one extraordinary package.
Properties offering this combination of acreage, amenities, modern connectivity, and opportunity are increasingly difficult to find. Come explore the possibilities and discover the lifestyle you've been waiting for....
Contact an agent
Home facts
- Year built:1976
- Subdivision & Development:None
- Listing ID #:2618281
- Added:52 day(s) ago
- Updated:August 28, 2026 at 10:53 AM
Rooms and interior
- Bedrooms:5
- Total bathrooms:4
- Full bathrooms:4
- Rooms Total:10
- Flooring:Ceramic Tile, Wood
- Basement:Yes
- Basement Description:Crawl Space
- Living area:3,852 sq. ft.
Heating and cooling
- Cooling:Zoned
- Heating:Electric, Zoned
Structure and exterior
- Year built:1976
- Building area:3,852 sq. ft.
- Lot area:13.33 Acres
- Lot Features:Landscaped, Level
- Architectural Style:Farmhouse, Two Story
- Construction Materials:Block, Brick, Drywall
- Exterior Features:Deck, Dock, Front Porch, Lighting
- Levels:Two, Two Story
Schools
- High school:Patrick Henry
- Middle school:Liberty
- Elementary school:Elmont
Utilities
- Water:Well
- Sewer:Septic Tank
Finances and disclosures
- Price:$899,000
- Price per sq. ft.:$233.39
- Tax amount:$6,292 (2026)
Features and amenities
- Amenities:Bay Windows, Greenhouse Window, Solid Surface Counters
- Pool features:In Ground
Parking
- Parking description:Circular Driveway, Off Street, Oversized
 The information being provided is for consumers' personal, non-commercial use and may not be used for any purpose other than to identify prospective properties for purchasing. All information provided is deemed reliable but is not guaranteed accurate.The multiple listing information is provided by Central Virginia Regional Multiple Listing Service, LLC from a copyrighted compilation of listings. The compilation of listings and each individual listing are © 2026 Central Virginia Regional Multiple Listing Service, LLC. All rights reserved.
New listings near 12289 Cedar Lane
- Coming Soon
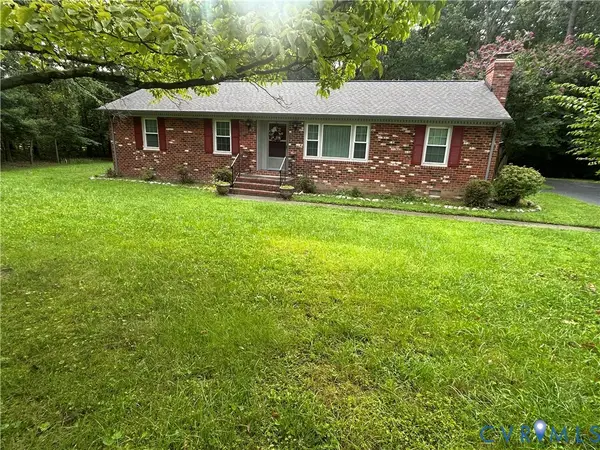 $389,950Coming Soon3 beds 2 baths1,404 sq. ft.
11146 Holly Berry Road, Ashland, VA 23005
MLS# 2623177Listed by: RE/MAX COMMONWEALTH - Coming Soon
 $330,000Coming Soon2 beds 2 baths1,458 sq. ft.
830 Sweet Tessa Drive, Ashland, VA 23005
MLS# 2622968Listed by: ALLISON JAMES ESTATES & HOMES - Coming Soon
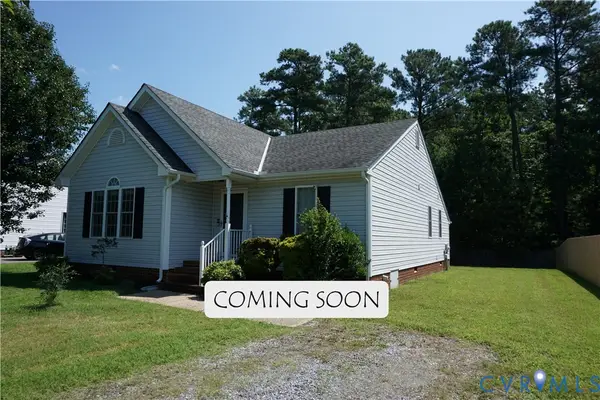 $374,000Coming Soon3 beds 2 baths1,326 sq. ft.
905 Kilby Station Road, Ashland, VA 23005
MLS# 2621586Listed by: LONG & FOSTER REALTORS - Coming Soon
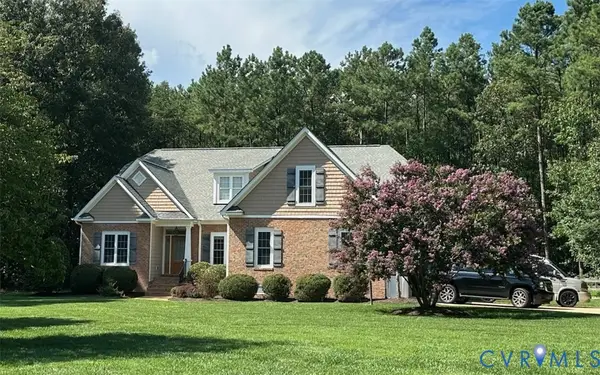 $775,000Coming Soon4 beds 4 baths2,822 sq. ft.
12512 Trammell Court, Ashland, VA 23005
MLS# 2621521Listed by: LONG & FOSTER REALTORS - New
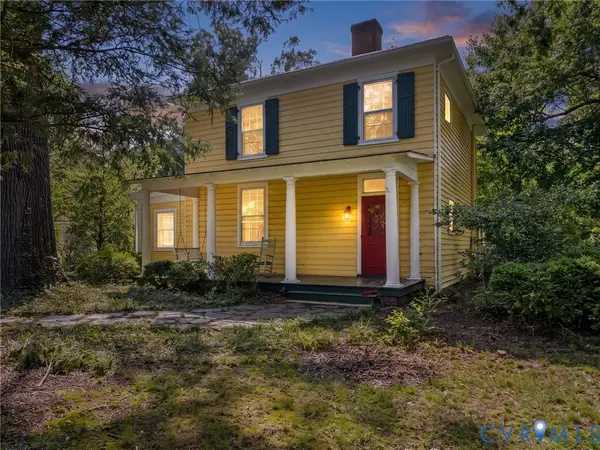 $200,000Active3 beds 2 baths2,740 sq. ft.
14257 Independence Road, Ashland, VA 23005
MLS# 2621399Listed by: TRANZON KEY 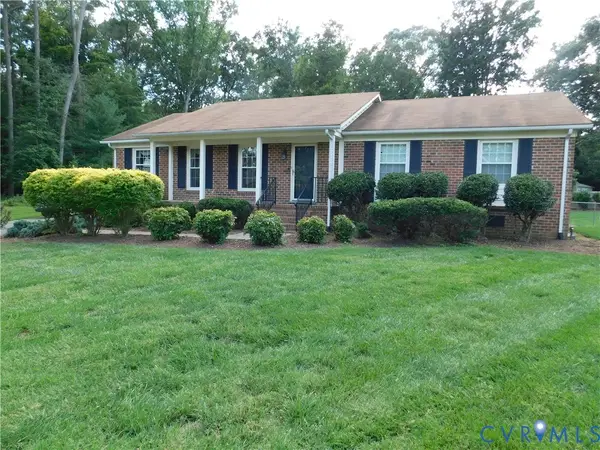 $399,950Pending3 beds 2 baths1,744 sq. ft.
10323 Accotink, Ashland, VA 23005
MLS# 2623151Listed by: BHG BASE CAMP- New
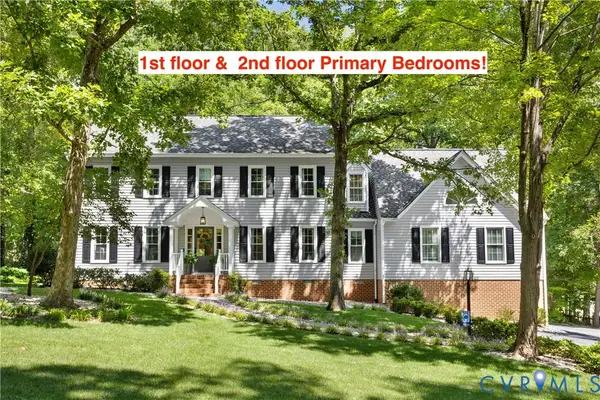 $675,000Active4 beds 4 baths3,489 sq. ft.
14216 Country Club Drive, Ashland, VA 23005
MLS# 2622812Listed by: LONG & FOSTER REALTORS - Open Sun, 2 to 4pmNew
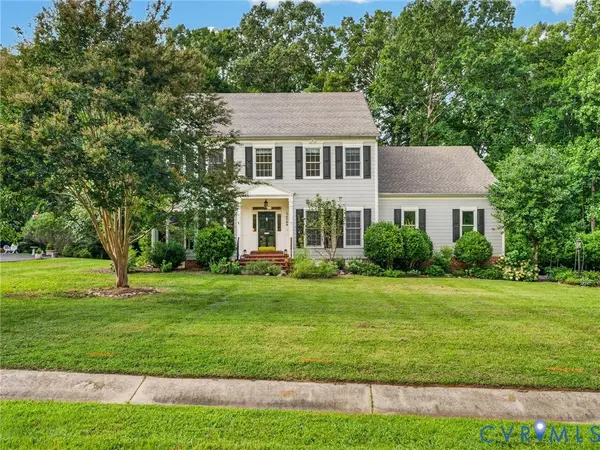 $599,000Active4 beds 3 baths2,834 sq. ft.
14509 Augusta Lane, Ashland, VA 23005
MLS# 2622599Listed by: WEICHERT HOME RUN REALTY - Open Sun, 2 to 4pmNew
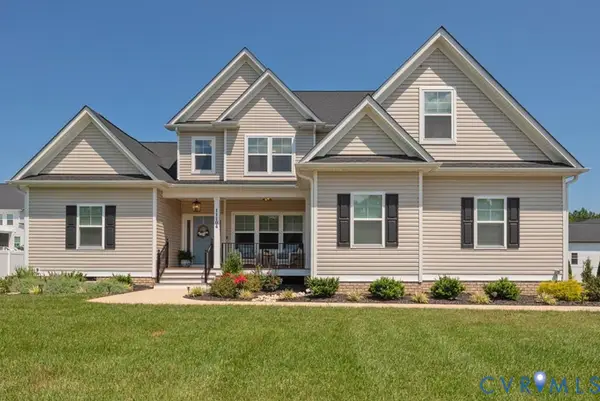 $850,000Active4 beds 4 baths3,542 sq. ft.
11104 Cliff Park Court, Ashland, VA 23005
MLS# 2621713Listed by: JOYNER FINE PROPERTIES - New
 $1,500,000Active6 beds 5 baths5,981 sq. ft.
11175 Stillcroft Lane, Ashland, VA 23005
MLS# 2622751Listed by: HOMETOWN REALTY


Protect your home and budget from life's surprises with an Assurant Home Warranty, backed by a partner that supports you through every step of homeownership. Explore Plans.
© 2023 - 2026 ERA Franchise Systems LLC. All rights reserved. ERA Franchise Systems LLC fully supports the principles of the Fair Housing Act and the Equal Opportunity Act. ERA, ERA Real Estate powered, and their respective logos are registered service marks of ERA Franchise Systems LLC. Each office is independently owned and operated.