
335 Myrtle Street, Ashland, VA 23005
Local realty services provided by:ERA Real Estate Professionals
335 Myrtle Street,Ashland, VA 23005
$439,000
- 3 Beds
- 3 Baths
- 2,310 sq. ft.
- Townhouse
- Active
Listed by: ann lauterbach
Office: weichert home run realty
MLS#:2622402
Source:RV
Price summary
- Price:$439,000
- Price per sq. ft.:$190.04
- Monthly HOA dues:$133.33
About this home
Wonderful End Unit in a lovely townhouse community in the Town of Ashland. The floor plan is very wide open. There is w large primary suite on the First Floor with a gas fireplace that also opens to the Family room. The Family room is very large with a vaulted Ceiling and open to the kitchen. There is a large screened porch on the rear, that leads to a nice sized fenced in back yard that has a sidewalk from it to the detached 2 Car garage. Upstairs in the home are two additional bedrooms and a bath, there is also a loft are up there. All Appliances convey . The Association takes care of trash removal, Snow Removal, Yard maintenance and Power Washing units.
Contact an agent
Home facts
- Year built:2000
- Subdivision & Development:Myrtle Street Comms
- Listing ID #:2622402
- Added:2 day(s) ago
- Updated:August 20, 2026 at 02:42 PM
Rooms and interior
- Bedrooms:3
- Total bathrooms:3
- Full bathrooms:2
- Half bathrooms:1
- Rooms Total:7
- Flooring:Carpet, Ceramic Tile, Wood
- Dining Description:Dining Area, Separate/Formal Dining Room
- Bathrooms Description:Garden Tub/Roman Tub
- Kitchen Description:Dishwasher, Disposal, Electric Cooking, Exhaust Fan, Kitchen Island, Microwave, Pantry, Refrigerator, Stove
- Bedroom Description:Main Level Primary
- Basement:Yes
- Basement Description:Crawl Space
- Living area:2,310 sq. ft.
Heating and cooling
- Cooling:Zoned
- Heating:Electric, Zoned
Structure and exterior
- Roof:Composition
- Year built:2000
- Building area:2,310 sq. ft.
- Lot area:0.24 Acres
- Lot Features:Corner Lot, Level
- Architectural Style:Colonial, Two Story
- Construction Materials:Frame, Vinyl Siding
- Exterior Features:Deck, Porch
- Levels:Two, Two Story
Schools
- High school:Patrick Henry
- Middle school:Liberty
- Elementary school:Ashland
Utilities
- Water:Public
- Sewer:Public Sewer
Finances and disclosures
- Price:$439,000
- Price per sq. ft.:$190.04
- Tax amount:$3,391 (2026)
Features and amenities
- Appliances:Dishwasher, Disposal, Dryer, Electric Cooking, Exhaust Fan, Microwave, Refrigerator, Stove, Washer
- Laundry features:Dryer, Dryer Hookup, Washer, Washer Hookup
- Amenities:Cathedral Ceilings, Ceiling Fans, High Ceilings, High Speed Internet, Laminate Counters, Recessed Lighting, Walk-In Closets, Window Treatments
Parking
- Parking description:Alley Access, Detached, Direct Access, Driveway, Garage, On Street, Paved, Paved Driveway
- Garage:Yes
- Garage spaces:2
 The information being provided is for consumers' personal, non-commercial use and may not be used for any purpose other than to identify prospective properties for purchasing. All information provided is deemed reliable but is not guaranteed accurate.The multiple listing information is provided by Central Virginia Regional Multiple Listing Service, LLC from a copyrighted compilation of listings. The compilation of listings and each individual listing are © 2026 Central Virginia Regional Multiple Listing Service, LLC. All rights reserved.
New listings near 335 Myrtle Street
- Coming Soon
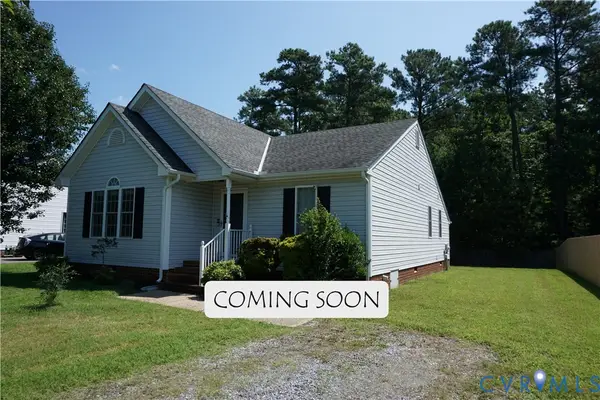 $374,000Coming Soon3 beds 2 baths1,326 sq. ft.
905 Kilby Station Road, Ashland, VA 23005
MLS# 2621586Listed by: LONG & FOSTER REALTORS - Coming Soon
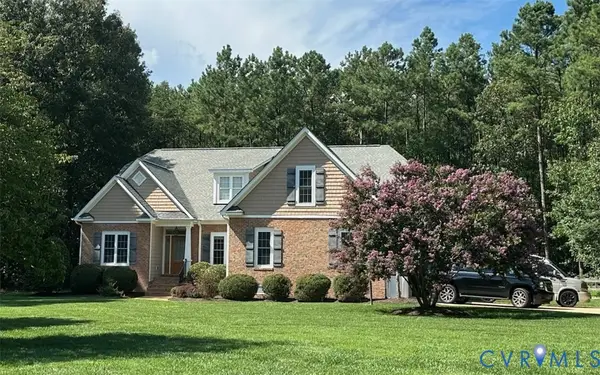 $775,000Coming Soon4 beds 4 baths2,822 sq. ft.
12512 Trammell Court, Ashland, VA 23005
MLS# 2621521Listed by: LONG & FOSTER REALTORS - Coming Soon
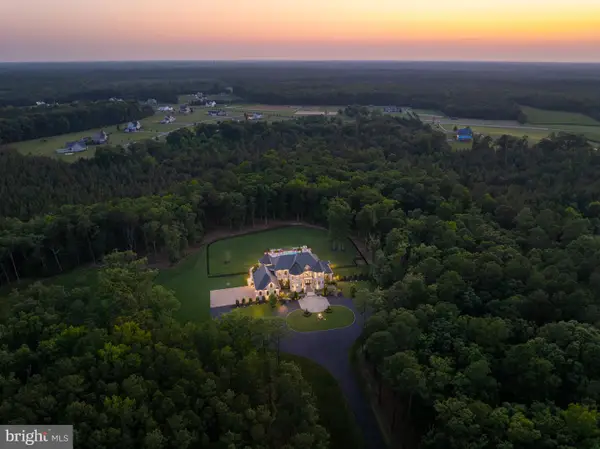 $7,950,000Coming Soon6 beds 7 baths8,967 sq. ft.
13259 Greenwood Church Rd, ASHLAND, VA 23005
MLS# VAHA2001234Listed by: TTR SOTHEBY'S INTERNATIONAL REALTY - Coming Soon
 $550,000Coming Soon4 beds 3 baths2,477 sq. ft.
13017 Fairway Lane, Ashland, VA 23005
MLS# 2621293Listed by: LONG & FOSTER REALTORS - New
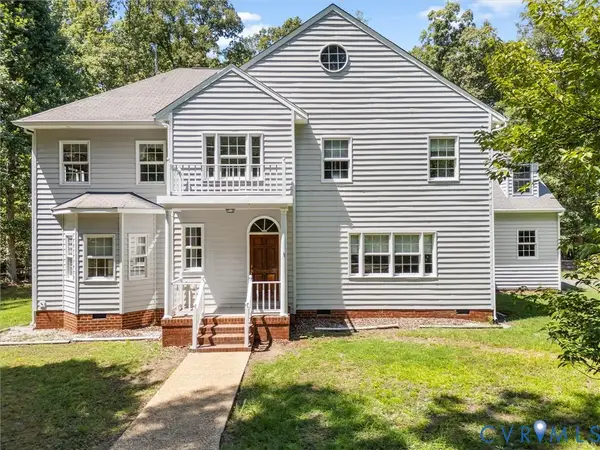 $550,000Active4 beds 3 baths3,715 sq. ft.
14020 Spring Branch Lane, Ashland, VA 23005
MLS# 2622547Listed by: SHAHEEN RUTH MARTIN & FONVILLE - New
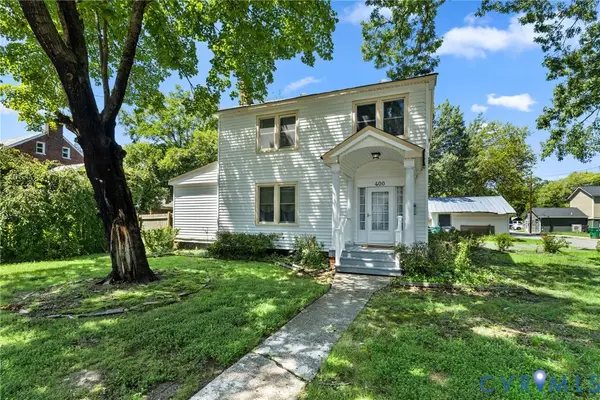 $389,950Active3 beds 1 baths2,010 sq. ft.
400 Virginia Street, Ashland, VA 23005
MLS# 2622567Listed by: HOB SIGMON REALTY - Open Fri, 1 to 3pmNew
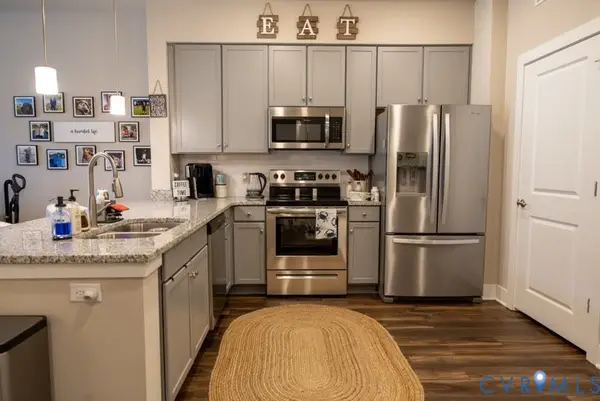 $265,000Active1 beds 1 baths963 sq. ft.
10521 Stony Bluff Drive #301, Ashland, VA 23005
MLS# 2622123Listed by: HOMETOWN REALTY - New
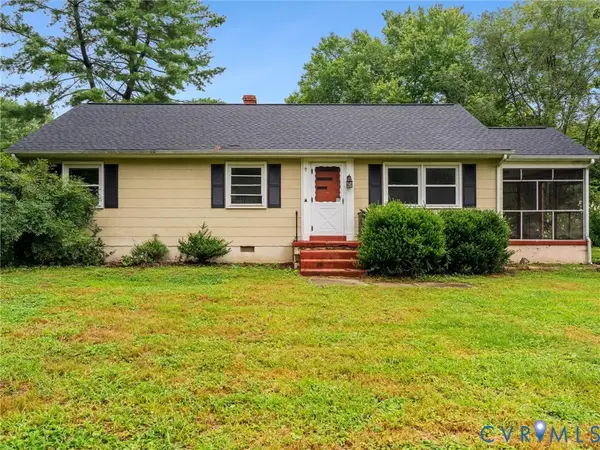 $324,500Active3 beds 1 baths1,056 sq. ft.
11592 Cedar Lane, Ashland, VA 23005
MLS# 2622022Listed by: SIGNATURE PROPERTIES - New
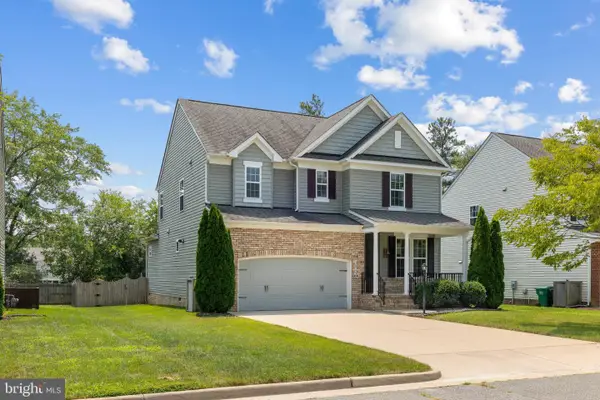 $570,000Active3 beds 2 baths2,350 sq. ft.
10793 Providence Woods Ln, ASHLAND, VA 23005
MLS# VAHA2001240Listed by: NEST REALTY FREDERICKSBURG


Protect your home and budget from life's surprises with an Assurant Home Warranty, backed by a partner that supports you through every step of homeownership. Explore Plans.
© 2023 - 2026 ERA Franchise Systems LLC. All rights reserved. ERA Franchise Systems LLC fully supports the principles of the Fair Housing Act and the Equal Opportunity Act. ERA, ERA Real Estate powered, and their respective logos are registered service marks of ERA Franchise Systems LLC. Each office is independently owned and operated.