
9118 Colonnade Circle, Ashland, VA 23005
Local realty services provided by:Napier Realtors ERA
9118 Colonnade Circle,Ashland, VA 23005
$750,000
- 4 Beds
- 3 Baths
- 3,271 sq. ft.
- Single family
- Active
Listed by: billy wells
Office: dalton realty
MLS#:2628073
Source:RV
Price summary
- Price:$750,000
- Price per sq. ft.:$229.29
- Monthly HOA dues:$100
About this home
Welcome Home, Great open floor plan. This home has many special features. Two story foyer wood floors Formal living and dining room. A family with fireplace great for entertaining or hanging out with the family. Kitchen with cherry Cabinets, a center island and granite counter tops. It has a Primary first floor bedroom. Second floor features three additional Bedrooms plus a craft room. Outside you have a deck replaced three years ago looking over your spacious back yard. The yard also features Raised garden beds with spigots for easy watering. The air units Was relaced three years ago. Many more features. Come see for yourself.
Contact an agent
Home facts
- Year built:2011
- Subdivision & Development:Hickory Hill
- Listing ID #:2628073
- Added:2 day(s) ago
- Updated:October 22, 2026 at 02:41 PM
Rooms and interior
- Bedrooms:4
- Total bathrooms:3
- Full bathrooms:2
- Half bathrooms:1
- Rooms Total:8
- Flooring:Partially Carpeted, Wood
- Kitchen Description:Dishwasher, Electric Cooking
- Basement:Yes
- Basement Description:Crawl Space
- Living area:3,271 sq. ft.
Heating and cooling
- Cooling:Zoned
- Heating:Electric, Zoned
Structure and exterior
- Year built:2011
- Building area:3,271 sq. ft.
- Lot area:1.13 Acres
- Architectural Style:Two Story
- Construction Materials:Brick, Drywall
- Exterior Features:Deck, Front Porch
- Levels:Two, Two Story
Schools
- High school:Hanover
- Middle school:Oak Knoll
- Elementary school:Kersey Creek
Utilities
- Water:Well
- Sewer:Septic Tank
Finances and disclosures
- Price:$750,000
- Price per sq. ft.:$229.29
- Tax amount:$6,125 (2026)
Features and amenities
- Appliances:Dishwasher, Electric Cooking, Electric Water Heater
Parking
- Parking description:Attached, Driveway, Garage, Paved, Paved Driveway
- Garage:Yes
- Garage spaces:2
 The information being provided is for consumers' personal, non-commercial use and may not be used for any purpose other than to identify prospective properties for purchasing. All information provided is deemed reliable but is not guaranteed accurate.The multiple listing information is provided by Central Virginia Regional Multiple Listing Service, LLC from a copyrighted compilation of listings. The compilation of listings and each individual listing are © 2026 Central Virginia Regional Multiple Listing Service, LLC. All rights reserved.
New listings near 9118 Colonnade Circle
- New
 $305,000Active2 beds 2 baths1,119 sq. ft.
10 Trotter Mill Close #10, Ashland, VA 23005
MLS# 2628040Listed by: LONG & FOSTER REALTORS - New
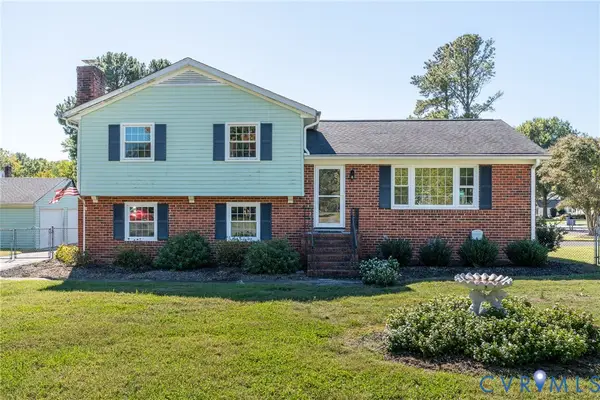 $385,000Active3 beds 3 baths1,829 sq. ft.
9329 Totopotomoy Trail, Ashland, VA 23005
MLS# 2628305Listed by: SHAHEEN RUTH MARTIN & FONVILLE - Open Sun, 1 to 3pmNew
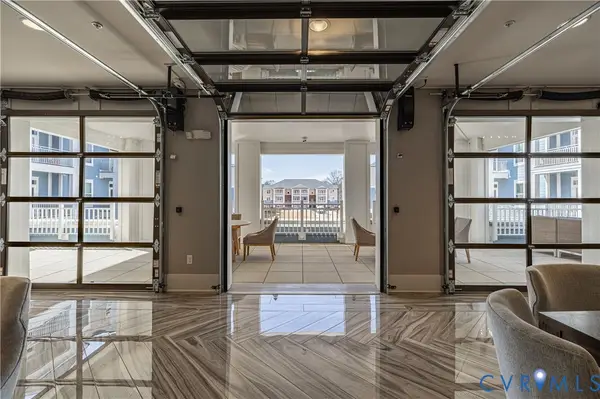 $300,000Active2 beds 2 baths1,156 sq. ft.
10525 Stony Bluff Drive #107, Ashland, VA 23005
MLS# 2628517Listed by: HOMETOWN REALTY - New
 $739,000Active4 beds 2 baths3,972 sq. ft.
802 S Center Street, Ashland, VA 23005
MLS# 2628264Listed by: LONG & FOSTER REALTORS - New
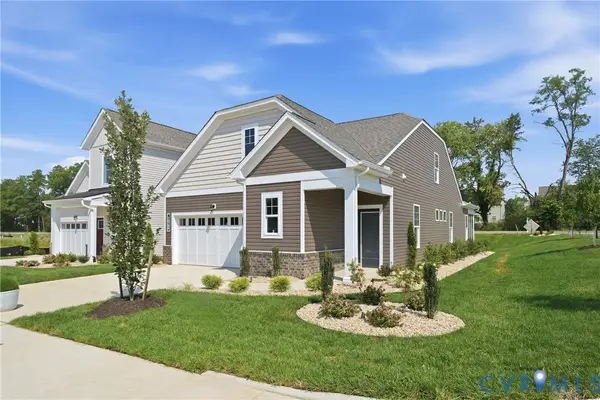 $499,990Active2 beds 2 baths1,664 sq. ft.
9001 Szalay Lane, Ashland, VA 23005
MLS# 2627504Listed by: LONG & FOSTER REALTORS - New
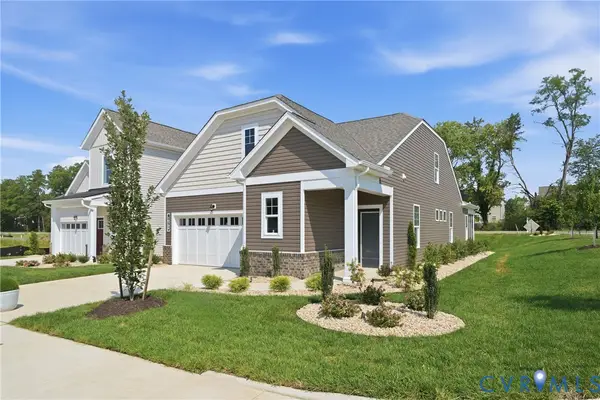 $524,990Active2 beds 2 baths1,876 sq. ft.
9002 Szalay Lane, Ashland, VA 23005
MLS# 2627505Listed by: LONG & FOSTER REALTORS - New
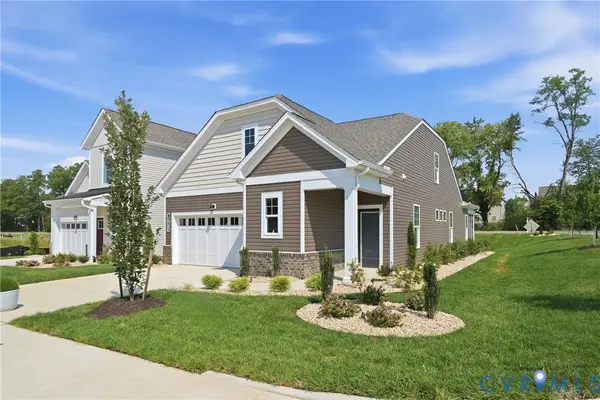 $549,990Active3 beds 3 baths2,299 sq. ft.
9004 Szalay Lane, Ashland, VA 23005
MLS# 2627506Listed by: LONG & FOSTER REALTORS - New
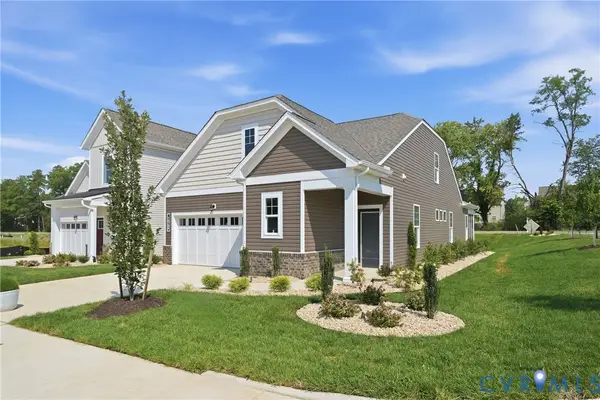 $539,990Active2 beds 3 baths2,250 sq. ft.
9003 Szalay Lane, Ashland, VA 23005
MLS# 2627509Listed by: LONG & FOSTER REALTORS - New
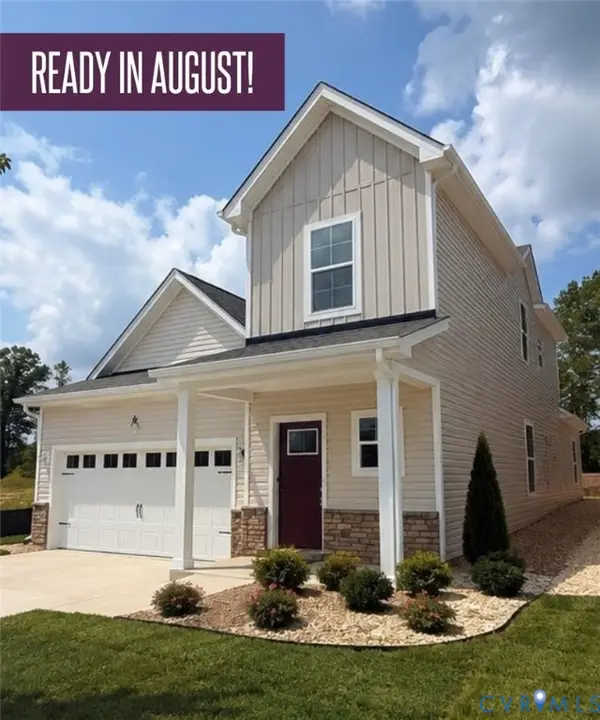 $599,761Active3 beds 3 baths2,299 sq. ft.
10302 Szalay Lane #18-1, Ashland, VA 23005
MLS# 2627511Listed by: LONG & FOSTER REALTORS


Protect your home and budget from life's surprises with an Assurant Home Warranty, backed by a partner that supports you through every step of homeownership. Explore Plans.
© 2023 - 2026 ERA Franchise Systems LLC. All rights reserved. ERA Franchise Systems LLC fully supports the principles of the Fair Housing Act and the Equal Opportunity Act. ERA, ERA Real Estate powered, and their respective logos are registered service marks of ERA Franchise Systems LLC. Each office is independently owned and operated.