
136 Wendenburg Court #G1 3B, Aylett, VA 23009
Local realty services provided by:ERA Real Estate Professionals
136 Wendenburg Court #G1 3B,Aylett, VA 23009
$409,900
- 2 Beds
- 2 Baths
- 1,806 sq. ft.
- Townhouse
- Active
Listed by: deanne butler
Office: hometown realty
MLS#:2530141
Source:RV
Price summary
- Price:$409,900
- Price per sq. ft.:$226.97
- Monthly HOA dues:$148
About this home
BUILDER INCENTIVE – $5,000 TOWARD CLOSING COSTS!
Welcome home to the Bell Creek floor plan in the highly desirable Kennington Meadows 55+ community! This beautiful end-unit home offers 2 bedrooms, 2 full baths, and a 2-car garage, along with an impressive selection of upgrades designed for comfortable, easy living.
Step inside and enjoy the inviting open concept layout featuring vaulted ceilings, extensive LVP flooring, and a spacious kitchen with granite countertops, a large center island, crown molding on the upper cabinets, and convenient pull-out trash cans built right into the island.
The spacious family room is perfect for relaxing or entertaining, featuring a beautiful vaulted ceiling and cozy gas fireplace. Just beyond, the Florida Room provides additional living space and the perfect spot to enjoy your morning coffee or unwind at the end of the day.
Retreat to the spacious primary owner's suite, complete with ceramic tile flooring and a beautifully appointed ceramic tile shower featuring a convenient built-in bench seat.
Enjoy the lifestyle you've been looking for with maintenance-free living! Kennington Meadows residents enjoy access to a clubhouse, swimming pool, fitness room, and playground. Leave the lawn care behind and enjoy the convenience of included trash removal. High-speed internet and cable are also provided through Breezeline!
Why wait? Come discover the comfort, convenience, and carefree lifestyle waiting for you at Kennington Meadows. Take advantage of the $5,000 builder incentive toward closing costs and make this beautiful home yours!
PLEASE NOTE: Photos are of a previously built home with a similar floor plan and are for illustration purposes only. Finishes, colors, and features may vary....
Contact an agent
Home facts
- Year built:2024
- Subdivision & Development:Kennington
- Listing ID #:2530141
- Added:1 day(s) ago
- Updated:November 11, 2026 at 03:45 PM
Rooms and interior
- Bedrooms:2
- Total bathrooms:2
- Full bathrooms:2
- Rooms Total:6
- Flooring:Ceramic Tile, Partially Carpeted, Vinyl
- Dining Description:Dining Area
- Bathrooms Description:Double Vanity
- Kitchen Description:Kitchen Island, Pantry
- Living area:1,806 sq. ft.
Heating and cooling
- Cooling:Central Air
- Heating:Electric, Heat Pump
- Central air:Yes
Structure and exterior
- Year built:2024
- Building area:1,806 sq. ft.
- Lot area:0.1 Acres
- Architectural Style:Patio Home, Row House
- Construction Materials:Frame, Vinyl Siding
- Exterior Features:Front Porch, Patio, Rear Porch
- Foundation Description:Slab
- Levels:One
Schools
- High school:King William
- Middle school:Hamilton Holmes
- Elementary school:Acquinton
Utilities
- Water:Public
- Sewer:Public Sewer
Finances and disclosures
- Price:$409,900
- Price per sq. ft.:$226.97
Features and amenities
- Appliances:Propane Water Heater
- Laundry features:Dryer Hookup, Washer Hookup
- Amenities:Ceiling Fans, Granite Counters, High Ceilings, Management, Recessed Lighting, Walk-In Closets
- Pool features:Community
Parking
- Parking description:Attached, Driveway, Garage, Paved, Paved Driveway
- Garage:Yes
- Garage spaces:2
 The information being provided is for consumers' personal, non-commercial use and may not be used for any purpose other than to identify prospective properties for purchasing. All information provided is deemed reliable but is not guaranteed accurate.The multiple listing information is provided by Central Virginia Regional Multiple Listing Service, LLC from a copyrighted compilation of listings. The compilation of listings and each individual listing are © 2026 Central Virginia Regional Multiple Listing Service, LLC. All rights reserved.
New listings near 136 Wendenburg Court #G1 3B
- New
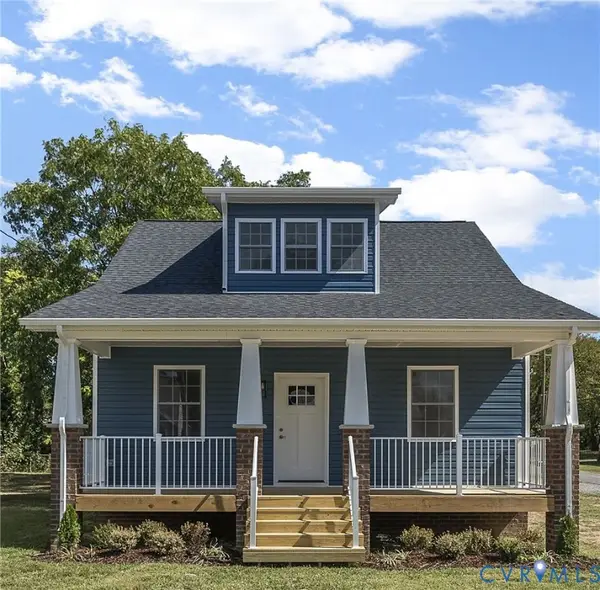 $364,950Active4 beds 3 baths1,550 sq. ft.
143 Maple Road, Aylett, VA 23009
MLS# 2629290Listed by: HOMETOWN REALTY - New
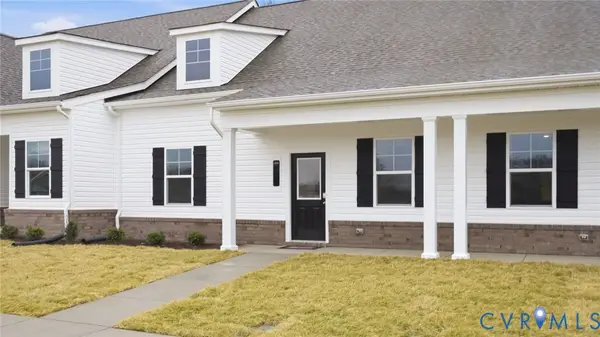 $344,990Active3 beds 3 baths1,781 sq. ft.
117 Nathena Way #L-2, Aylett, VA 23009
MLS# 2629166Listed by: LONG & FOSTER REALTORS - New
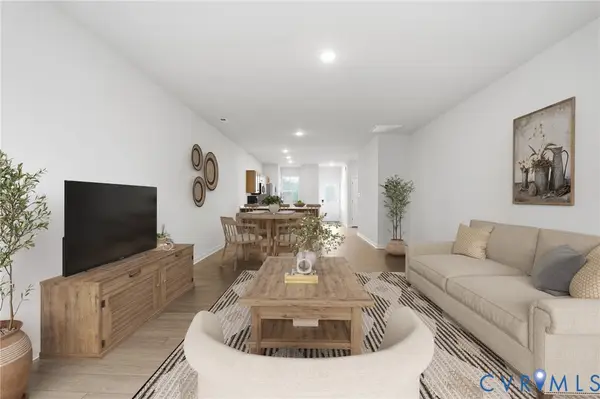 $334,900Active2 beds 2 baths1,911 sq. ft.
119 Nathena Way #L-3, Aylett, VA 23009
MLS# 2629167Listed by: LONG & FOSTER REALTORS - New
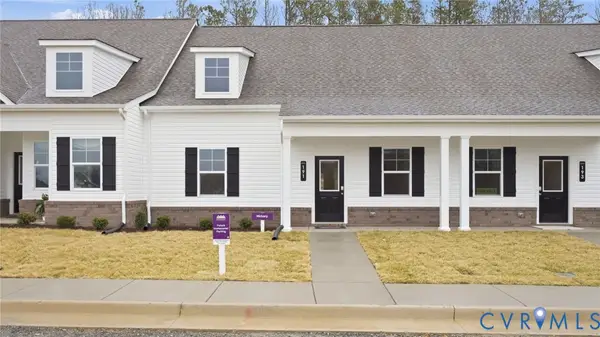 $309,884Active2 beds 2 baths1,515 sq. ft.
191 Loblolly Lane #B-2, Aylett, VA 23009
MLS# 2629168Listed by: LONG & FOSTER REALTORS - New
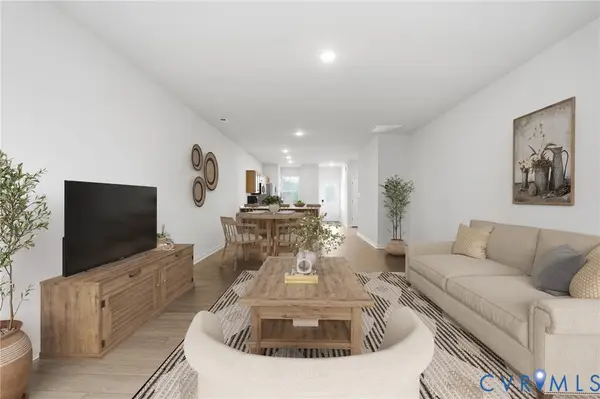 $314,900Active2 beds 2 baths1,515 sq. ft.
118 Nathena Way #A-3, Aylett, VA 23009
MLS# 2629169Listed by: LONG & FOSTER REALTORS - New
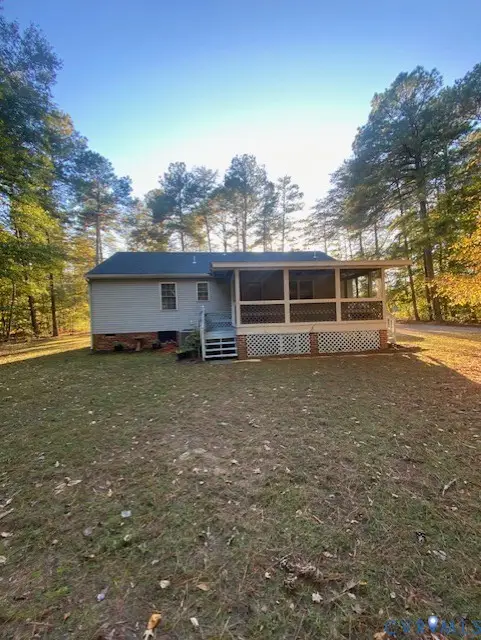 $349,950Active3 beds 2 baths1,092 sq. ft.
10327 W. River Rd, Aylett, VA 23009
MLS# 2630105Listed by: BALDUCCI REALTY, INC - New
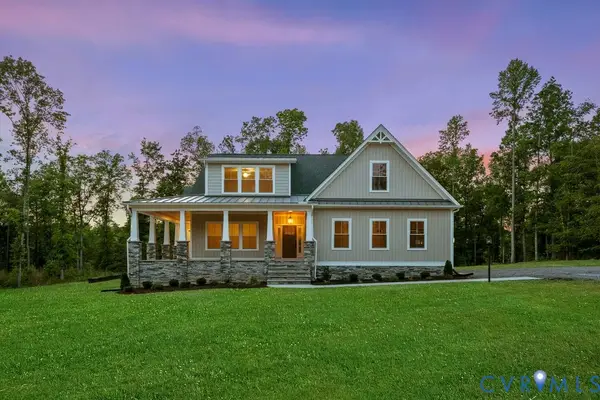 $569,485Active3 beds 2 baths2,415 sq. ft.
LOT 54 Poplar Forest Court #LOT 54, Aylett, VA 23009
MLS# 2630092Listed by: HOMETOWN REALTY - New
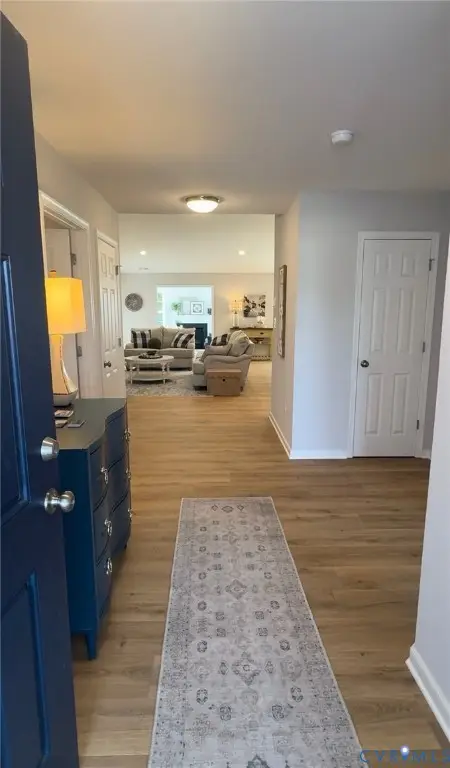 $379,900Active3 beds 3 baths2,085 sq. ft.
193 Wendenburg Court #3, Aylett, VA 23009
MLS# 2629857Listed by: HOMETOWN REALTY - Open Sat, 2 to 4pmNew
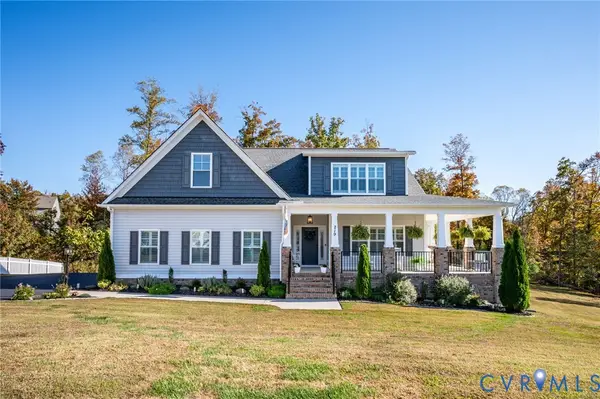 $575,000Active4 beds 3 baths2,862 sq. ft.
219 Eliza Lane, Aylett, VA 23009
MLS# 2629124Listed by: KEETON & CO REAL ESTATE


Protect your home and budget from life's surprises with an Assurant Home Warranty, backed by a partner that supports you through every step of homeownership. Explore Plans.
© 2023 - 2026 ERA Franchise Systems LLC. All rights reserved. ERA Franchise Systems LLC fully supports the principles of the Fair Housing Act and the Equal Opportunity Act. ERA, ERA Real Estate powered, and their respective logos are registered service marks of ERA Franchise Systems LLC. Each office is independently owned and operated.