
2981 Smokey Road, Aylett, VA 23009
Local realty services provided by:ERA Real Estate Professionals
Listed by: mary ann vencill
Office: dalton realty
MLS#:2621467
Source:RV
Price summary
- Price:$499,900
- Price per sq. ft.:$168.26
About this home
*Incredible Opportunity, to love country life. BE SURE TO CLICK AND VIEW BOTH VIRTUAL TOURS. This beautiful,, well-maintained, custom-built, Brick Rancher, features 2971sf of easy-open flow. Freshly painted throughout. Smoke free home. Built for any size family or multi-generation living. Resting on 7.5 Acres of landscaped yards with mature trees. There is the DETACHED, OVERSIZED, 3 BAY GARAGE with driveway to road or house. Garage features, Workshop with sink, UPSTAIRS has room and storage, with electricity and water, with Annex. Two additional Sheds, one with electricity, lighting, and window A/C unit, behind home.
Enter the front Foyer, light and open with oversized Closet. Foyer opens to Living Areas, including Living Room with Bay Window, Den & Dining with Fireplace, and Kitchen, all with easy and open flow. Double Doors in Kitchen and Dining area, open to massive Florida Room with heat and a/c, Brick Fireplace, Windows all around and doors to two-tier deck and side porch, PLUS double doors to the Master Suite.
The hallway past Dining Area houses a Full Bath with Shower and an XL Utility Room with shelving and W&D. Hallway opens to an unbelievable Recreation Room, entertain and fun, great Pool Table and accessories, Bar with dry sink and cabinetry, with Bar Stools, Game Table with chairs and more, all convey “As-Is.” Door accesses side deck/porch to yard and driveway.
All three bedrooms and both Full Baths are in the Hallway to the Left side of the Foyer. Hallway with closets, Full Bath, easy access to all 3 bedrooms, including the Primary-Master En-suite. Bedrooms 2 and 3 are spacious with double closets. The Primary-Master En-Suite is oversized and inviting with Full Bath that includes, double vanity with cabinetry, big Walk-In Closet, and separate Shower area. Private Double Doors leading to Florida Room. This is a real Retreat.
Home features, relaxing decks for outdoor living space and peaceful acreage, enjoy views of the countryside and wildlife. Enjoy living the good life....
Contact an agent
Home facts
- Year built:1972
- Subdivision & Development:None
- Listing ID #:2621467
- Added:47 day(s) ago
- Updated:September 27, 2026 at 08:25 AM
Rooms and interior
- Bedrooms:3
- Total bathrooms:3
- Full bathrooms:3
- Rooms Total:6
- Flooring:Carpet, Tile, Vinyl
- Dining Description:Dining Area
- Bathrooms Description:Double Vanity
- Kitchen Description:Dishwasher, Electric Cooking, Exhaust Fan, Microwave, Pantry, Refrigerator, Stove
- Basement:Yes
- Basement Description:Crawl Space
- Living area:2,971 sq. ft.
Heating and cooling
- Cooling:Central Air, Electric, Zoned
- Heating:Electric, Heat Pump, Zoned
- Central air:Yes
Structure and exterior
- Roof:Composition, Shingle
- Year built:1972
- Building area:2,971 sq. ft.
- Lot area:7.5 Acres
- Lot Features:Landscaped
- Architectural Style:Custom, Ranch
- Construction Materials:Brick, Drywall, Frame
- Exterior Features:Deck, Front Porch, Out Buildings, Porch, Rear Porch, Side Porch
- Levels:One
Schools
- High school:King William
- Middle school:Hamilton Holmes
- Elementary school:Cool Spring Primary
Utilities
- Water:Well
- Sewer:Septic Tank
Finances and disclosures
- Price:$499,900
- Price per sq. ft.:$168.26
- Tax amount:$2,332 (2026)
Features and amenities
- Appliances:Dishwasher, Dryer, Electric Cooking, Electric Water Heater, Exhaust Fan, Generator, Microwave, Refrigerator, Stove, Washer, Water Heater
- Laundry features:Dryer, Washer
- Amenities:Ceiling Fans, High Speed Internet, Laminate Counters, Paneling Wainscoting, Smoke Detectors, Walk-In Closets
Parking
- Parking description:Circular Driveway, Detached, Direct Access, Driveway, Garage, Garage Door Opener, Oversized, Storage, Unpaved, Unpaved Driveway
- Garage:Yes
- Garage spaces:3
 The information being provided is for consumers' personal, non-commercial use and may not be used for any purpose other than to identify prospective properties for purchasing. All information provided is deemed reliable but is not guaranteed accurate.The multiple listing information is provided by Central Virginia Regional Multiple Listing Service, LLC from a copyrighted compilation of listings. The compilation of listings and each individual listing are © 2026 Central Virginia Regional Multiple Listing Service, LLC. All rights reserved.
New listings near 2981 Smokey Road
- Coming Soon
 $379,950Coming Soon3 beds 3 baths2,279 sq. ft.
48 Sovereign Circle, Aylett, VA 23009
MLS# 2625471Listed by: ENGEL & VOLKERS RICHMOND - New
 $487,950Active3 beds 2 baths1,826 sq. ft.
2253 Kennington Parkway North, Aylett, VA 23009
MLS# 2625548Listed by: HOMETOWN REALTY - New
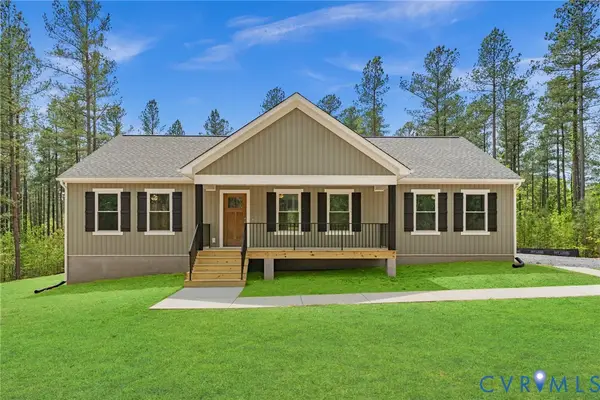 $429,950Active3 beds 2 baths1,624 sq. ft.
2259 Kennington Parkway North, Aylett, VA 23009
MLS# 2625748Listed by: HOMETOWN REALTY - New
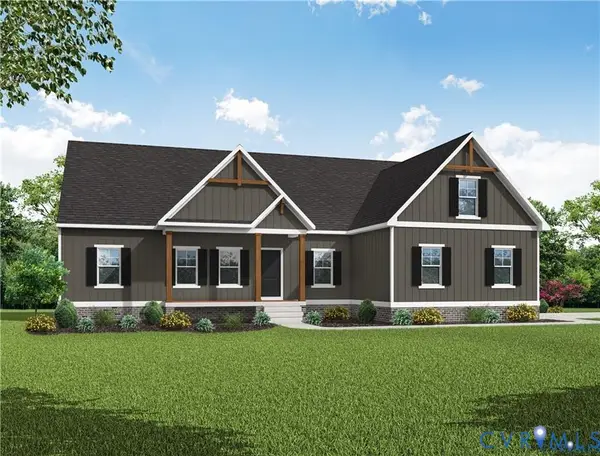 $483,950Active3 beds 2 baths1,826 sq. ft.
2260 Kennington Parkway North, Aylett, VA 23009
MLS# 2625744Listed by: HOMETOWN REALTY - New
 $470,950Active3 beds 2 baths1,733 sq. ft.
2261 Kennington Parkway North, Aylett, VA 23009
MLS# 2625669Listed by: HOMETOWN REALTY - New
 $523,950Active3 beds 2 baths1,980 sq. ft.
2255 Kennington Parkway North, Aylett, VA 23009
MLS# 2625670Listed by: HOMETOWN REALTY - New
 $549,950Active3 beds 3 baths2,431 sq. ft.
2257 Kennington Parkway North, Aylett, VA 23009
MLS# 2625671Listed by: HOMETOWN REALTY - New
 $419,900Active3 beds 3 baths1,770 sq. ft.
2744 Smokey Road, Aylett, VA 23009
MLS# 2625596Listed by: TWIN RIVERS REALTY, INC - New
 $379,950Active2 beds 2 baths1,520 sq. ft.
311 Wendenburg Terrace, Aylett, VA 23009
MLS# 2625543Listed by: LONG & FOSTER REALTORS - New
 $439,000Active3 beds 3 baths1,908 sq. ft.
203 Whispering Pine Drive, Aylett, VA 23009
MLS# 2625365Listed by: FIV REALTY CO


Protect your home and budget from life's surprises with an Assurant Home Warranty, backed by a partner that supports you through every step of homeownership. Explore Plans.
© 2023 - 2026 ERA Franchise Systems LLC. All rights reserved. ERA Franchise Systems LLC fully supports the principles of the Fair Housing Act and the Equal Opportunity Act. ERA, ERA Real Estate powered, and their respective logos are registered service marks of ERA Franchise Systems LLC. Each office is independently owned and operated.