
121 Nathena Way #L-4, Aylett, VA 23009
Local realty services provided by:ERA Woody Hogg & Assoc.
121 Nathena Way #L-4,Aylett, VA 23009
$394,900
- 3 Beds
- 2 Baths
- 2,135 sq. ft.
- Townhouse
- Active
Listed by: john thiel
Office: long & foster realtors
MLS#:2629455
Source:RV
Price summary
- Price:$394,900
- Price per sq. ft.:$184.96
- Monthly HOA dues:$250
About this home
Discover the best of both worlds with the Birch Floorplan at The Carriages at McCauley Park! This beautifully designed home offers the convenience of one-level living, with everything you need on the main floor, including the primary bedroom, primary bathroom, and laundry room! The spacious, open-concept layout seamlessly connects the kitchen, dining, and living areas, creating the perfect space for everyday living and entertaining. Enjoy upgraded finishes throughout, including luxury vinyl plank flooring (LVP), quartz kitchen countertops, and elegant tile in the primary bathroom. Step outside and unwind on your upgraded 19' x 9' covered rear porch, the perfect spot to enjoy your morning coffee or relax at the end of the day. Need a little extra room? The L4 takes it a step further with a finished second-floor game room and conditioned storage space, offering added flexibility for entertaining, hobbies, or additional storage. Additional features include a two-car garage and private driveway. With the perfect combination of main-level living and additional upstairs space, this home at The Carriages at McCauley Park offers comfort, flexibility, and convenience all in one!...
Contact an agent
Home facts
- Year built:2026
- Subdivision & Development:Mccauley Park
- Listing ID #:2629455
- Added:1 day(s) ago
- Updated:November 01, 2026 at 06:54 PM
Rooms and interior
- Bedrooms:3
- Total bathrooms:2
- Full bathrooms:2
- Rooms Total:6
- Flooring:Carpet, Tile, Vinyl
- Dining Description:Dining Area
- Kitchen Description:Dishwasher, Disposal, Kitchen Island, Oven, Pantry
- Bedroom Description:Main Level Primary
- Living area:2,135 sq. ft.
Heating and cooling
- Cooling:Electric
- Heating:Electric, Heat Pump
Structure and exterior
- Roof:Shingle
- Year built:2026
- Building area:2,135 sq. ft.
- Architectural Style:Row House
- Construction Materials:Brick, Concrete, Drywall, Vinyl Siding
- Exterior Features:Front Porch, Patio, Porch, Rear Porch
- Foundation Description:Slab
- Levels:Two
Schools
- High school:King William
- Middle school:Hamilton Holmes
- Elementary school:Acquinton
Utilities
- Water:Public
- Sewer:Public Sewer
Finances and disclosures
- Price:$394,900
- Price per sq. ft.:$184.96
- Tax amount:$2,580 (2026)
Features and amenities
- Appliances:Dishwasher, Disposal, Electric Water Heater, Oven
- Laundry features:Dryer Hookup, Washer Hookup
- Amenities:Granite Counters, High Ceilings, Landscaping, Walk-In Closets
Parking
- Parking description:Attached, Driveway, Garage, Garage Faces Rear, Paved, Paved Driveway
- Garage:Yes
- Garage spaces:2
 The information being provided is for consumers' personal, non-commercial use and may not be used for any purpose other than to identify prospective properties for purchasing. All information provided is deemed reliable but is not guaranteed accurate.The multiple listing information is provided by Central Virginia Regional Multiple Listing Service, LLC from a copyrighted compilation of listings. The compilation of listings and each individual listing are © 2026 Central Virginia Regional Multiple Listing Service, LLC. All rights reserved.
New listings near 121 Nathena Way #L-4
- New
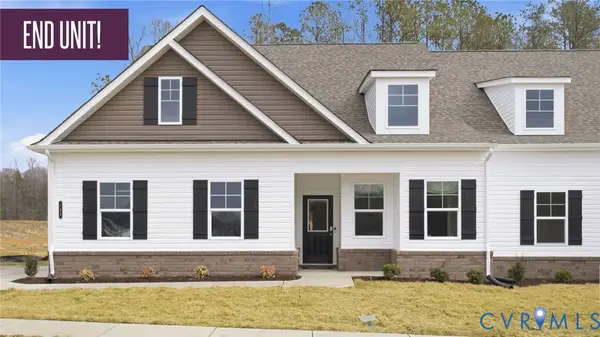 $379,900Active3 beds 2 baths1,674 sq. ft.
115 Nathena Way #L-1, Aylett, VA 23009
MLS# 2629453Listed by: LONG & FOSTER REALTORS - New
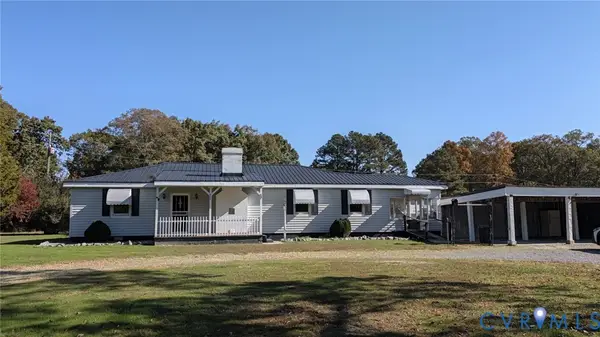 $299,950Active3 beds 2 baths1,540 sq. ft.
8893 King William Road, King William, VA 23009
MLS# 2629359Listed by: HOMETOWN REALTY - New
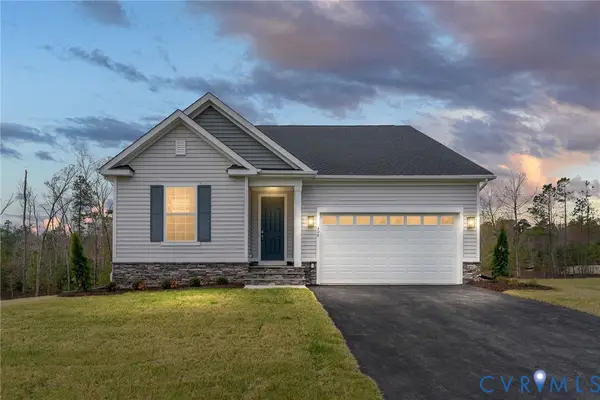 Listed by ERA$536,999Active4 beds 2 baths1,790 sq. ft.
308 Kennington Road, King William, VA 23009
MLS# 2629374Listed by: ICON REALTY GROUP, ERA POWERED - New
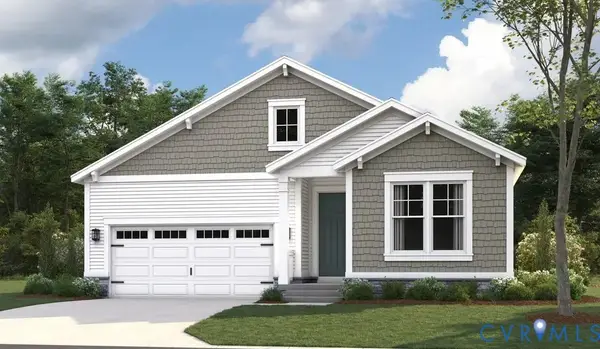 Listed by ERA$549,999Active3 beds 2 baths3,350 sq. ft.
148 Pinewood Road, King William, VA 23009
MLS# 2629382Listed by: ICON REALTY GROUP, ERA POWERED - New
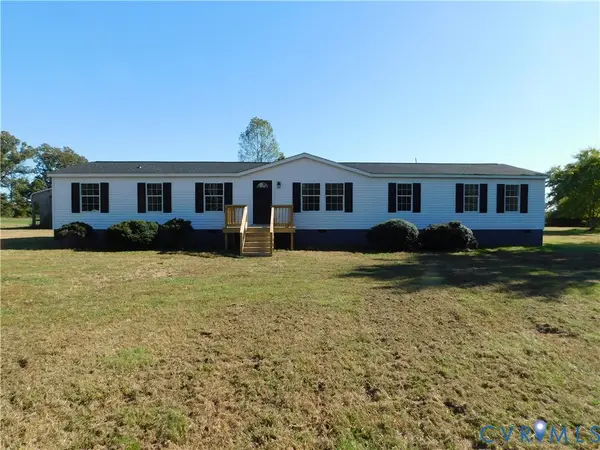 $399,950Active4 beds 2 baths1,944 sq. ft.
170 Upshaw Road, Aylett, VA 23009
MLS# 2629088Listed by: BHG BASE CAMP - New
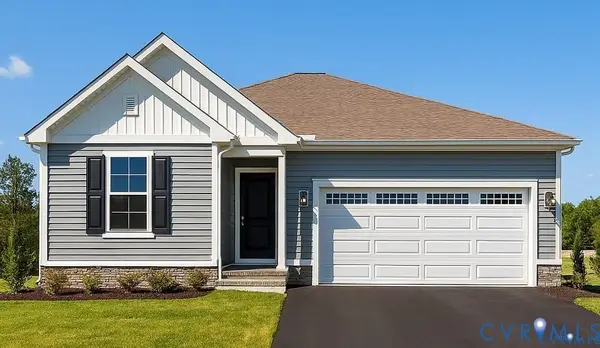 Listed by ERA$449,999Active4 beds 2 baths1,790 sq. ft.
304 Kennington Road, King William, VA 23009
MLS# 2629170Listed by: ICON REALTY GROUP, ERA POWERED - New
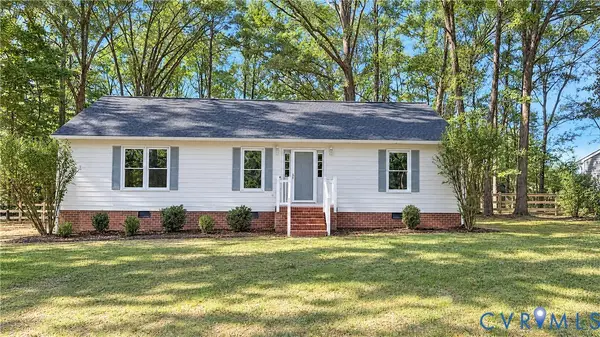 $310,000Active3 beds 2 baths1,530 sq. ft.
207 La Mae Circle, Aylett, VA 23009
MLS# 2629076Listed by: OPENDOOR BROKERAGE LLC - New
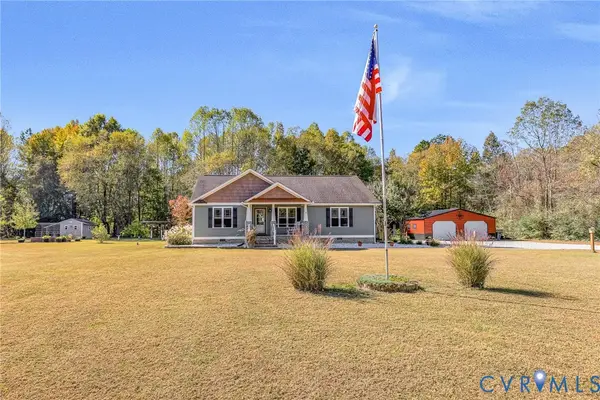 $599,950Active3 beds 2 baths1,872 sq. ft.
3820 Upshaw Road, Aylett, VA 23009
MLS# 2628945Listed by: HOMETOWN REALTY - New
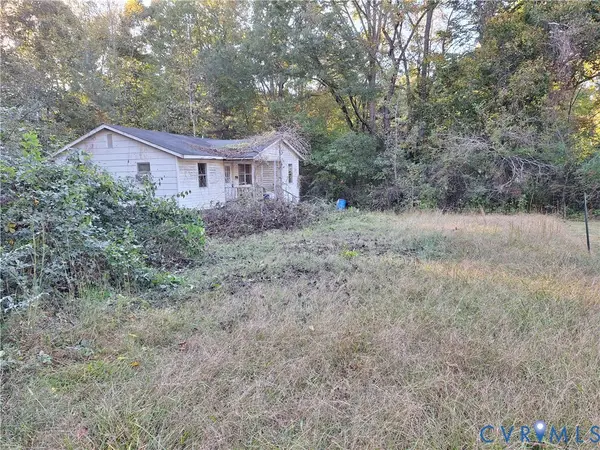 $43,000Active0.82 Acres
144 Peyton Lane, Aylett, VA 23009
MLS# 2628948Listed by: BEYCOME BROKERAGE REALTY LLC


Protect your home and budget from life's surprises with an Assurant Home Warranty, backed by a partner that supports you through every step of homeownership. Explore Plans.
© 2023 - 2026 ERA Franchise Systems LLC. All rights reserved. ERA Franchise Systems LLC fully supports the principles of the Fair Housing Act and the Equal Opportunity Act. ERA, ERA Real Estate powered, and their respective logos are registered service marks of ERA Franchise Systems LLC. Each office is independently owned and operated.