
12121 Albano Rd, Barboursville, VA 22923
Local realty services provided by:Mountain Realty ERA Powered
12121 Albano Rd,Barboursville, VA 22923
$489,800
- 5 Beds
- 3 Baths
- 2,750 sq. ft.
- Single family
- Active
Listed by: micah susanne dianda
Office: samson properties
MLS#:VAOR2014742
Source:BRIGHTMLS
Price summary
- Price:$489,800
- Price per sq. ft.:$178.11
About this home
Completed new construction by Ironwood Homes! Welcome to The Boxwood, a beautifully crafted modern farmhouse nestled on 1.58 private acres at 12121 Albano Road. Blending timeless country charm with elevated finishes and thoughtful design, this stunning ranch-style home offers the perfect balance of comfort, style, and functionality.
Featuring 5 bedrooms and 3 full bathrooms, The Boxwood boasts an open-concept floor plan filled with natural light, creating an inviting space for everyday living and entertaining. The gourmet kitchen is beautifully appointed with quartz countertops, stainless steel appliances, a farmhouse sink, and abundant workspace, while exposed natural wood beams add warmth and character to the main living area.
The luxurious primary suite serves as a private retreat, complete with a spa-inspired bathroom featuring a freestanding soaking tub, designer tile, and premium finishes. Hardwood floors, custom designer lighting, and upscale details throughout give the home the look and feel of a custom build.
The fully finished basement expands the living space with an additional bedroom, a full bathroom, and a spacious recreation room, providing endless possibilities for guests, a home office, gym, or media room.
Situated on a scenic 1.58-acre lot, this move-in-ready home offers the peace and privacy of country living while showcasing the exceptional craftsmanship and quality Ironwood Homes is known for. Don't miss the opportunity to make The Boxwood your new home.
Landscaping is virtually enhanced....
Contact an agent
Home facts
- Year built:2026
- Subdivision & Development:NONE AVAILABLE
- Listing ID #:VAOR2014742
- Added:26 day(s) ago
- Updated:August 12, 2026 at 11:36 PM
Rooms and interior
- Bedrooms:5
- Total bathrooms:3
- Full bathrooms:3
- Bathrooms Description:Primary Bath(s)
- Kitchen Description:Built-In Microwave, Dishwasher, Icemaker, Kitchen - Island, Oven/Range - Electric, Refrigerator, Stainless Steel Appliances, Upgraded Countertops, Water Heater
- Bedroom Description:Entry Level Bedroom
- Basement:Yes
- Basement Description:Daylight, Full, Fully Finished, Outside Entrance, Rear Entrance, Sump Pump, Walkout Level
- Living area:2,750 sq. ft.
Heating and cooling
- Cooling:Central A/C
- Heating:Electric, Heat Pump(s)
Structure and exterior
- Year built:2026
- Building area:2,750 sq. ft.
- Lot area:1.58 Acres
- Lot Features:Backs to Trees, Rural, Secluded, Trees/Wooded
- Architectural Style:Ranch/Rambler
- Construction Materials:Stick Built
- Foundation Description:Concrete Perimeter
- Levels:2 Stories
Schools
- High school:ORANGE CO.
Utilities
- Water:Well
- Sewer:Septic Exists
Finances and disclosures
- Price:$489,800
- Price per sq. ft.:$178.11
- Tax amount:$334 (2022)
Features and amenities
- Laundry features:Washer/Dryer Hookups Only
- Amenities:Exposed Beams
New listings near 12121 Albano Rd
- New
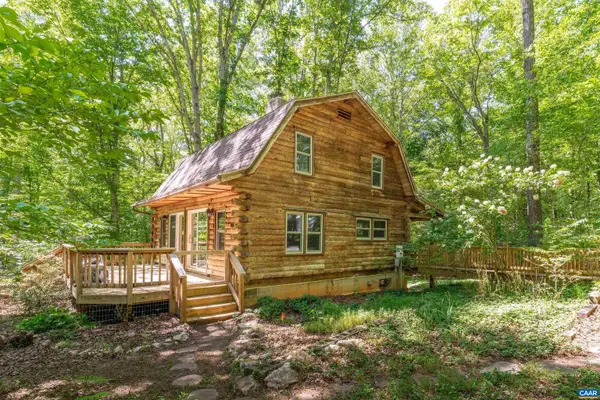 $614,900Active2 beds 2 baths1,890 sq. ft.
4218 Gilbert Station Rd, Barboursville, VA 22923
MLS# 680434Listed by: LONG & FOSTER - CHARLOTTESVILLE - New
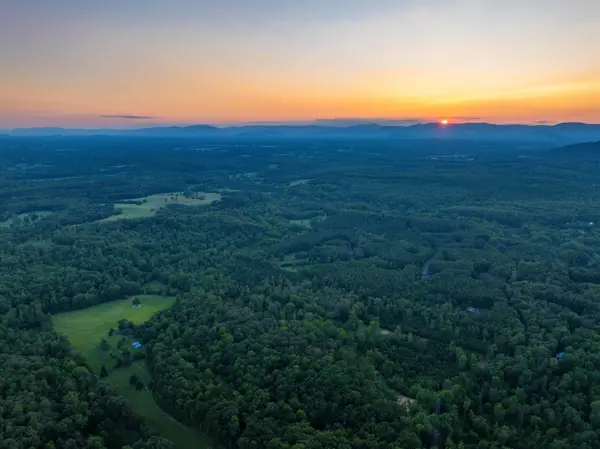 $349,000Active28.82 Acres
Lot 6 Gilbert Station Rd, Barboursville, VA 22923
MLS# 680432Listed by: WHITETAIL PROPERTIES REAL ESTATE - New
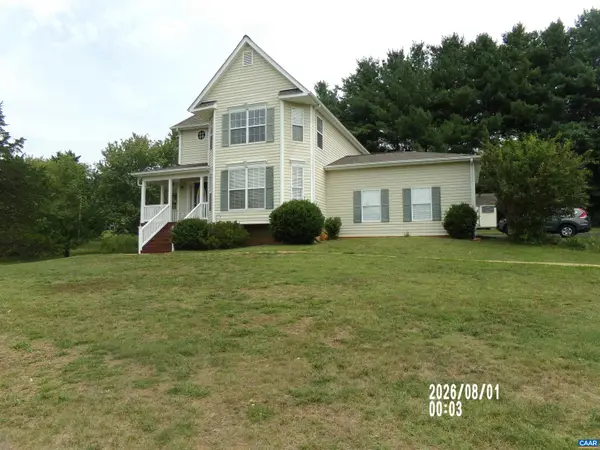 $525,000Active3 beds 3 baths3,590 sq. ft.
129 Oak View Rd, Barboursville, VA 22923
MLS# 680407Listed by: REAL ESTATE III, INC. 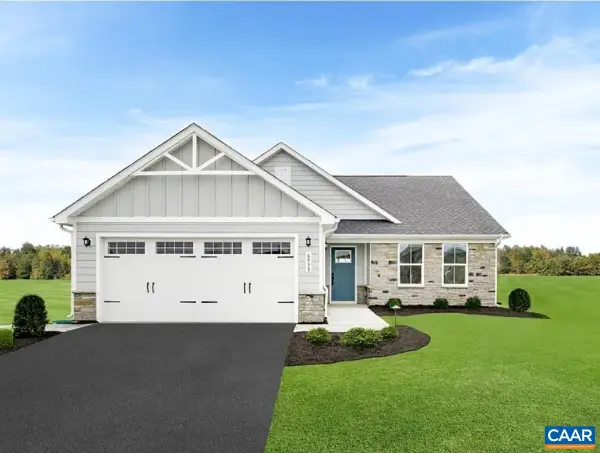 $437,655Pending3 beds 2 baths1,976 sq. ft.
189 Glacier Ave, Barboursville, VA 22923
MLS# 680360Listed by: BETTER HOMES & GARDENS R.E.-PATHWAYS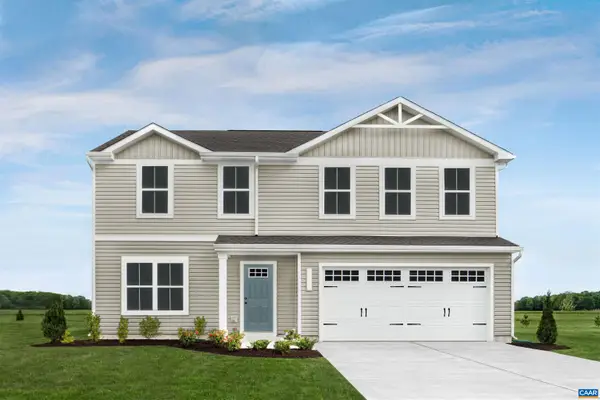 $391,980Pending4 beds 3 baths2,300 sq. ft.
328 Arches Ln, Barboursville, VA 22923
MLS# 680333Listed by: BETTER HOMES & GARDENS R.E.-PATHWAYS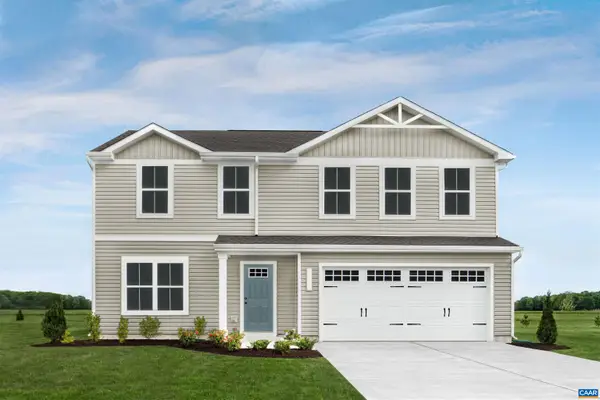 $395,970Pending4 beds 3 baths2,300 sq. ft.
275 Arches Ln, Barboursville, VA 22923
MLS# 680344Listed by: BETTER HOMES & GARDENS R.E.-PATHWAYS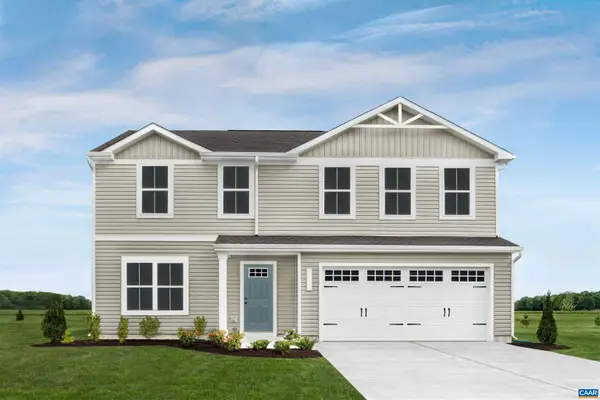 $391,980Pending4 beds 3 baths2,300 sq. ft.
326 Arches Ln, Barboursville, VA 22923
MLS# 680345Listed by: BETTER HOMES & GARDENS R.E.-PATHWAYS- Open Sat, 10am to 5pmNew
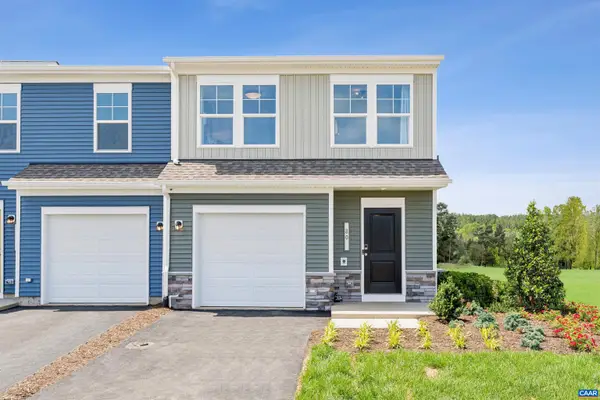 $323,630Active3 beds 3 baths1,704 sq. ft.
178 Sophie Kathryn Dr, Barboursville, VA 22923
MLS# 680240Listed by: SM BROKERAGE, LLC - Open Fri, 12 to 3pmNew
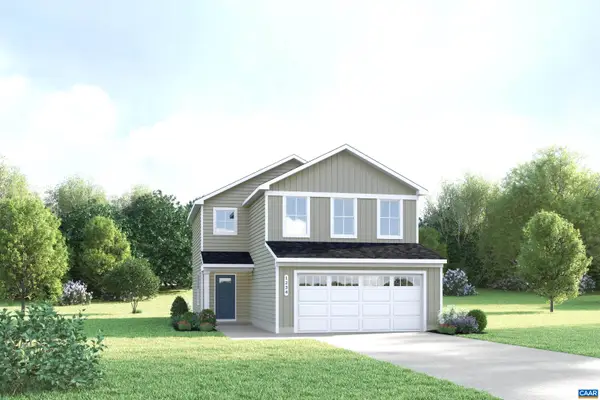 $399,000Active3 beds 3 baths1,930 sq. ft.
384 Arches Ln, Barboursville, VA 22923
MLS# 680243Listed by: BETTER HOMES & GARDENS R.E.-PATHWAYS - Open Sat, 10am to 5pmNew
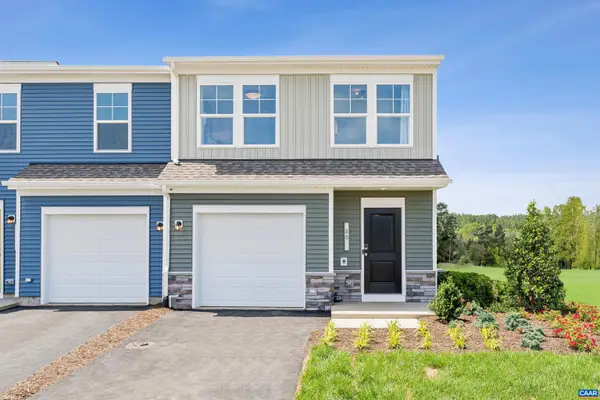 $324,630Active3 beds 3 baths1,704 sq. ft.
182 Sophie Kathryn Dr, Barboursville, VA 22923
MLS# 680245Listed by: SM BROKERAGE, LLC


Protect your home and budget from life's surprises with an Assurant Home Warranty, backed by a partner that supports you through every step of homeownership. Explore Plans.
© 2023 - 2026 ERA Franchise Systems LLC. All rights reserved. ERA Franchise Systems LLC fully supports the principles of the Fair Housing Act and the Equal Opportunity Act. ERA, ERA Real Estate powered, and their respective logos are registered service marks of ERA Franchise Systems LLC. Each office is independently owned and operated.