
172 Sophie Kathryn Dr, Barboursville, VA 22923
Local realty services provided by:ERA Bill May Realty Company
172 Sophie Kathryn Dr,Barboursville, VA 22923
$334,625
- 3 Beds
- 3 Baths
- 1,704 sq. ft.
- Single family
- Pending
Listed by: danielle wallace, brianne mraz
Office: sm brokerage, llc.
MLS#:676738
Source:CHARLOTTESVILLE
Price summary
- Price:$334,625
- Price per sq. ft.:$196.38
- Monthly HOA dues:$148
About this home
Welcome to The Rutledge at Essence at Creekside! This brand-new END-UNIT townhome, estimated for completion August 2026, offers 3 bedrooms, 2.5 baths, a 1-car garage, and one of the most private backyard spaces in the neighborhood with a rear patio—perfect for outdoor living, entertaining, or simply relaxing. This home features a covered front porch, extra windows, and a stone watertable!| Inside, the main-level family room flows seamlessly into the open-concept kitchen and dining area, creating the perfect space for gatherings or cozy nights in. Upstairs, the primary suite provides a private retreat with an en-suite bath for a spa-like experience. Two additional bedrooms and a full bath ensure plenty of space for family, guests, or a home office. | At Creekside, enjoy on-site walking trails, a children’s playground, and an outdoor gazebo with fire pits, plus access to two pools, a clubhouse with fitness center, and pickleball courts. Surrounded by sweeping mountain views, this vibrant community is just minutes from Route 29, Charlottesville, and UVA. The price of this home includes all options and finishes. Schedule your private tour today! *Photos of a similar home....
Contact an agent
Home facts
- Year built:2026
- Subdivision & Development:CREEKSIDE
- Listing ID #:676738
- Added:123 day(s) ago
- Updated:September 06, 2026 at 08:11 AM
Rooms and interior
- Bedrooms:3
- Total bathrooms:3
- Full bathrooms:2
- Half bathrooms:1
- Living area:1,704 sq. ft.
Heating and cooling
- Cooling:Central Air
- Heating:Electric
- Central air:Yes
Structure and exterior
- Year built:2026
- Building area:1,704 sq. ft.
- Lot area:0.05 Acres
- Construction Materials:Stick Built
- Foundation Description:Slab
- Levels:2 Levels
Schools
- High school:William Monroe
- Middle school:William Monroe
- Elementary school:Nathanael Greene
Utilities
- Water:Public
- Sewer:Public Sewer
Finances and disclosures
- Price:$334,625
- Price per sq. ft.:$196.38
Features and amenities
- Pool features:Community, Pool
Parking
- Parking description:Attached, Garage
- Garage:Yes
- Garage spaces:1
New listings near 172 Sophie Kathryn Dr
- New
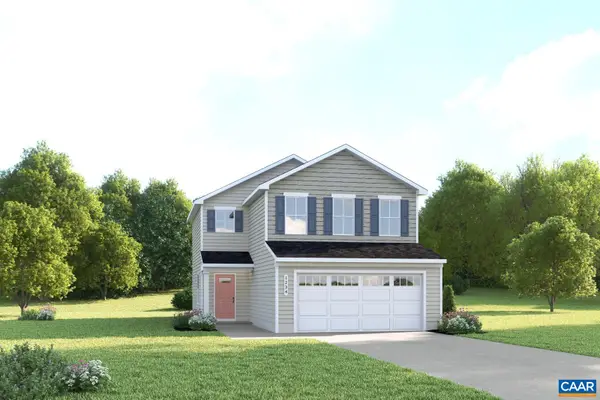 $379,990Active3 beds 3 baths1,930 sq. ft.
278 Arches Ln, Barboursville, VA 22923
MLS# 681485Listed by: STORY HOUSE REAL ESTATE - New
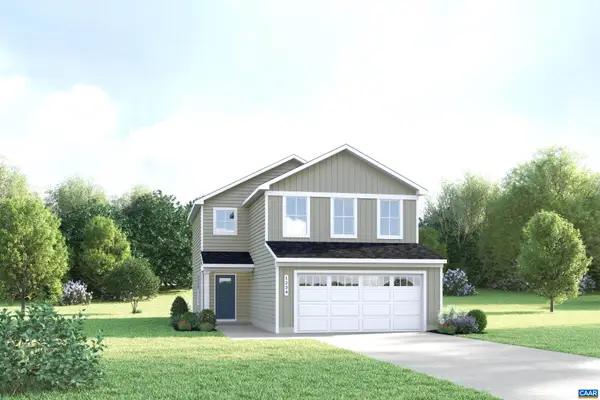 $399,000Active3 beds 3 baths1,930 sq. ft.
384 Arches Ln, Barboursville, VA 22923
MLS# 681488Listed by: STORY HOUSE REAL ESTATE - New
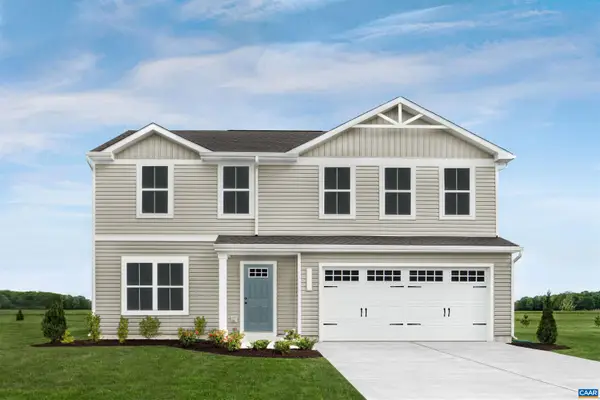 $399,990Active4 beds 3 baths2,300 sq. ft.
276 Arches Ln, Barboursville, VA 22923
MLS# 681492Listed by: STORY HOUSE REAL ESTATE - New
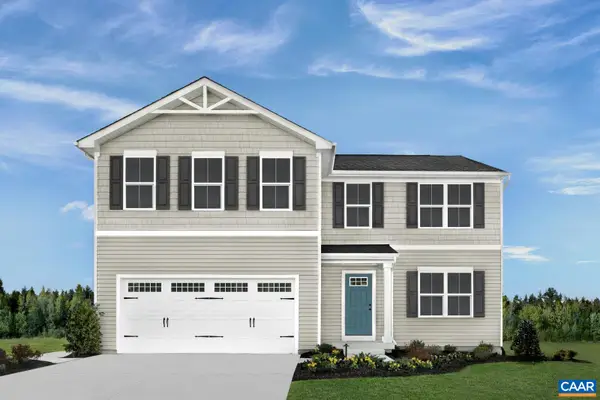 $424,990Active5 beds 3 baths2,605 sq. ft.
325 Arches Ln, Barboursville, VA 22923
MLS# 681495Listed by: STORY HOUSE REAL ESTATE - Open Sun, 12 to 4pmNew
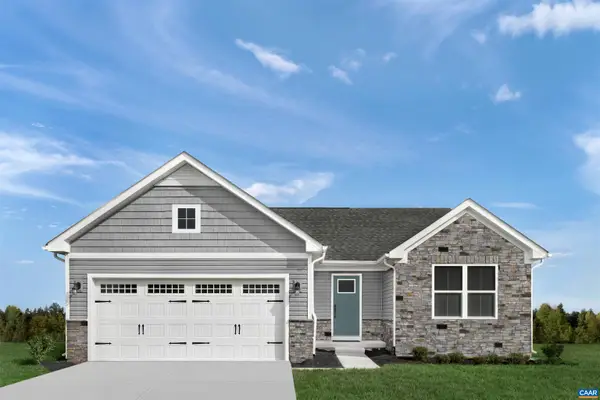 $409,990Active3 beds 2 baths1,769 sq. ft.
184 Glacier Ave, Barboursville, VA 22923
MLS# 681396Listed by: STORY HOUSE REAL ESTATE - Open Sun, 12 to 4pmNew
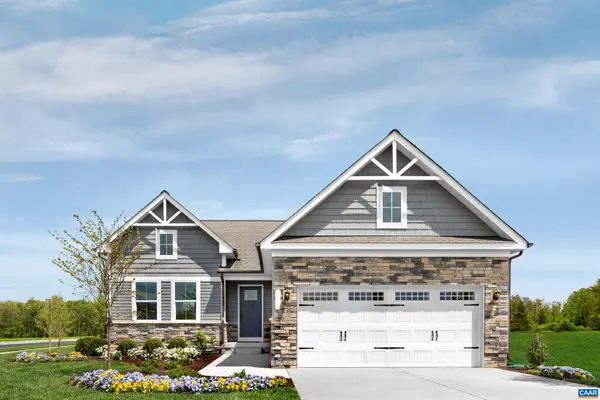 $439,990Active3 beds 2 baths2,137 sq. ft.
183 Glacier Ave, Barboursville, VA 22923
MLS# 681398Listed by: STORY HOUSE REAL ESTATE 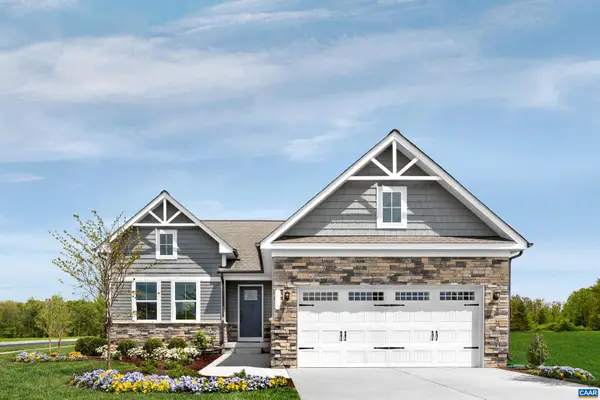 $439,990Pending3 beds 2 baths2,137 sq. ft.
190 Glacier Ave, Barboursville, VA 22923
MLS# 681426Listed by: STORY HOUSE REAL ESTATE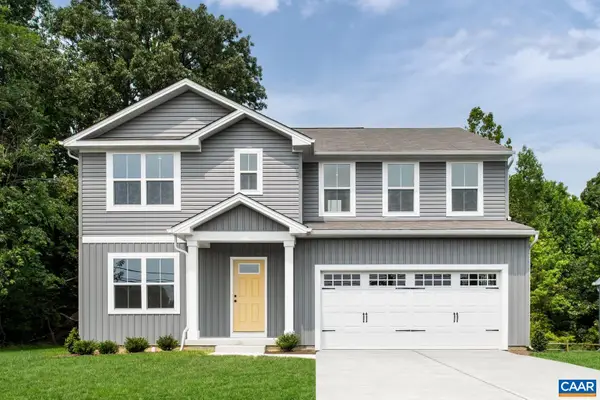 $449,970Pending6 beds 3 baths2,941 sq. ft.
277 Arches Ln, Barboursville, VA 22923
MLS# 681409Listed by: STORY HOUSE REAL ESTATE- Open Sun, 12 to 4pmNew
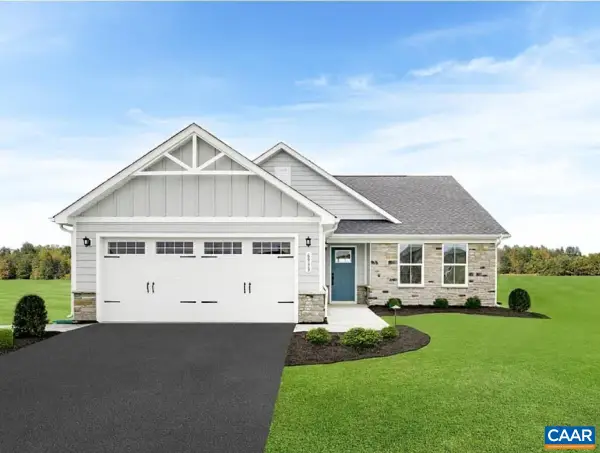 $484,990Active4 beds 3 baths3,558 sq. ft.
162 Glacier Ave, Barboursville, VA 22923
MLS# 681377Listed by: STORY HOUSE REAL ESTATE - Open Sun, 12 to 4pmNew
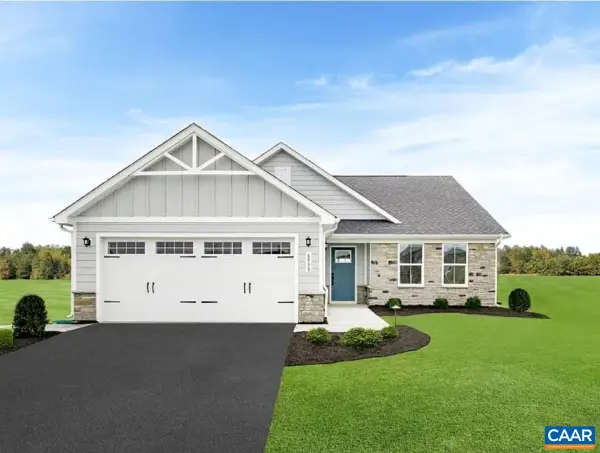 $484,990Active4 beds 3 baths3,558 sq. ft.
160 Glacier Ave, Barboursville, VA 22923
MLS# 681397Listed by: STORY HOUSE REAL ESTATE


Protect your home and budget from life's surprises with an Assurant Home Warranty, backed by a partner that supports you through every step of homeownership. Explore Plans.
© 2023 - 2026 ERA Franchise Systems LLC. All rights reserved. ERA Franchise Systems LLC fully supports the principles of the Fair Housing Act and the Equal Opportunity Act. ERA, ERA Real Estate powered, and their respective logos are registered service marks of ERA Franchise Systems LLC. Each office is independently owned and operated.