
2035 Toms Rd, Barboursville, VA 22923
Local realty services provided by:ERA Valley Realty
2035 Toms Rd,Barboursville, VA 22923
$215,000
- 3 Beds
- 2 Baths
- 1,120 sq. ft.
- Single family
- Active
Listed by: wendy peery
Office: exp realty llc. - stafford
MLS#:683796
Source:CHARLOTTESVILLE
Price summary
- Price:$215,000
- Price per sq. ft.:$191.96
About this home
LOTS OF POTENTIAL! INVESTOR ALERT! "AS IS" first time on market. Not sure you can get this traditionally financed(per lender). 3 year old well and septic and new driveway entrance cut in. Needs gravel. Roof needs to be replaced but the materials are there to replace. Primary bath was being remodeled and needs to be completed but functional sink and toilet Deck and back stoop need to be removed and replaced, new furnace there but not hooked up. Hot water tank is newer. Great fixer upper or starter home or remove doublewide and build.
Contact an agent
Home facts
- Year built:1997
- Subdivision & Development:NONE
- Listing ID #:683796
- Added:1 day(s) ago
- Updated:November 06, 2026 at 09:49 PM
Rooms and interior
- Bedrooms:3
- Total bathrooms:2
- Full bathrooms:2
- Flooring:Carpet, Laminate
- Kitchen Description:Eat In Kitchen, Electric Range, Microwave, Refrigerator
- Living area:1,120 sq. ft.
Heating and cooling
- Cooling:Window Units
- Heating:Floor Furnace
Structure and exterior
- Year built:1997
- Building area:1,120 sq. ft.
- Lot area:2.51 Acres
- Lot Features:Easement, Wooded
- Architectural Style:Mobile Home
- Construction Materials:Manufactured, Vinyl Siding
- Foundation Description:Block
- Levels:1 Level
Schools
- High school:William Monroe
- Middle school:William Monroe
- Elementary school:Ruckersville
Utilities
- Water:Private, Well
- Sewer:Septic Tank
Finances and disclosures
- Price:$215,000
- Price per sq. ft.:$191.96
- Tax amount:$601 (2026)
Features and amenities
- Appliances:Dishwasher, Electric Range, Microwave, Refrigerator
- Laundry features:Dryer Hookup, Washer Hookup
- Amenities:Double Pane Windows, Insulated Windows, Screens
Parking
- Parking description:Unpaved
New listings near 2035 Toms Rd
- New
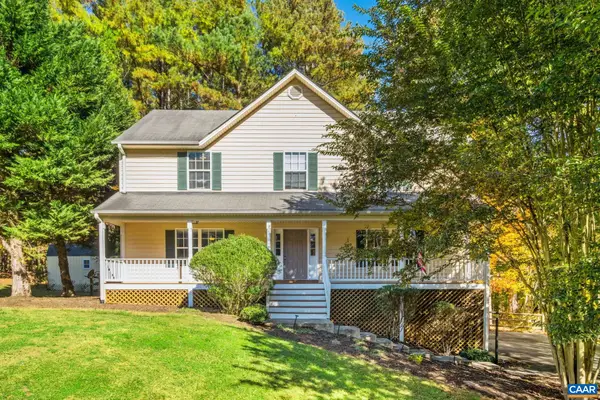 $490,000Active4 beds 4 baths3,528 sq. ft.
23 Butternut Ln, Barboursville, VA 22923
MLS# 683712Listed by: LONG & FOSTER - CHARLOTTESVILLE 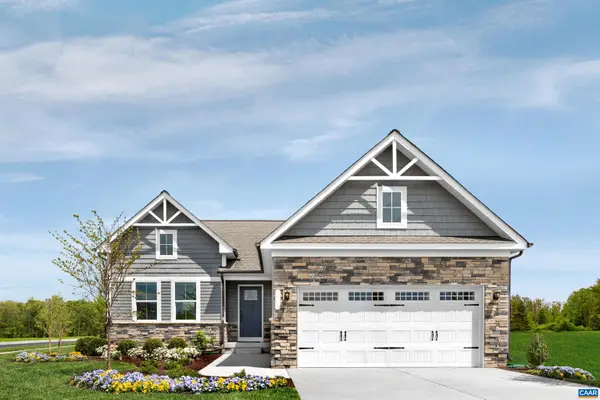 $518,025Pending4 beds 3 baths3,908 sq. ft.
176 Glacier Ave, Barboursville, VA 22923
MLS# 683719Listed by: STORY HOUSE REAL ESTATE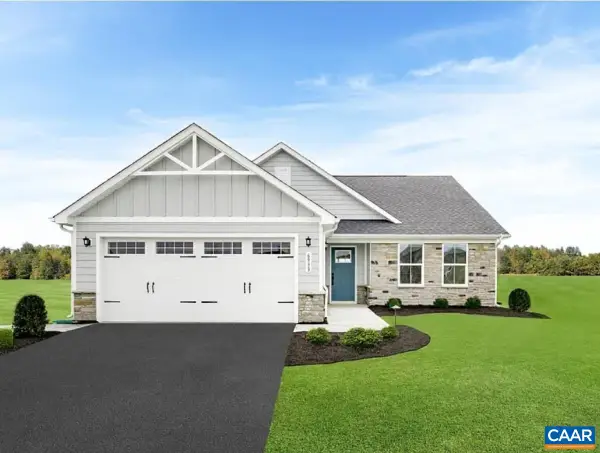 $416,185Pending3 beds 2 baths1,976 sq. ft.
186 Glacier Ave, Barboursville, VA 22923
MLS# 683720Listed by: STORY HOUSE REAL ESTATE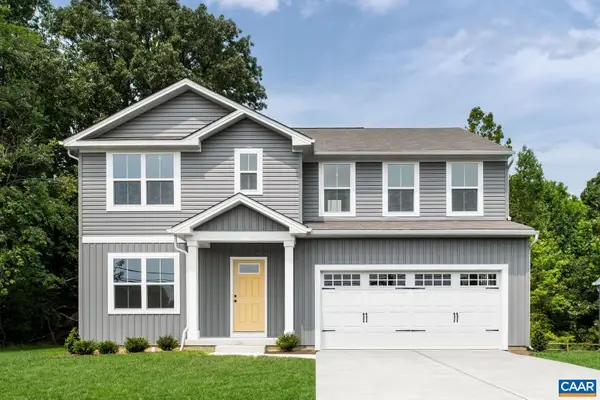 $459,355Pending5 beds 3 baths2,941 sq. ft.
282 Arches Ln, Barboursville, VA 22923
MLS# 683721Listed by: STORY HOUSE REAL ESTATE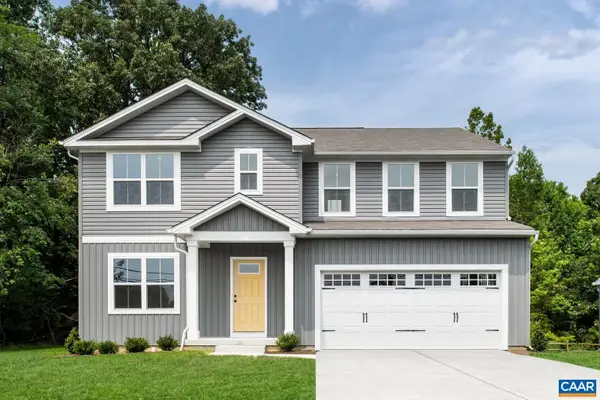 $479,990Pending5 beds 3 baths4,074 sq. ft.
263 Everglades Rd, Barboursville, VA 22923
MLS# 683662Listed by: STORY HOUSE REAL ESTATE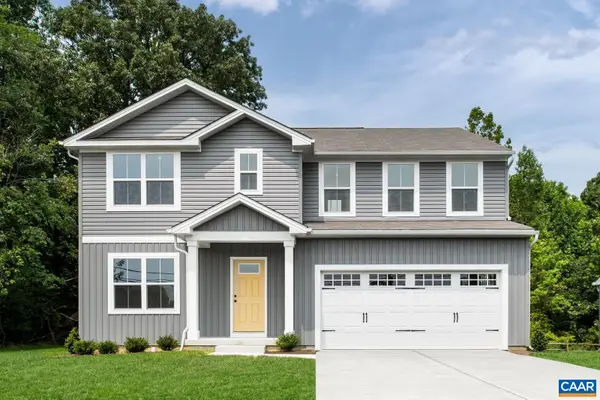 $479,990Pending5 beds 3 baths4,074 sq. ft.
264 Everglades Rd, Barboursville, VA 22923
MLS# 683664Listed by: STORY HOUSE REAL ESTATE- Open Sat, 12 to 3pmNew
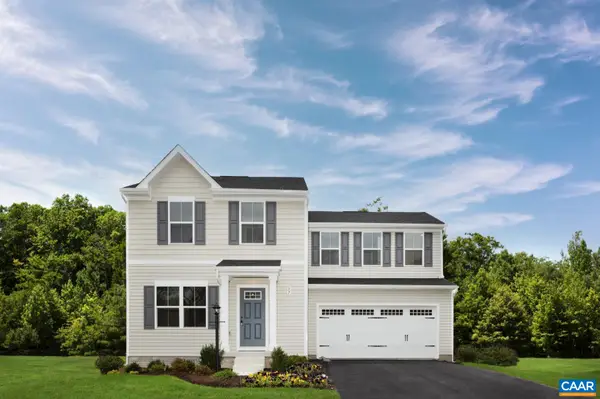 $366,990Active3 beds 3 baths1,840 sq. ft.
283 Arches Ln, Barboursville, VA 22923
MLS# 683484Listed by: STORY HOUSE REAL ESTATE - New
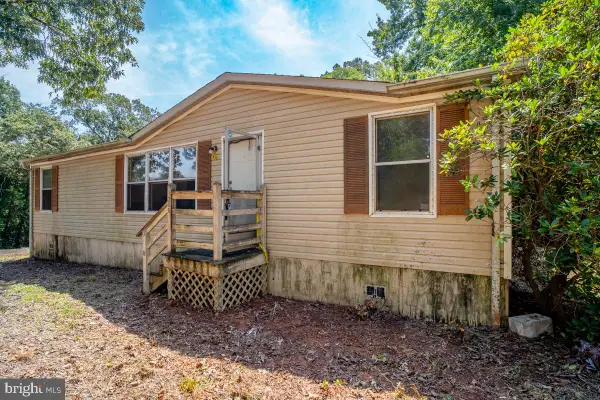 $175,000Active3 beds 2 baths1,232 sq. ft.
1386 Preddy Creek Rd, BARBOURSVILLE, VA 22923
MLS# VAGR2000900Listed by: WEICHERT REALTORS - NANCY BEAHM REAL ESTATE 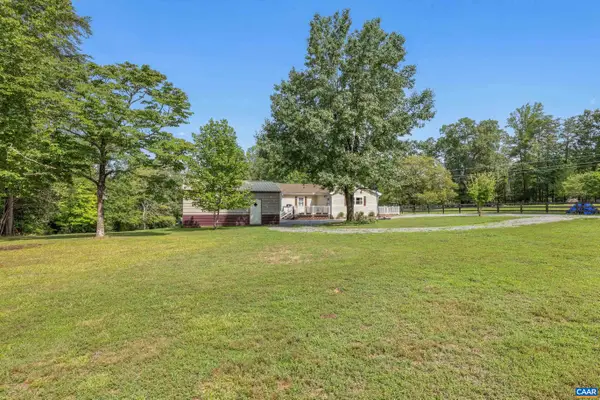 $360,000Active2 beds 2 baths3,032 sq. ft.
16354 Burnley Rd, Barboursville, VA 22923
MLS# 683387Listed by: EXP REALTY LLC - STAFFORD


Protect your home and budget from life's surprises with an Assurant Home Warranty, backed by a partner that supports you through every step of homeownership. Explore Plans.
© 2023 - 2026 ERA Franchise Systems LLC. All rights reserved. ERA Franchise Systems LLC fully supports the principles of the Fair Housing Act and the Equal Opportunity Act. ERA, ERA Real Estate powered, and their respective logos are registered service marks of ERA Franchise Systems LLC. Each office is independently owned and operated.