
3096 W Ridge Rd, Barboursville, VA 22923
Local realty services provided by:ERA Liberty Realty
Listed by: mark a herndon, raphael sydnor
Office: jack samuels realty
MLS#:VAOR2015358
Source:BRIGHTMLS
Price summary
- Price:$369,000
- Price per sq. ft.:$222.83
About this home
Step back in time while enjoying the conveniences of today in this beautifully updated mid-18th century home. Featuring 3 bedrooms and 2 full bathrooms, this charming property blends original character with thoughtful upgrades. The first-floor primary bedroom offers convenience and includes an ensuite bath featuring a very nice, updated tub surround with marble tile. The updated kitchen is designed for both everyday living and entertaining, with new appliances, granite countertops, subway tile backsplash and a walk-in pantry. A dedicated laundry room adds even more functionality. Need Extra Space? The versatile bonus room can easily serve as a home office, playroom, guest space, hobby room, or whatever suits your lifestyle. Outside, enjoy 1.5 fenced acres offering room for gardening, recreation, pets, or small animals. Relax and enjoy both the front and back porches. Additional features include original hardwood flooring, LVP flooring in the bonus room, baths and kitchen, a new (2026) HVAC system, and a large walk-in attic providing abundant storage. To top it off, the property includes a one-year paid Wi-Fi subscription. Property is conveniently located close to the Charlottesville airport (10 miles), Skyline Drive (18 Miles), NGIC (8 miles), Washington DC (100 miles), Orange (15 miles) and Richmond (76 miles). This is a rare opportunity to enjoy the character and craftsmanship of an older home with the updates and flexibility today's lifestyle demands! (This property is owned by the agent)...
Contact an agent
Home facts
- Year built:1850
- Subdivision & Development:EHEARTS
- Listing ID #:VAOR2015358
- Added:1 day(s) ago
- Updated:October 07, 2026 at 10:49 PM
Rooms and interior
- Bedrooms:3
- Total bathrooms:2
- Full bathrooms:2
- Rooms Total:8
- Flooring:Engineered Wood, Hardwood
- Dining Description:Combination Kitchen/Dining
- Kitchen Description:Built-In Microwave, Cooktop, Dishwasher, Oven/Range - Electric, Pantry, Refrigerator, Upgraded Countertops, Water Heater
- Bedroom Description:Walk In Closet(s)
- Basement:Yes
- Basement Description:Outside Entrance, Unfinished
- Living area:1,656 sq. ft.
Heating and cooling
- Cooling:Central A/C
- Heating:Electric, Heat Pump - Electric BackUp
Structure and exterior
- Roof:Metal
- Year built:1850
- Building area:1,656 sq. ft.
- Lot area:1.57 Acres
- Architectural Style:Traditional
- Construction Materials:Frame, Rock, Vinyl Siding
- Exterior Features:Exterior Lighting, Gutter System, Play Area, Porch(es)
- Foundation Description:Stone
- Levels:2 Stories
Schools
- High school:ORANGE CO.
- Middle school:PROSPECT HEIGHTS
- Elementary school:GORDON BARBOUR
Utilities
- Water:Well
- Sewer:Shared Septic
Finances and disclosures
- Price:$369,000
- Price per sq. ft.:$222.83
- Tax amount:$1,290 (2025)
Features and amenities
- Laundry features:Hookup, Washer/Dryer Hookups Only
- Amenities:200+ Amp Service, Above Ground Utilities, Attic, Ceiling Fan(s), Double Pane Windows, Water Treat System
Parking
- Parking description:Private
New listings near 3096 W Ridge Rd
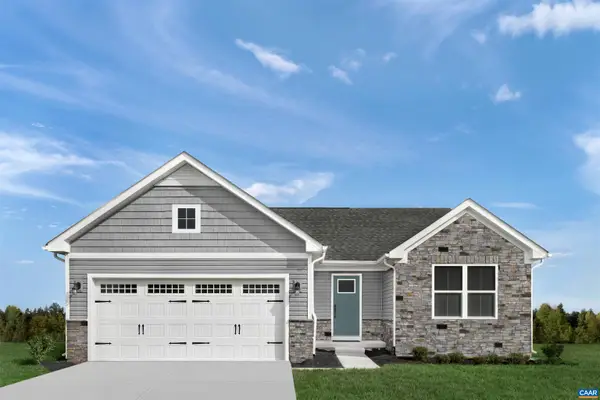 $474,975Pending4 beds 3 baths3,151 sq. ft.
165 Glacier Ave, Barboursville, VA 22923
MLS# 682781Listed by: STORY HOUSE REAL ESTATE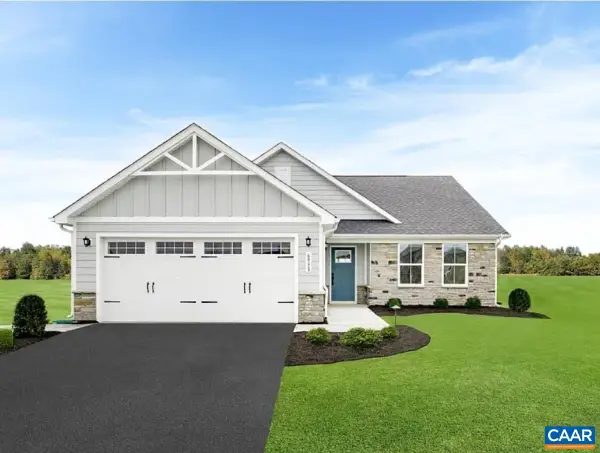 $420,980Pending3 beds 2 baths1,976 sq. ft.
309 Glacier Ave, Barboursville, VA 22923
MLS# 682782Listed by: STORY HOUSE REAL ESTATE- New
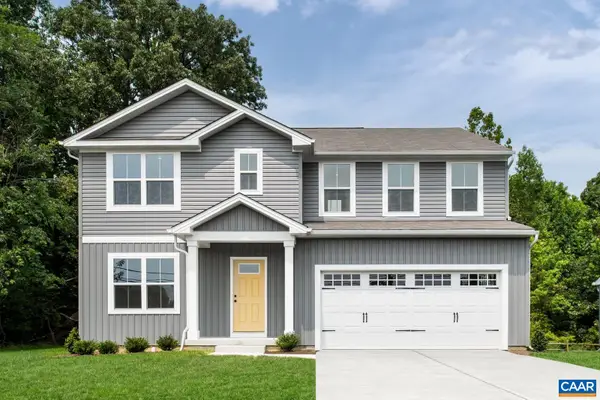 $435,000Active6 beds 3 baths2,941 sq. ft.
346 Arches Ln, Barboursville, VA 22923
MLS# 682702Listed by: STORY HOUSE REAL ESTATE - Open Thu, 12 to 3pm
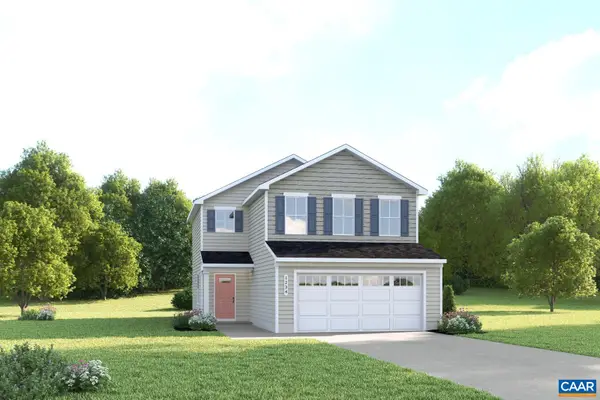 $350,000Pending3 beds 3 baths1,930 sq. ft.
384 Arches Ln, Barboursville, VA 22923
MLS# 682650Listed by: STORY HOUSE REAL ESTATE 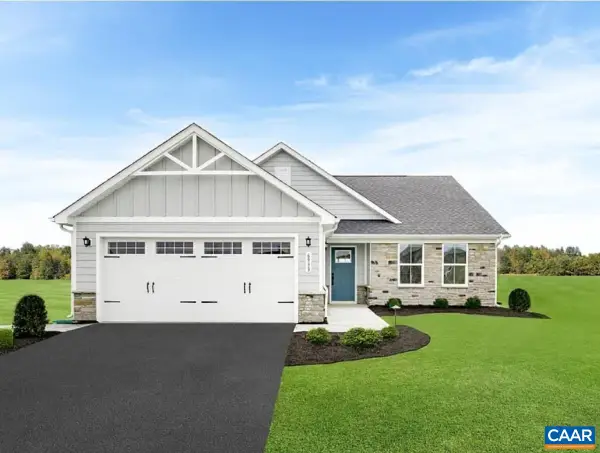 $484,370Pending4 beds 3 baths3,723 sq. ft.
162 Gunnison Dr, Barboursville, VA 22923
MLS# 682591Listed by: STORY HOUSE REAL ESTATE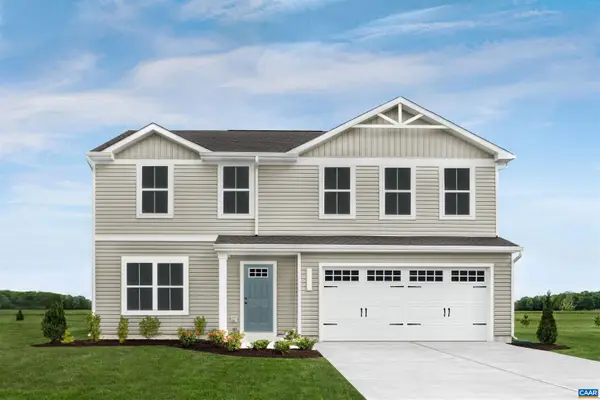 $417,325Pending4 beds 3 baths2,300 sq. ft.
274 Arches Ln, Barboursville, VA 22923
MLS# 682592Listed by: STORY HOUSE REAL ESTATE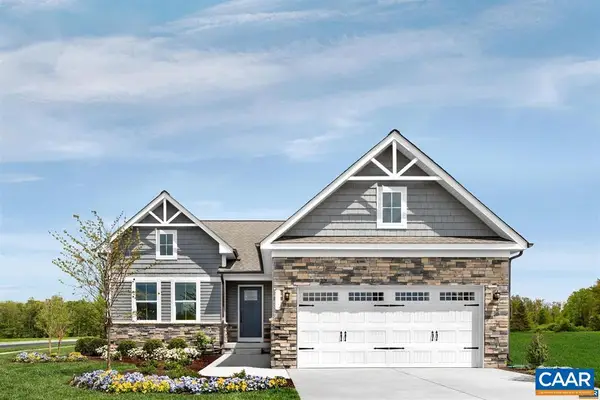 $496,310Pending4 beds 3 baths3,887 sq. ft.
0166 Glacier Ave, Barboursville, VA 22923
MLS# 682466Listed by: STORY HOUSE REAL ESTATE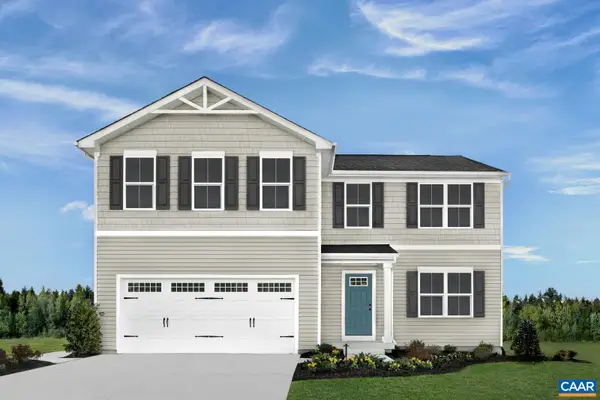 $434,475Pending5 beds 3 baths2,605 sq. ft.
276 Arches Ln, Barboursville, VA 22923
MLS# 682240Listed by: STORY HOUSE REAL ESTATE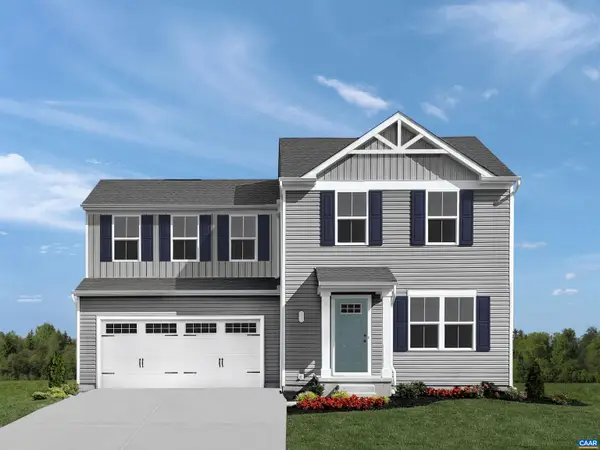 $370,985Pending3 beds 3 baths1,840 sq. ft.
275 Arches Ln, Barboursville, VA 22923
MLS# 682467Listed by: STORY HOUSE REAL ESTATE


Protect your home and budget from life's surprises with an Assurant Home Warranty, backed by a partner that supports you through every step of homeownership. Explore Plans.
© 2023 - 2026 ERA Franchise Systems LLC. All rights reserved. ERA Franchise Systems LLC fully supports the principles of the Fair Housing Act and the Equal Opportunity Act. ERA, ERA Real Estate powered, and their respective logos are registered service marks of ERA Franchise Systems LLC. Each office is independently owned and operated.