
3729 Ashleigh Way Rd, Barboursville, VA 22923
Local realty services provided by:ERA Bill May Realty Company
3729 Ashleigh Way Rd,Barboursville, VA 22923
$750,000
- 5 Beds
- 4 Baths
- 4,608 sq. ft.
- Single family
- Pending
Listed by: erin hall
Office: nest realty group
MLS#:683074
Source:CHARLOTTESVILLE
Price summary
- Price:$750,000
- Price per sq. ft.:$162.76
About this home
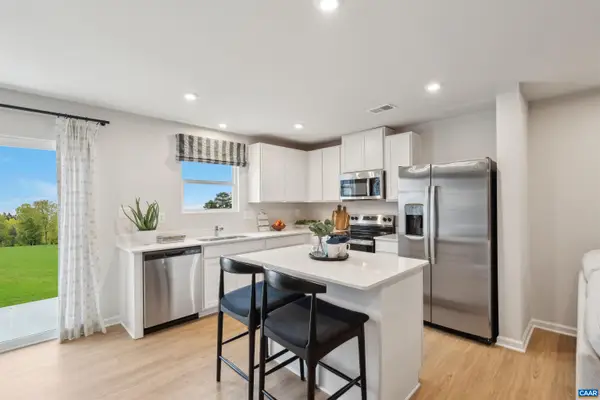
Truly a gem tucked away in the ASHLEIGH neighborhood with views of the Southwest Mountains as its backdrop, this spacious home offers 6 acres of peaceful rural living and endless possibilities! Enjoy stunning sunrises from the expansive new TREX deck and sunsets from the wraparound front porch. Inside, hardwood floors, crown molding, and a cozy gas fireplace complement the spacious kitchen with new Quartz counters and butcher block island. 5 bedrooms total plus, a versatile bonus room with attached bath makes an ideal guest suite, while the basement offers space for a home gym, home office or future expansion for another full bath, kitchenette and more making the basement a complete guest suite. Outside, the possibilities abound featuring a run-in shed, mature fenced raised bed garden, chicken coop, private wooded trail and play structure. Neighborhood riding trails and adjacent conservation land add to the appeal of the escape this property offers. For the next owner's convenience the riding mower and Gator ATV convey. This property is less than 25 min to NGIC and CHO, and less than 30 min to downtown CVille/UVA medical center. FIREFLY being installed in the neighborhood. Why not host the holidays HERE instead of somewhere else?...
Contact an agent
Home facts
- Year built:2001
- Subdivision & Development:ASHLEIGH
- Listing ID #:683074
- Added:5 day(s) ago
- Updated:October 21, 2026 at 02:39 AM
Rooms and interior
- Bedrooms:5
- Total bathrooms:4
- Full bathrooms:3
- Half bathrooms:1
- Flooring:Carpet, Hardwood
- Kitchen Description:Eat In Kitchen, Electric Range, Kitchen Island, Microwave, Refrigerator
- Basement:Yes
- Basement Description:Full
- Living area:4,608 sq. ft.
Heating and cooling
- Cooling:Heat Pump
- Heating:Heat Pump
Structure and exterior
- Year built:2001
- Building area:4,608 sq. ft.
- Lot area:6.69 Acres
- Lot Features:Landscaped, Private, Wooded
- Architectural Style:Colonial
- Construction Materials:Stick Built, Vinyl Siding
- Exterior Features:Playground, Propane Tank Owned
- Foundation Description:Block
- Levels:2 Levels
Schools
- High school:Albemarle
- Middle school:Lakeside
- Elementary school:Stony Point
Utilities
- Water:Private, Well
- Sewer:Septic Tank
Finances and disclosures
- Price:$750,000
- Price per sq. ft.:$162.76
- Tax amount:$6,207 (2026)
Features and amenities
- Appliances:Dishwasher, Electric Range, Microwave, Refrigerator
- Laundry features:Dryer, Washer
- Amenities:Double Pane Windows, Insulated Windows, Screens, Smoke Detector(s), Tilt In Windows
Parking
- Parking description:Attached, Garage, Garage Door Opener, Garage Faces Side
- Garage:Yes
- Garage spaces:2
New listings near 3729 Ashleigh Way Rd
- Open Fri, 12 to 3pmNew
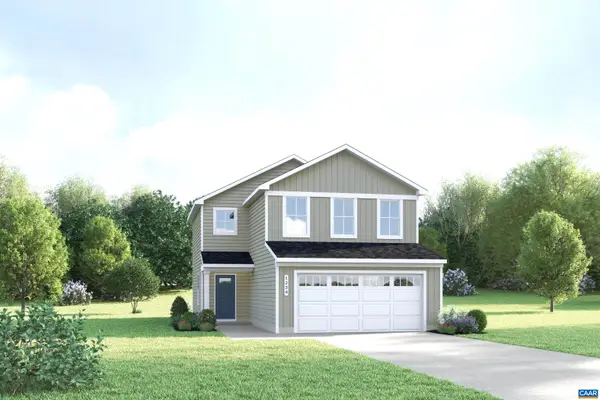 $359,990Active3 beds 3 baths1,930 sq. ft.
82 Everglades Rd, Barboursville, VA 22923
MLS# 683243Listed by: STORY HOUSE REAL ESTATE - New
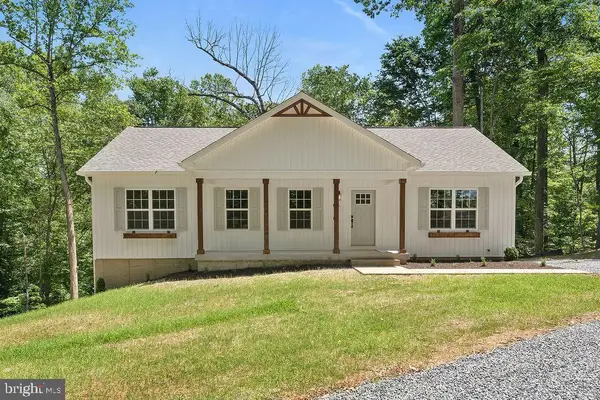 $460,000Active5 beds 3 baths2,750 sq. ft.
12121 Albano Rd, BARBOURSVILLE, VA 22923
MLS# VAOR2015462Listed by: SAMSON PROPERTIES - Open Sat, 10am to 5pmNew
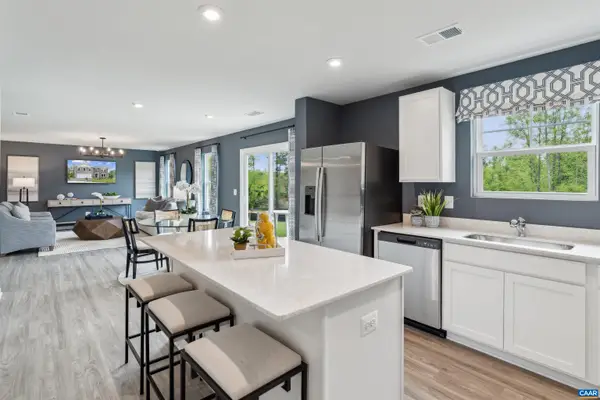 $414,990Active4 beds 2 baths2,210 sq. ft.
211 Maben Hill Ln, Barboursville, VA 22923
MLS# 683127Listed by: SM BROKERAGE, LLC - Open Sat, 10am to 5pmNew
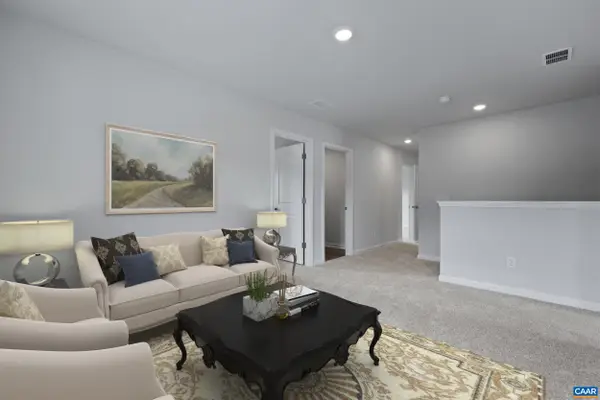 $460,289Active4 beds 3 baths2,816 sq. ft.
182 Maben Hill Ln, Barboursville, VA 22923
MLS# 683129Listed by: SM BROKERAGE, LLC - Open Sat, 10am to 5pmNew
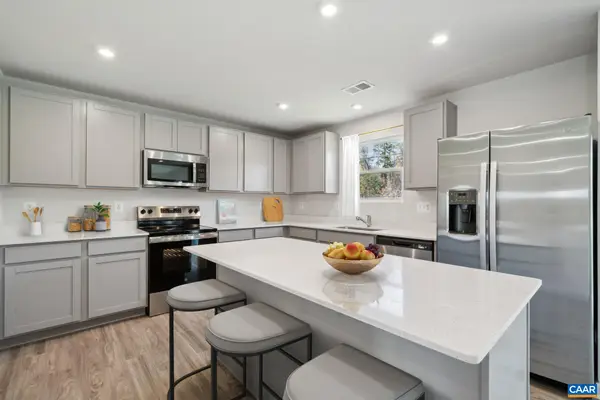 $470,790Active4 beds 4 baths2,801 sq. ft.
53 Morgan Ridge Way, Barboursville, VA 22923
MLS# 683130Listed by: SM BROKERAGE, LLC 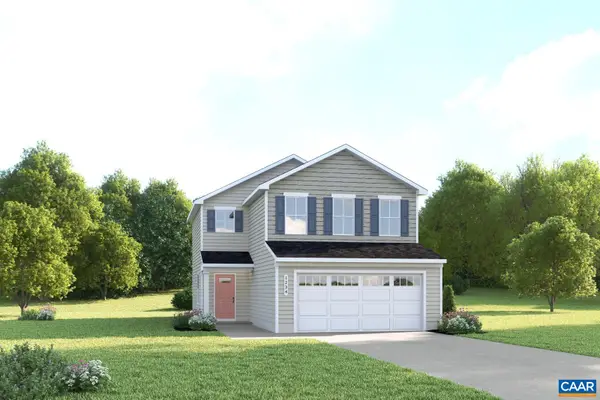 $358,980Pending3 beds 3 baths1,930 sq. ft.
280 Arches Ln, Barboursville, VA 22923
MLS# 683097Listed by: STORY HOUSE REAL ESTATE- New
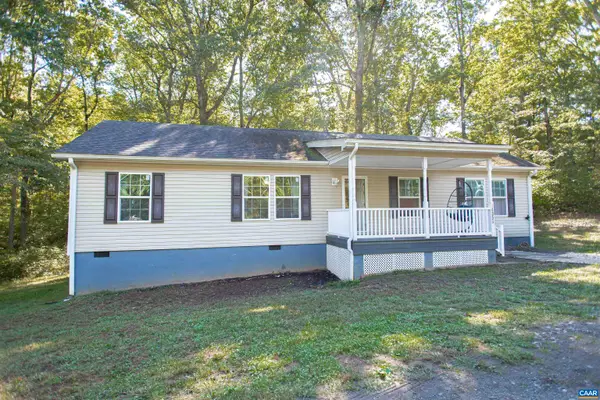 $349,900Active3 beds 2 baths1,512 sq. ft.
14359 Dickersons Ln, Barboursville, VA 22923
MLS# 682896Listed by: MONTAGUE, MILLER & CO. - WESTFIELD - Open Sat, 10am to 5pmNew
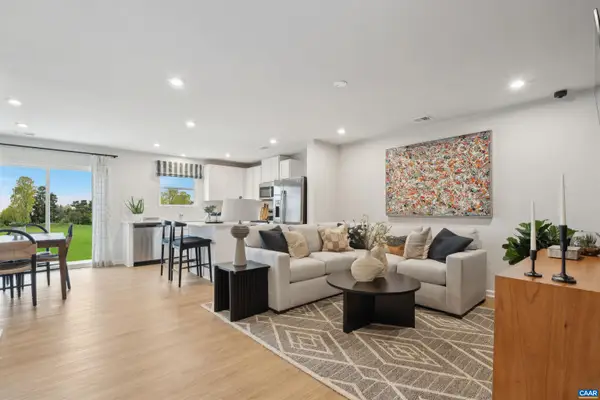 $323,630Active3 beds 3 baths1,704 sq. ft.
198 Sophie Kathryn Dr, Barboursville, VA 22923
MLS# 683019Listed by: SM BROKERAGE, LLC - Open Sat, 10am to 5pmNew
 $324,630Active3 beds 3 baths1,704 sq. ft.
202 Sophie Kathryn Dr, Barboursville, VA 22923
MLS# 683020Listed by: SM BROKERAGE, LLC


Protect your home and budget from life's surprises with an Assurant Home Warranty, backed by a partner that supports you through every step of homeownership. Explore Plans.
© 2023 - 2026 ERA Franchise Systems LLC. All rights reserved. ERA Franchise Systems LLC fully supports the principles of the Fair Housing Act and the Equal Opportunity Act. ERA, ERA Real Estate powered, and their respective logos are registered service marks of ERA Franchise Systems LLC. Each office is independently owned and operated.