
5420 Old Barboursville Rd, Barboursville, VA 22923
Local realty services provided by:Napier Realtors ERA
5420 Old Barboursville Rd,Barboursville, VA 22923
$989,000
- 4 Beds
- 4 Baths
- 9,138 sq. ft.
- Single family
- Active
Listed by: loretta larned
Office: re/max realty specialists-charlottesville
MLS#:682151
Source:CHARLOTTESVILLE
Price summary
- Price:$989,000
- Price per sq. ft.:$108.23
About this home
Rare investment and owner-user opportunity in the heart of Barboursville! Situated on a prominent corner, this versatile 5.51-acre property includes two tax map parcels with commercial and residential zoning, offering exceptional flexibility for business, investment, residential or mixed-use potential. Improvements include an extensively renovated 1930s farmhouse with 4 bedrooms, 4 baths, large 1st-floor office, remodeled kitchen and updated flooring. The property also features a conditioned 4-bay attached garage, 2-bay detached garage with lift and air compressor, additional 1-car garage and spacious outbuilding for workspace or storage. An approx. 1,600 SF, 2-bedroom apartment provides potential rental income, employee housing or additional office space. Two gated entrances, large paved driveway and separate rear entrance provide excellent access and circulation. A unique live/work or investment property with substantial infrastructure already in place. Agent/Owner.
Contact an agent
Home facts
- Year built:1930
- Subdivision & Development:NONE
- Listing ID #:682151
- Added:1 day(s) ago
- Updated:September 21, 2026 at 03:06 PM
Rooms and interior
- Bedrooms:4
- Total bathrooms:4
- Full bathrooms:4
- Basement:Yes
- Basement Description:Partial
- Living area:9,138 sq. ft.
Heating and cooling
- Cooling:Heat Pump
- Heating:Heat Pump
Structure and exterior
- Year built:1930
- Building area:9,138 sq. ft.
- Lot area:5.51 Acres
- Construction Materials:Stick Built
- Foundation Description:Block, Slab
- Levels:2 Levels
Schools
- High school:Orange
- Middle school:Prospect Heights
- Elementary school:Gordon-Barbour
Utilities
- Water:Private, Well
- Sewer:Septic Tank
Finances and disclosures
- Price:$989,000
- Price per sq. ft.:$108.23
- Tax amount:$2,761 (2024)
Parking
- Parking description:Attached, Detached, Garage, Garage Door Opener, Garage Faces Side, Heated Garage
- Garage:Yes
- Garage spaces:7
New listings near 5420 Old Barboursville Rd
- New
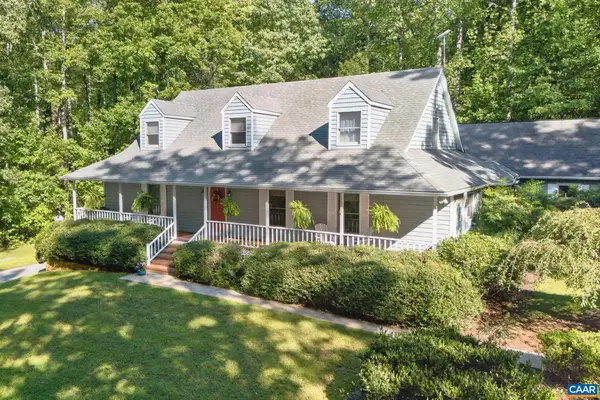 $1,150,000Active4 beds 4 baths6,238 sq. ft.
5363 Stony Point Rd, Barboursville, VA 22923
MLS# 682137Listed by: MONTAGUE, MILLER & CO.- ORANGE - New
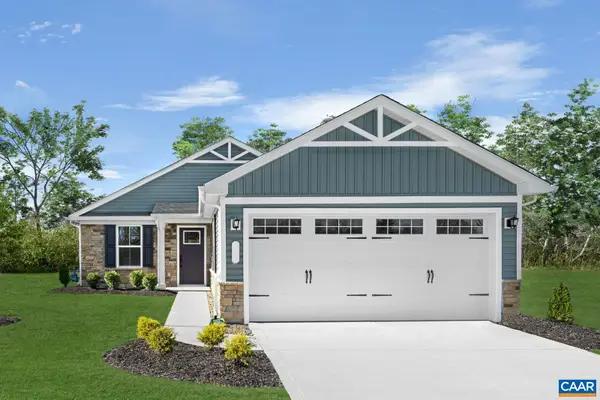 $384,990Active2 beds 2 baths1,574 sq. ft.
5 Glacier Ave, Barboursville, VA 22923
MLS# 682098Listed by: STORY HOUSE REAL ESTATE - New
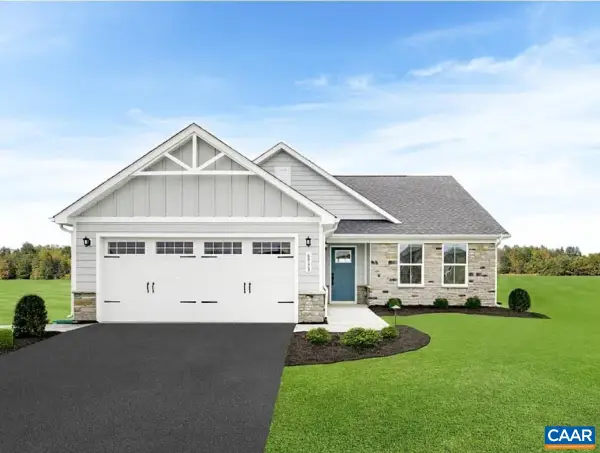 $464,990Active4 beds 3 baths3,548 sq. ft.
3 Glacier Ave, Barboursville, VA 22923
MLS# 682099Listed by: STORY HOUSE REAL ESTATE - New
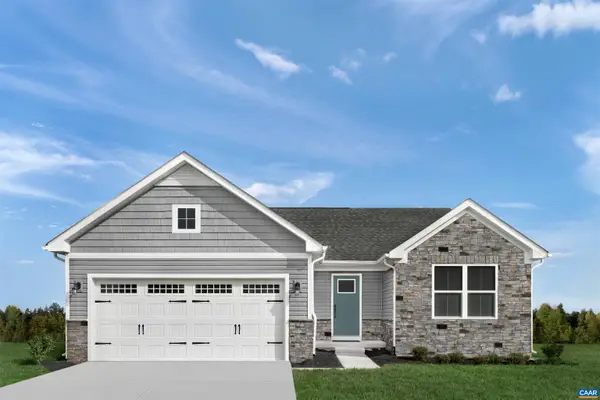 $397,990Active3 beds 2 baths1,769 sq. ft.
1 Glacier Ave, Barboursville, VA 22923
MLS# 682089Listed by: STORY HOUSE REAL ESTATE - New
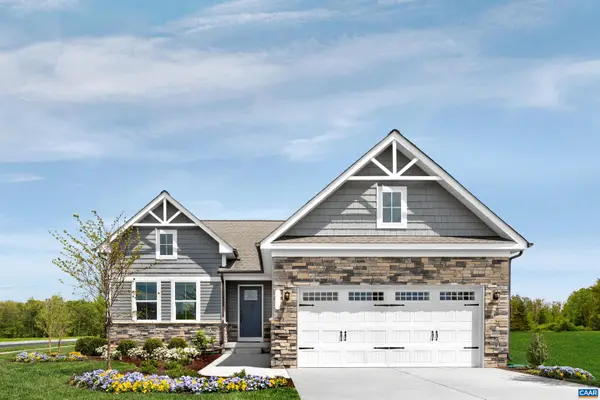 $419,990Active3 beds 2 baths2,137 sq. ft.
2 Glacier Ave, Barboursville, VA 22923
MLS# 682090Listed by: STORY HOUSE REAL ESTATE - New
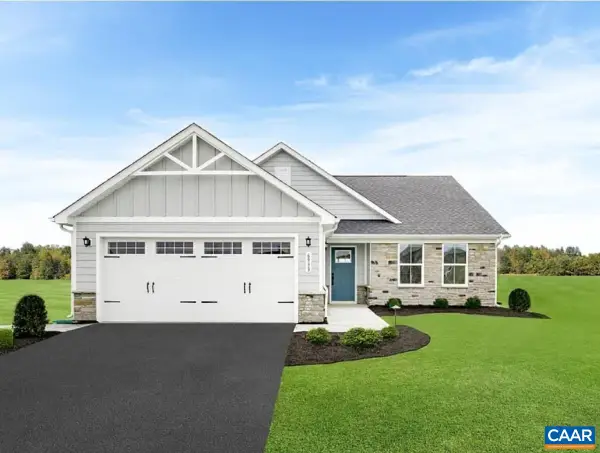 $404,990Active3 beds 2 baths1,976 sq. ft.
4 Glacier Ave, Barboursville, VA 22923
MLS# 682092Listed by: STORY HOUSE REAL ESTATE - New
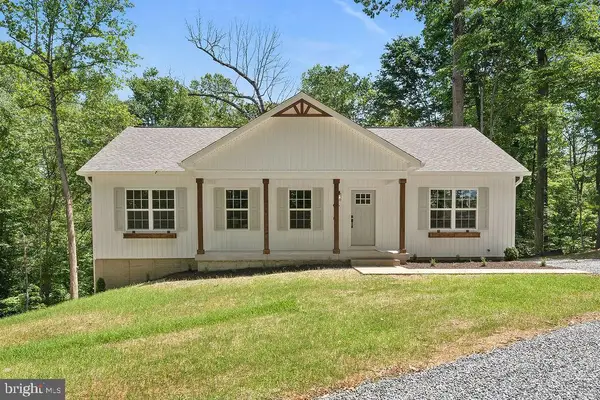 $470,000Active5 beds 3 baths2,750 sq. ft.
12121 Albano Rd, BARBOURSVILLE, VA 22923
MLS# VAOR2015280Listed by: SAMSON PROPERTIES 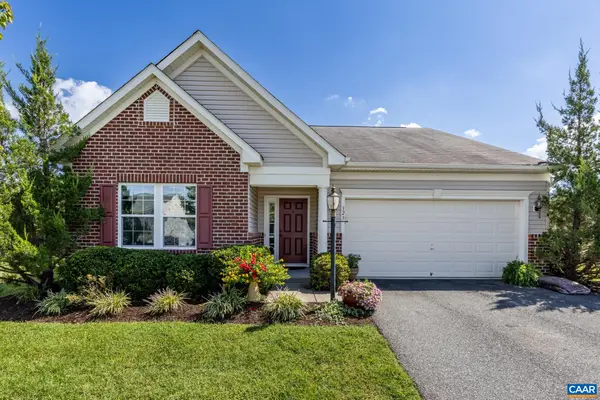 $425,000Active3 beds 2 baths1,944 sq. ft.
323 Elizabeth Dr, Barboursville, VA 22923
MLS# 681521Listed by: BETTER HOMES & GARDENS R.E.-PATHWAYS- New
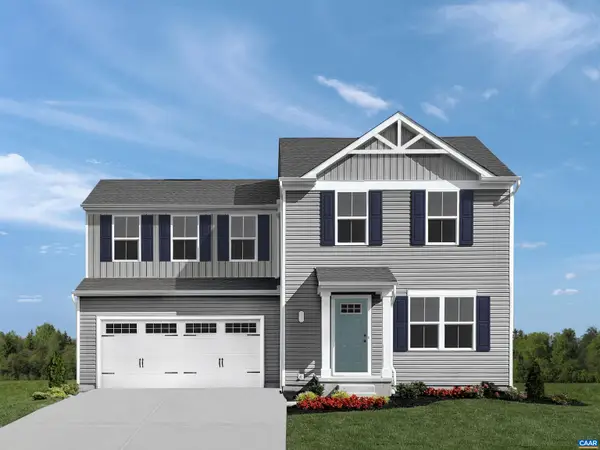 $369,990Active3 beds 3 baths1,840 sq. ft.
29 Arches Ln, Barboursville, VA 22923
MLS# 682018Listed by: STORY HOUSE REAL ESTATE


Protect your home and budget from life's surprises with an Assurant Home Warranty, backed by a partner that supports you through every step of homeownership. Explore Plans.
© 2023 - 2026 ERA Franchise Systems LLC. All rights reserved. ERA Franchise Systems LLC fully supports the principles of the Fair Housing Act and the Equal Opportunity Act. ERA, ERA Real Estate powered, and their respective logos are registered service marks of ERA Franchise Systems LLC. Each office is independently owned and operated.