
565 Arches Ln, Barboursville, VA 22923
Local realty services provided by:ERA Bill May Realty Company
565 Arches Ln,Barboursville, VA 22923
$359,990
- 3 Beds
- 2 Baths
- 1,440 sq. ft.
- Single family
- Active
Listed by: marjorie adam, matthew woodson
Office: better homes & gardens r.e.-pathways
MLS#:679103
Source:VA_HRAR
Price summary
- Price:$359,990
- Price per sq. ft.:$195.65
- Monthly HOA dues:$105
About this home
This to-be-built Aspen Floor Plan is a stunning 2-story home designed for modern living, featuring 3 spacious bedrooms, 2.5 bathrooms, and a 2-car garage. Step inside and you’re greeted by an open and airy layout highlighted by a large great room that flows seamlessly into a gourmet kitchen, with an island overlooking the dining area, perfect for entertaining or everyday gatherings. Upstairs, retreat to your luxury owner’s suite, complete with a walk-in closet and a dual-vanity bath. Every detail of the Aspen is crafted to feel both stylish and functional. Creekside is an amenity rich community featuring 2 pools, clubhouse with fitness center, playground, pickleball courts, walking trails and much more! Located north of Charlottesville off Route 29, set in a peaceful scenic area with beautiful mountain views. Also, take advantage of our $10,000 in savings towards your new home purchase! By using the latest energy-saving technology, your utility bills will be reduced significantly! Every new home in Creekside is tested, inspected, and HERS scored by a third-party energy consultant and inspector....
Contact an agent
Home facts
- Year built:2026
- Subdivision & Development:CREEKSIDE
- Listing ID #:679103
- Added:40 day(s) ago
- Updated:July 20, 2026 at 01:18 AM
Rooms and interior
- Bedrooms:3
- Total bathrooms:2
- Full bathrooms:2
- Flooring:Carpet, Luxury Vinyl Plank
- Kitchen Description:Granite, Maple Cabinets, Painted Cabinets
- Basement Description:Slab
- Living area:1,440 sq. ft.
Heating and cooling
- Cooling:Fresh Air Recovery Sys, Heat Pump
- Heating:Electric, Heat Pump
Structure and exterior
- Roof:Architectural Style
- Year built:2026
- Building area:1,440 sq. ft.
- Lot area:0.15 Acres
- Architectural Style:Craftsman
- Construction Materials:Vinyl
- Foundation Description:Passive Radon Mitigation, Poured Concrete
- Levels:2 Story
Schools
- High school:William Monroe
- Middle school:William Monroe
- Elementary school:Ruckersville
Utilities
- Water:Public Water
- Sewer:Public Sewer
Finances and disclosures
- Price:$359,990
- Price per sq. ft.:$195.65
- Tax amount:$3,311 (2025)
Features and amenities
- Laundry features:Dryer, Washer
- Amenities:Deadbolts, Smoke Detector(s)
- Pool features:Community Pool, Pool
Parking
- Garage spaces:2
New listings near 565 Arches Ln
- New
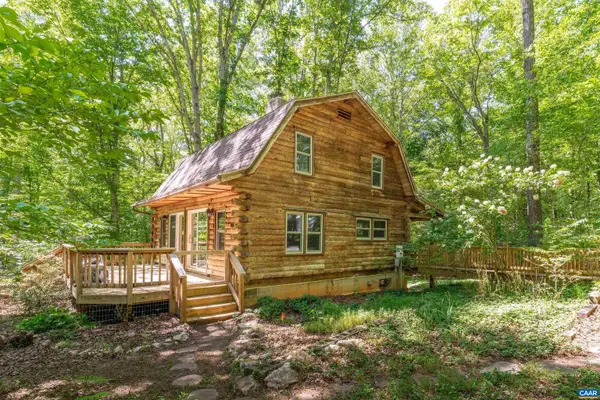 $614,900Active2 beds 2 baths1,890 sq. ft.
4218 Gilbert Station Rd, Barboursville, VA 22923
MLS# 680434Listed by: LONG & FOSTER - CHARLOTTESVILLE - New
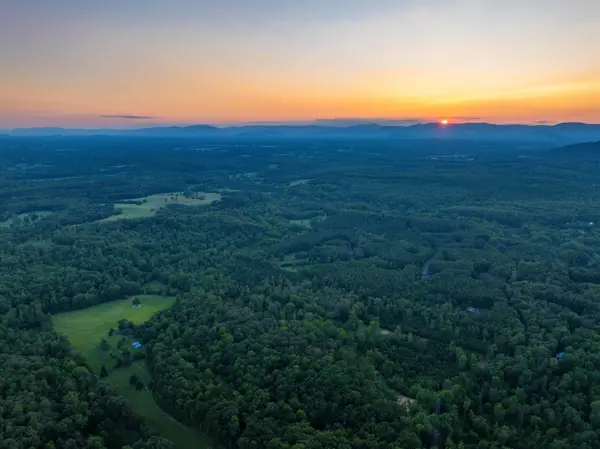 $349,000Active28.82 Acres
Lot 6 Gilbert Station Rd, Barboursville, VA 22923
MLS# 680432Listed by: WHITETAIL PROPERTIES REAL ESTATE - New
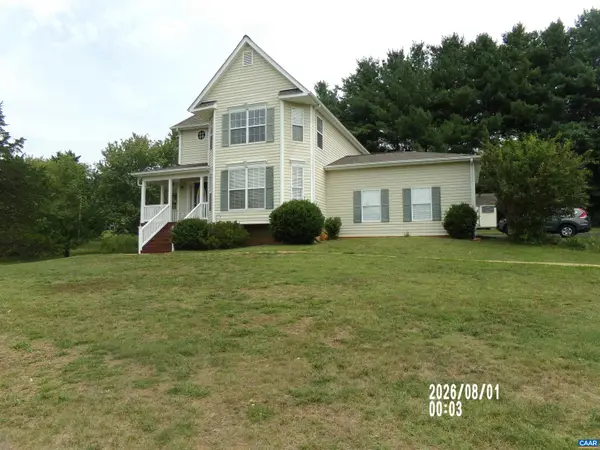 $525,000Active3 beds 3 baths3,590 sq. ft.
129 Oak View Rd, Barboursville, VA 22923
MLS# 680407Listed by: REAL ESTATE III, INC. 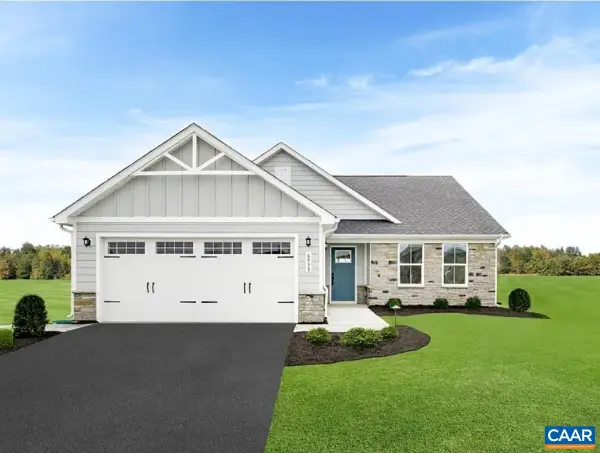 $437,655Pending3 beds 2 baths1,976 sq. ft.
189 Glacier Ave, Barboursville, VA 22923
MLS# 680360Listed by: BETTER HOMES & GARDENS R.E.-PATHWAYS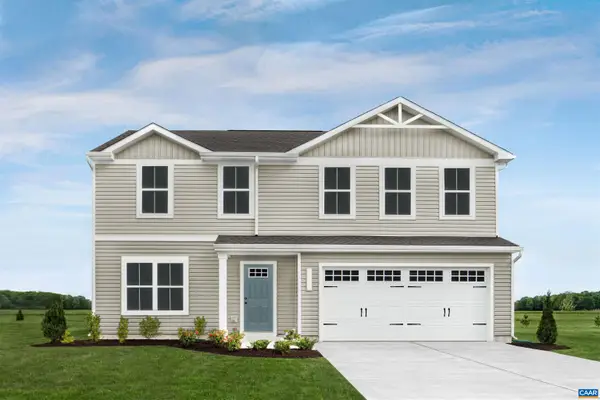 $391,980Pending4 beds 3 baths2,300 sq. ft.
328 Arches Ln, Barboursville, VA 22923
MLS# 680333Listed by: BETTER HOMES & GARDENS R.E.-PATHWAYS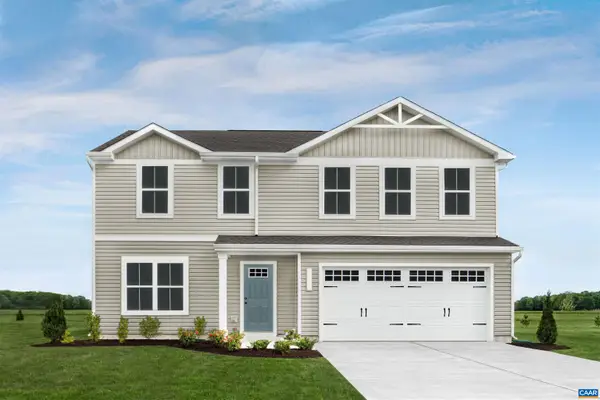 $395,970Pending4 beds 3 baths2,300 sq. ft.
275 Arches Ln, Barboursville, VA 22923
MLS# 680344Listed by: BETTER HOMES & GARDENS R.E.-PATHWAYS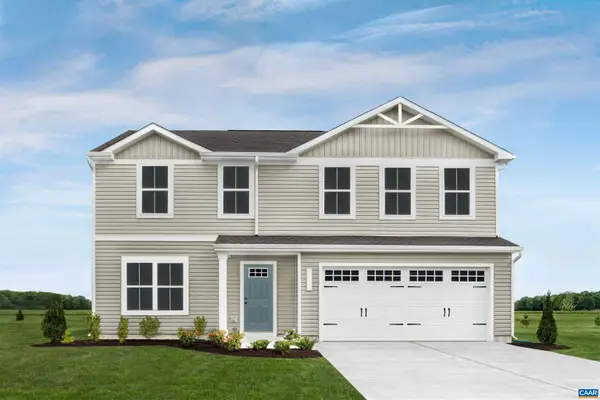 $391,980Pending4 beds 3 baths2,300 sq. ft.
326 Arches Ln, Barboursville, VA 22923
MLS# 680345Listed by: BETTER HOMES & GARDENS R.E.-PATHWAYS- Open Sat, 10am to 5pmNew
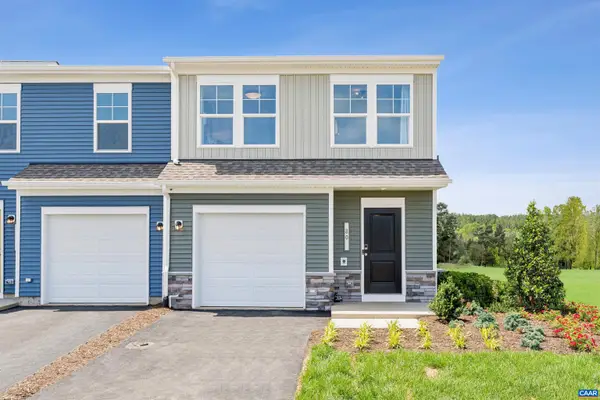 $323,630Active3 beds 3 baths1,704 sq. ft.
178 Sophie Kathryn Dr, Barboursville, VA 22923
MLS# 680240Listed by: SM BROKERAGE, LLC - Open Fri, 12 to 3pmNew
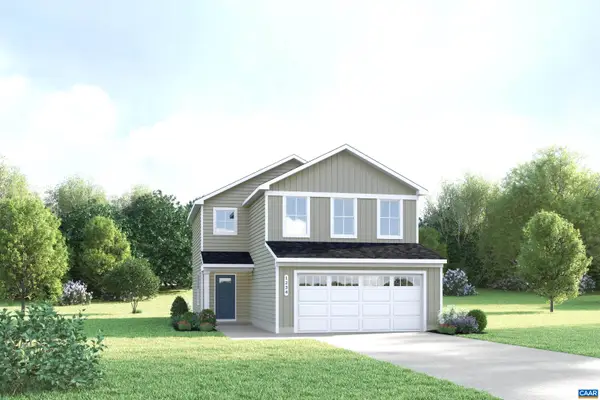 $399,000Active3 beds 3 baths1,930 sq. ft.
384 Arches Ln, Barboursville, VA 22923
MLS# 680243Listed by: BETTER HOMES & GARDENS R.E.-PATHWAYS - Open Sat, 10am to 5pmNew
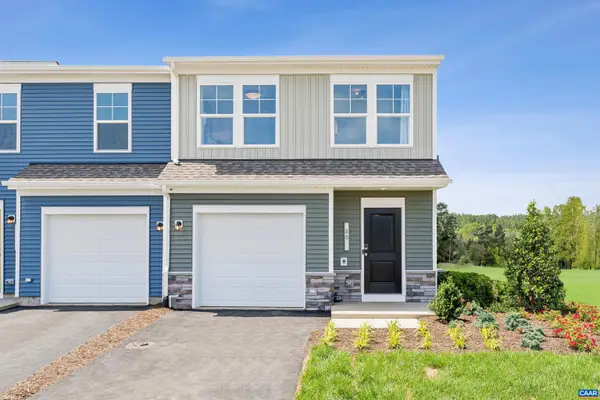 $324,630Active3 beds 3 baths1,704 sq. ft.
182 Sophie Kathryn Dr, Barboursville, VA 22923
MLS# 680245Listed by: SM BROKERAGE, LLC


Protect your home and budget from life's surprises with an Assurant Home Warranty, backed by a partner that supports you through every step of homeownership. Explore Plans.
© 2023 - 2026 ERA Franchise Systems LLC. All rights reserved. ERA Franchise Systems LLC fully supports the principles of the Fair Housing Act and the Equal Opportunity Act. ERA, ERA Real Estate powered, and their respective logos are registered service marks of ERA Franchise Systems LLC. Each office is independently owned and operated.