
85 Rosewood Dr, Barboursville, VA 22923
Local realty services provided by:Napier Realtors ERA
85 Rosewood Dr,Barboursville, VA 22923
$520,000
- 4 Beds
- 4 Baths
- 3,373 sq. ft.
- Single family
- Active
Listed by: linda willer
Office: re/max realty specialists-charlottesville
MLS#:682392
Source:CHARLOTTESVILLE
Price summary
- Price:$520,000
- Price per sq. ft.:$154.17
About this home
This is a Greene County MUST SEE! Wonderful home with plenty of space inside and out. Large, private and level backyard with an electric dog fence that conveys. Great, wooded cul-de-sac location offers privacy and a large, welcoming front porch is a great place to sit and enjoy this quiet setting. Inside is a lovely foyer that opens up to a nice home office, dining room, kitchen, breakfast nook and spacious living room with new Luxury Vinyl Plank Flooring and fresh paint. Upstairs has new carpet with a huge primary bedroom/primary bath and walk-in closet. There are 3 additional bedrooms and another full bath. The basement offers a family room, half bath and oversized 2 car garage which includes a Tesla Charging Station. Updates include: Quest Pipes replaced in 2024, Hot Water Heater 2024, HVAC 2020 , New Roof 2026, New Carpet Upstairs 2026, Fresh Interior Paint 2026 Stained Back Deck 2026, New Luxury LPV Flooring Main Level 2026, Front Deck Work 2026. Great location, minutes from Rt. 29 and easy drive to shopping, NGIC, Hollymead Town Center, Lowes & Walmart....
Contact an agent
Home facts
- Year built:1996
- Subdivision & Development:PREDDY CREEK
- Listing ID #:682392
- Added:1 day(s) ago
- Updated:September 26, 2026 at 02:55 PM
Rooms and interior
- Bedrooms:4
- Total bathrooms:4
- Full bathrooms:2
- Half bathrooms:2
- Flooring:Carpet, Luxury Vinyl Plank
- Kitchen Description:Gas Range, Microwave, Refrigerator
- Basement:Yes
- Basement Description:Finished
- Living area:3,373 sq. ft.
Heating and cooling
- Cooling:Heat Pump
- Heating:Heat Pump
Structure and exterior
- Year built:1996
- Building area:3,373 sq. ft.
- Lot area:1.1 Acres
- Architectural Style:Colonial
- Construction Materials:Stick Built, Vinyl Siding
- Foundation Description:Block
- Levels:2 Levels
Schools
- High school:William Monroe
- Middle school:William Monroe
- Elementary school:Ruckersville
Utilities
- Water:Public
- Sewer:Septic Tank
Finances and disclosures
- Price:$520,000
- Price per sq. ft.:$154.17
- Tax amount:$3,223 (2026)
Features and amenities
- Appliances:Dishwasher, Gas Range, Microwave, Refrigerator
- Laundry features:Dryer, Dryer Hookup, Washer, Washer Hookup
- Amenities:Vinyl
Parking
- Parking description:Attached, Basement, Garage, Garage Faces Side
- Garage:Yes
- Garage spaces:2
New listings near 85 Rosewood Dr
- New
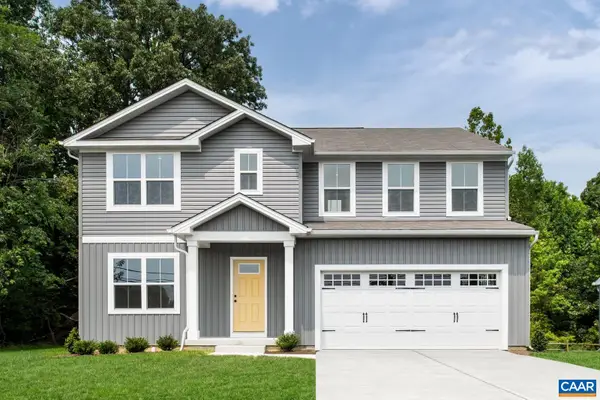 $464,990Active6 beds 3 baths2,941 sq. ft.
28 Arches Ln, Barboursville, VA 22923
MLS# 682285Listed by: STORY HOUSE REAL ESTATE 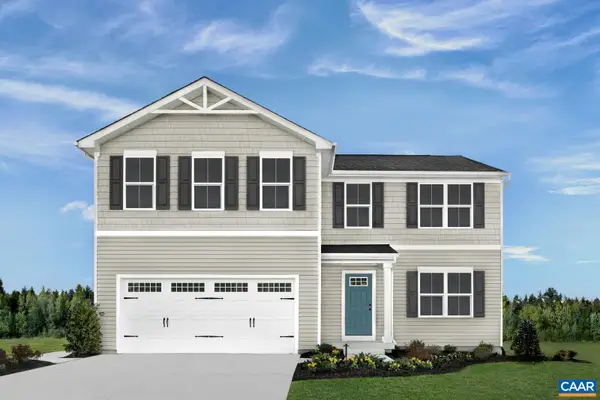 $434,475Pending5 beds 3 baths2,605 sq. ft.
267 Arches Ln, Barboursville, VA 22923
MLS# 682240Listed by: STORY HOUSE REAL ESTATE- New
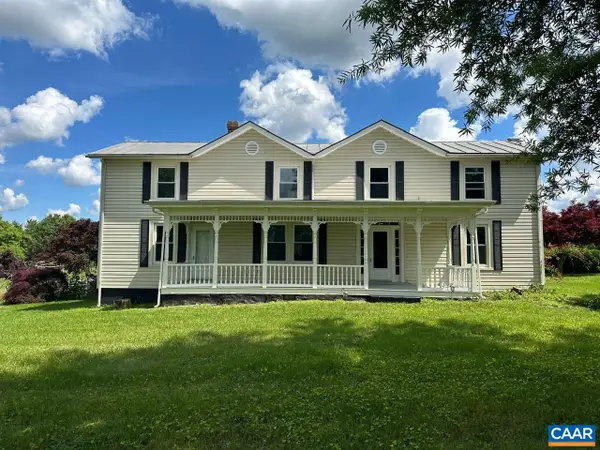 $989,000Active4 beds 4 baths9,138 sq. ft.
5420 Old Barboursville Rd, Barboursville, VA 22923
MLS# 682151Listed by: RE/MAX REALTY SPECIALISTS-CHARLOTTESVILLE - New
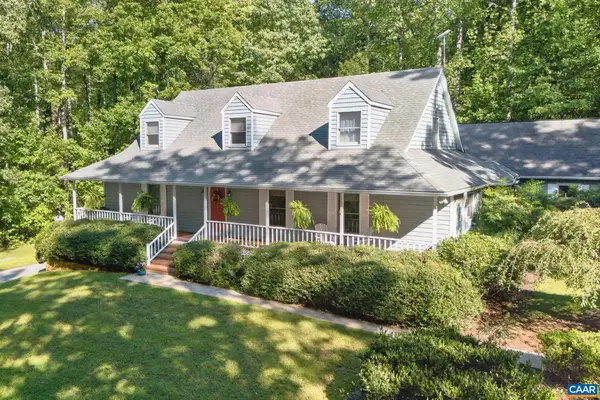 $1,150,000Active4 beds 4 baths6,238 sq. ft.
5363 Stony Point Rd, Barboursville, VA 22923
MLS# 682137Listed by: MONTAGUE, MILLER & CO.- ORANGE - Open Sun, 12 to 4pmNew
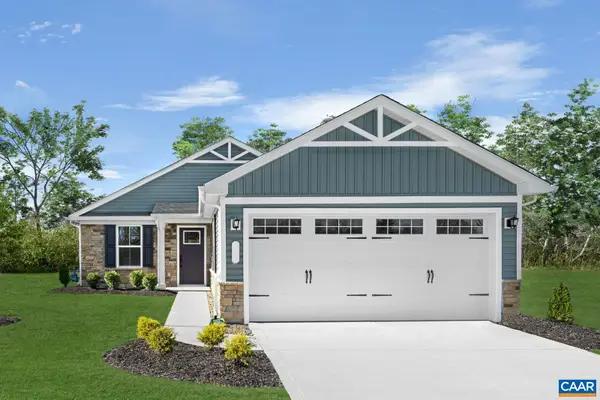 $384,990Active2 beds 2 baths1,574 sq. ft.
5 Glacier Ave, Barboursville, VA 22923
MLS# 682098Listed by: STORY HOUSE REAL ESTATE - Open Sun, 12 to 4pmNew
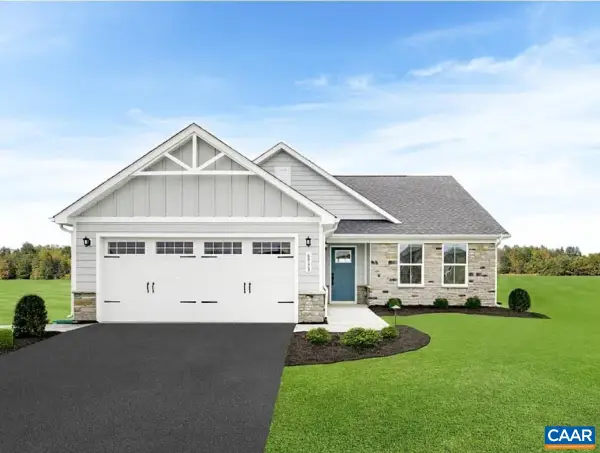 $464,990Active4 beds 3 baths3,548 sq. ft.
3 Glacier Ave, Barboursville, VA 22923
MLS# 682099Listed by: STORY HOUSE REAL ESTATE - Open Sun, 12 to 4pmNew
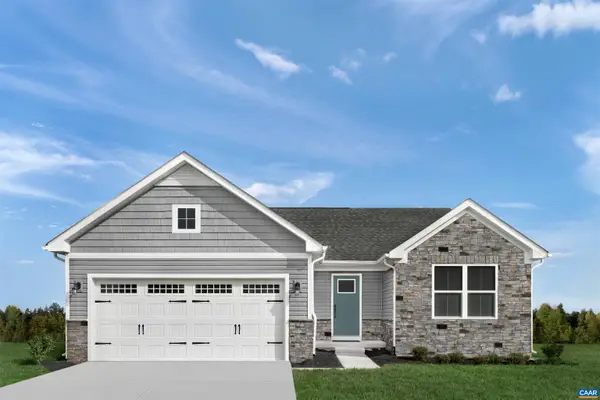 $397,990Active3 beds 2 baths1,769 sq. ft.
1 Glacier Ave, Barboursville, VA 22923
MLS# 682089Listed by: STORY HOUSE REAL ESTATE - Open Sun, 12 to 4pmNew
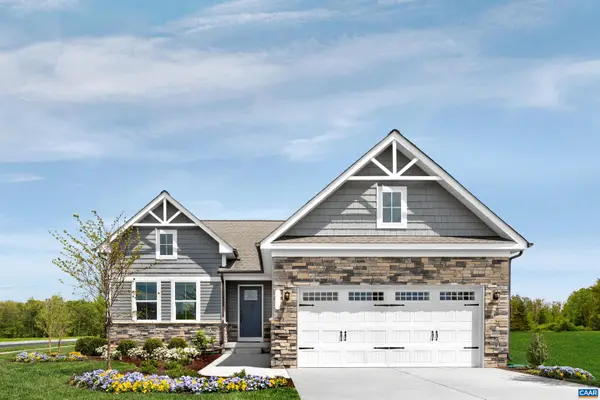 $419,990Active3 beds 2 baths2,137 sq. ft.
2 Glacier Ave, Barboursville, VA 22923
MLS# 682090Listed by: STORY HOUSE REAL ESTATE - Open Sun, 12 to 4pmNew
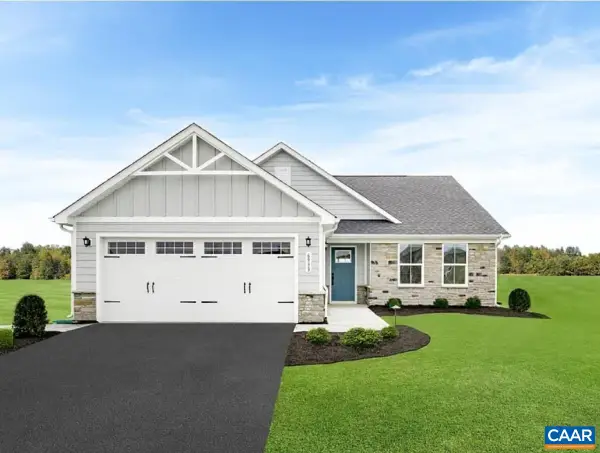 $404,990Active3 beds 2 baths1,976 sq. ft.
4 Glacier Ave, Barboursville, VA 22923
MLS# 682092Listed by: STORY HOUSE REAL ESTATE


Protect your home and budget from life's surprises with an Assurant Home Warranty, backed by a partner that supports you through every step of homeownership. Explore Plans.
© 2023 - 2026 ERA Franchise Systems LLC. All rights reserved. ERA Franchise Systems LLC fully supports the principles of the Fair Housing Act and the Equal Opportunity Act. ERA, ERA Real Estate powered, and their respective logos are registered service marks of ERA Franchise Systems LLC. Each office is independently owned and operated.