
5550 Farmers Drive, Barhamsville, VA 23011
Local realty services provided by:Napier Realtors ERA
5550 Farmers Drive,Barhamsville, VA 23011
$749,950
- 5 Beds
- 4 Baths
- 3,500 sq. ft.
- Single family
- Active
Listed by: matt rutledge
Office: hometown realty
MLS#:2630415
Source:RV
Price summary
- Price:$749,950
- Price per sq. ft.:$214.27
About this home
Welcome Home to RIVERFORK MEADOWS, the Newest neighborhood from Hanover County's own, RCI BUILDERS! Featuring 5 large, ESTATE STYLE lots ranging from 2 to 4 acres + NO HOA!! Take advantage of this month’s Builder's Incentive of $12,000 toward options/upgrades - OR TO BUY DOWN YOUR INTEREST RATE! With the CREEKWOOD FLOOR PLAN from RCI BUILDERS, you get a traditional 2 story home with, 1st Floor Primary Bedroom, 4BR + 2.5 Baths as well as a FLEX spaces for offices or formal dining. Main level features a wide-open Family Room+Kitchen+Dining Area, Oversized Kitchen Island, a huge mudroom, and a 24'x24' garage. First Floor Primary Bedroom w En Suite - as well as 3 additional bedrooms upstairs, one of which with its own ensuite! Need a 5th or 6th bedroom - options are available. Great home for a MULTIGENERATIONAL living scenarios! THIS PRICE INCLUDES upgraded front elevation "B" with a masonry and concrete front porch, and the EMERALD UPGRADE PACKAGE with 9ft ceilings on the main level, Craftsman Trim Package, granite/quartz countertops, SS appliances w/ double wall oven, and soft close cabinetry throughout. OTHER PLANS ARE AVAILABLE - Single level living plans, 2 Story model, Multi-generational or age in place scenarios. RCI Builders is a semi-custom builder that will allow modifications to their floor plans and all clients get to utilize a DESIGN CENTER to select their finishes and colors! *HOME IS TO BE BUILT. PICTURES SHOWN ARE SAMPLES ONLY AND MAY NOT REPRESENT FINISHED CONSTRUCTION DETAILS....
Contact an agent
Home facts
- Year built:2026
- Subdivision & Development:None
- Listing ID #:2630415
- Added:1 day(s) ago
- Updated:November 13, 2026 at 07:04 PM
Rooms and interior
- Bedrooms:5
- Total bathrooms:4
- Full bathrooms:3
- Half bathrooms:1
- Rooms Total:8
- Flooring:Ceramic Tile, Laminate, Partially Carpeted, Vinyl
- Bedroom Description:Main Level Primary
- Basement:Yes
- Basement Description:Crawl Space
- Living area:3,500 sq. ft.
Heating and cooling
- Cooling:Heat Pump, Zoned
- Heating:Electric, Zoned
Structure and exterior
- Roof:Composition
- Year built:2026
- Building area:3,500 sq. ft.
- Lot area:2 Acres
- Lot Features:Cleared
- Architectural Style:Colonial, Transitional, Two Story
- Construction Materials:Drywall, Frame, Vinyl Siding
- Exterior Features:Front Porch, Rear Porch
- Levels:Two, Two Story
Schools
- High school:New Kent
- Middle school:New Kent
- Elementary school:New Kent
Utilities
- Water:Public
- Sewer:Septic Tank
Finances and disclosures
- Price:$749,950
- Price per sq. ft.:$214.27
Features and amenities
- Appliances:Electric Water Heater
- Amenities:High Ceilings
Parking
- Parking description:Attached, Garage, Off Street
- Garage:Yes
- Garage spaces:2
 The information being provided is for consumers' personal, non-commercial use and may not be used for any purpose other than to identify prospective properties for purchasing. All information provided is deemed reliable but is not guaranteed accurate.The multiple listing information is provided by Central Virginia Regional Multiple Listing Service, LLC from a copyrighted compilation of listings. The compilation of listings and each individual listing are © 2026 Central Virginia Regional Multiple Listing Service, LLC. All rights reserved.
New listings near 5550 Farmers Drive
- New
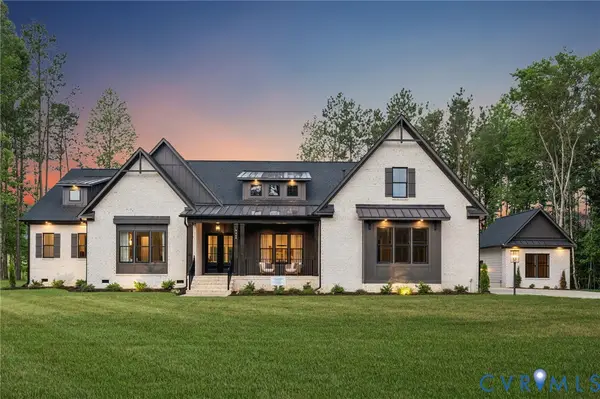 $899,950Active4 beds 3 baths3,600 sq. ft.
5560 Farmers Drive, Barhamsville, VA 23011
MLS# 2630390Listed by: HOMETOWN REALTY - New
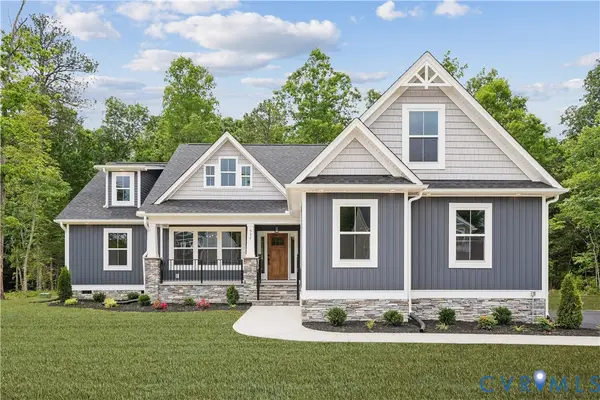 $699,950Active4 beds 3 baths2,350 sq. ft.
5540 Farmers Drive, Barhamsville, VA 23011
MLS# 2630387Listed by: HOMETOWN REALTY - New
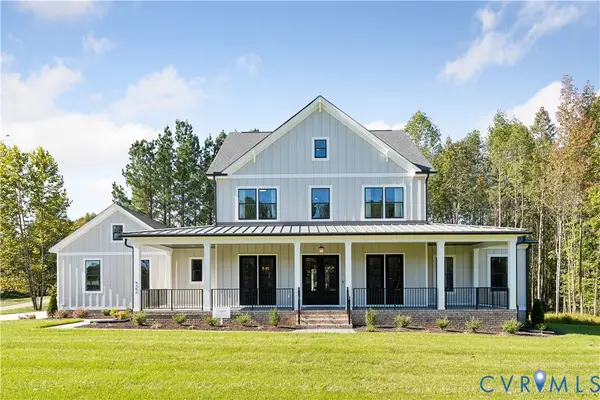 $899,950Active5 beds 4 baths4,100 sq. ft.
5520 Farmers Drive, Barhamsville, VA 23011
MLS# 2630385Listed by: HOMETOWN REALTY - New
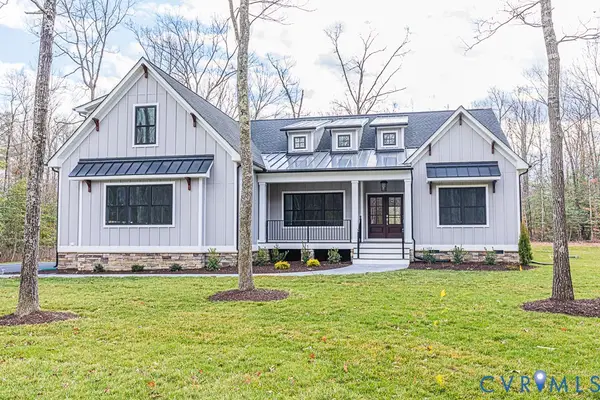 $749,950Active4 beds 3 baths3,000 sq. ft.
5560 Farmers Drive, Barhamsville, VA 23011
MLS# 2630386Listed by: HOMETOWN REALTY - New
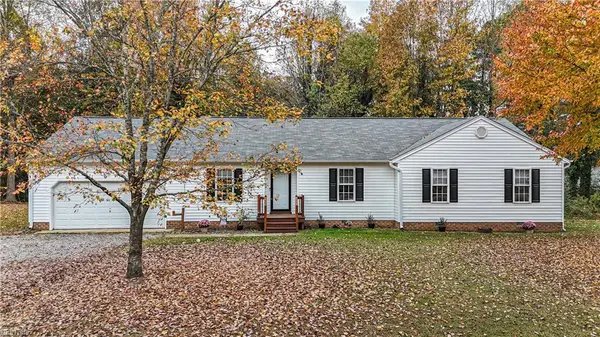 $400,000Active4 beds 2 baths1,831 sq. ft.
18311 Barham Woods Drive, Barhamsville, VA 23011
MLS# 10661382Listed by: Long & Foster Real Estate Inc. 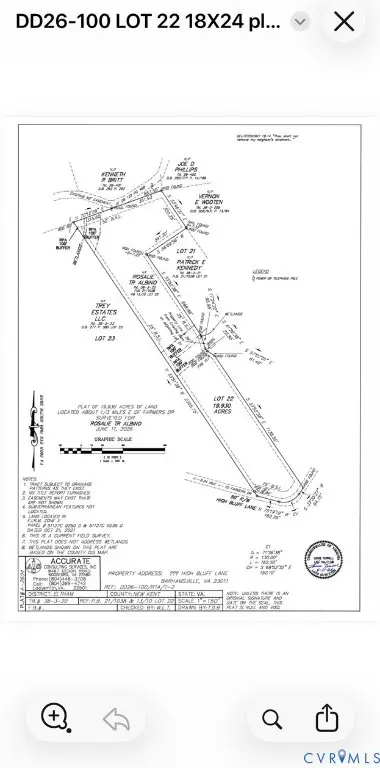 $290,000Pending19.93 Acres
0 High Bluff Lane, Barhamsville, VA 23011
MLS# 2627321Listed by: VARINA & SEELMANN REALTY $449,900Active4 beds 2 baths2,304 sq. ft.
8000 Farmers Drive, West Point, VA 23181
MLS# 2626059Listed by: BEYCOME BROKERAGE REALTY LLC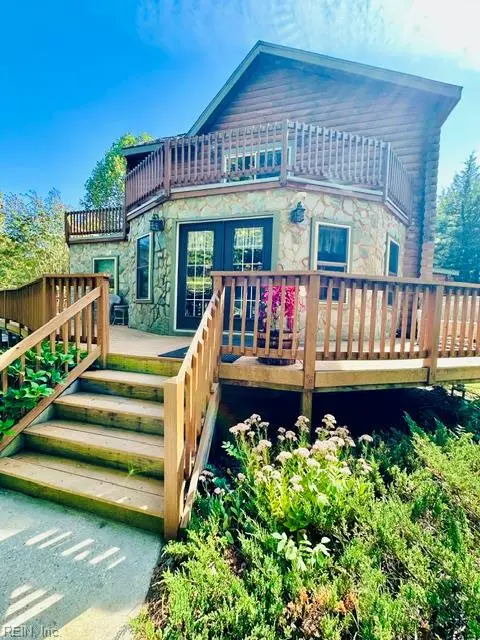 $590,000Active3 beds 3 baths3,040 sq. ft.
3878 Bock Road Road, Barhamsville, VA 23011
MLS# 10654339Listed by: 1st Class RE Coastal Breeze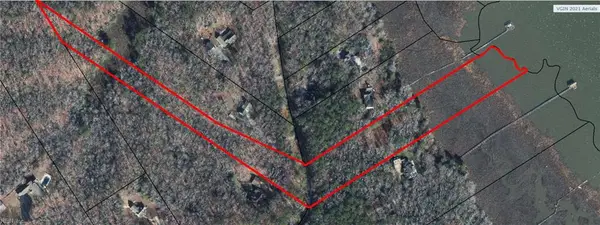 $489,000Active7.83 Acres
000 High Bluff Lane, Barhamsville, VA 23011
MLS# 10654484Listed by: RE/MAX Connect


Protect your home and budget from life's surprises with an Assurant Home Warranty, backed by a partner that supports you through every step of homeownership. Explore Plans.
© 2023 - 2026 ERA Franchise Systems LLC. All rights reserved. ERA Franchise Systems LLC fully supports the principles of the Fair Housing Act and the Equal Opportunity Act. ERA, ERA Real Estate powered, and their respective logos are registered service marks of ERA Franchise Systems LLC. Each office is independently owned and operated.