
185 Laura Ct, Basye, VA 22810
Local realty services provided by:Pagoda Realty ERA Powered
185 Laura Ct,Basye, VA 22810
$724,998
- 4 Beds
- 6 Baths
- 3,141 sq. ft.
- Single family
- Pending
Listed by: catherine demay, crystal m. fleming
Office: real broker, llc.
MLS#:VASH2015456
Source:BRIGHTMLS
Price summary
- Price:$724,998
- Price per sq. ft.:$230.82
- Monthly HOA dues:$63.83
About this home
Getting Closer! Weeks away from completion! Professional photography coming soon.
Step inside a Bryce Enterprise custom home in Basye, Virginia, just a half mile from Bryce Resort. This 4-bedroom, 6-bathroom home offers views from every level, thoughtful design, and the kind of attention to detail you notice the moment you walk in. The architecture, layout, finishes, and details all work together. Mountain views from every level make the setting even more special. This new construction home was designed for both everyday living and entertaining. It is also being offered fully furnished. That attention to detail is part of what makes a Bryce Enterprise home special.
The main living level is the heart of the home. The kitchen features a beautiful waterfall island, custom hood vent, designer backsplash, and stainless steel appliances. The open dining and living areas flow onto a screened porch. It is an easy place to gather, relax, and enjoy the views. A half bath is conveniently located just off the kitchen.
Up one level are three generously sized bedrooms. Each has its own ensuite full bathroom. Laundry is also located on this floor. And yes, the views continue.
The top level is home to the primary suite. It feels private and removed from the rest of the home. The spacious bedroom includes a large walk in closet and a spa inspired ensuite. The bathroom features a dedicated shower room and a large freestanding soaking tub.
The two car garage offers more than parking, especially with a high ceiling! A versatile mud and storage room sits directly beside a full bathroom. That makes coming home after a day outdoors much easier. The garage also has additional storage areas and plenty of room for flexibility. Pull the cars out and the space can easily become an extension of the home for entertaining.
Luxury vinyl plank flooring runs throughout the home. The finishes were carefully selected, and the furnishings were chosen specifically for the space. Nothing feels like an afterthought. The result is a home that feels polished without feeling overdone.
Then there is the location. Bryce Resort is just a half mile away and within walking distance. Skiing, ice skating, golf, mountain biking, swimming, tennis, pickleball, dining, and year-round recreation are all close by. Lake Laura is less than 2 miles away.
Custom built by Bryce Enterprise. Fully furnished. Mountain views from every level. Just a short walk to Bryce Resort. A Bryce Enterprise home is meant to be appreciated. This one makes that easy from the moment you walk through the door....
Contact an agent
Home facts
- Subdivision & Development:BRYCE MOUNTAIN RESORT
- Listing ID #:VASH2015456
- Added:45 day(s) ago
- Updated:October 02, 2026 at 09:09 AM
Rooms and interior
- Bedrooms:4
- Total bathrooms:6
- Full bathrooms:5
- Half bathrooms:1
- Flooring:Luxury Vinyl Plank
- Dining Description:Combination Dining/Living, Combination Kitchen/Dining, Dining Area
- Bathrooms Description:Full Bath, Half Bath, Primary Bath(s), Primary Bathroom
- Kitchen Description:Breakfast Area, Combination Kitchen/Living, Dishwasher, Disposal, Kitchen - Gourmet, Kitchen - Island, Kitchen - Table Space, Microwave, Pantry, Recessed Lighting, Refrigerator, Stove, Upgraded Countertops, Water Heater
- Bedroom Description:Primary Bedroom, Walk In Closet(s)
- Basement:Yes
- Basement Description:Garage Access
- Living area:3,141 sq. ft.
Heating and cooling
- Cooling:Central A/C, Heat Pump(s)
- Heating:Central, Electric, Heat Pump(s)
Structure and exterior
- Roof:Shingle
- Building area:3,141 sq. ft.
- Lot area:0.44 Acres
- Lot Features:Backs to Trees, No Thru Street, Trees/Wooded
- Architectural Style:Contemporary, Craftsman
- Construction Materials:Combination
- Exterior Features:Exterior Lighting
- Foundation Description:Block
- Levels:4 Story
Utilities
- Water:Public
- Sewer:Public Sewer
Finances and disclosures
- Price:$724,998
- Price per sq. ft.:$230.82
- Tax amount:$62 (2022)
Features and amenities
- Laundry features:Dryer, Dryer In Unit, Laundry, Washer, Washer In Unit
- Amenities:Ceiling Fan(s), Recessed Lighting
Parking
- Parking description:Additional Storage Area, Attached Garage, Basement Garage, Garage - Front Entry, Garage Door Opener, Inside Access, Oversized
- Garage:Yes
- Garage spaces:2
New listings near 185 Laura Ct
- Open Sat, 1 to 3pmNew
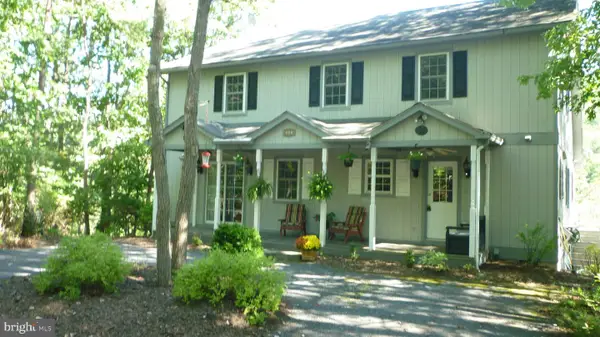 $520,000Active4 beds 4 baths3,052 sq. ft.
667 Nicklaus Dr, BASYE, VA 22810
MLS# VASH2015764Listed by: CREEKSIDE REALTY - New
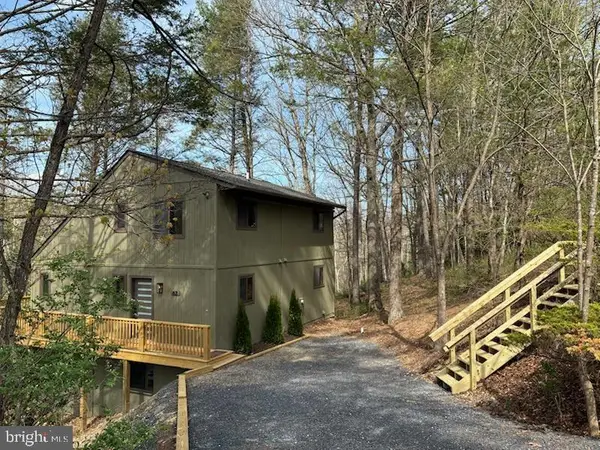 $519,500Active4 beds 4 baths2,730 sq. ft.
63 Fairway Dr, BASYE, VA 22810
MLS# VASH2015736Listed by: CREEKSIDE REALTY 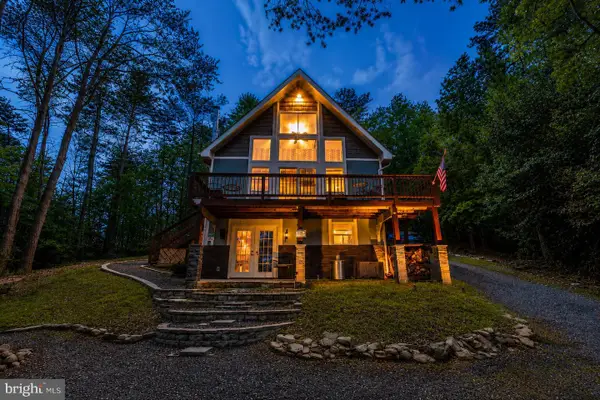 $425,000Pending3 beds 2 baths1,388 sq. ft.
190 Longstreet St, BASYE, VA 22810
MLS# VASH2015724Listed by: EXP REALTY, LLC $18,000Active0.33 Acres
Lot 11 Fairway Dr, BASYE, VA 22810
MLS# VASH2015758Listed by: THE GREENE REALTY GROUP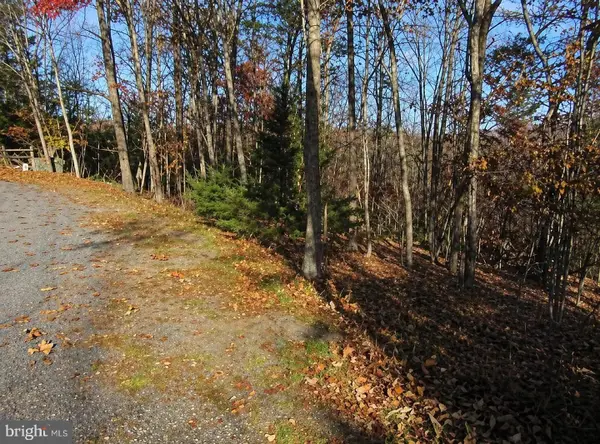 $16,000Active0.26 Acres
0 Brian Dr, BASYE, VA 22810
MLS# VASH2015716Listed by: THE GREENE REALTY GROUP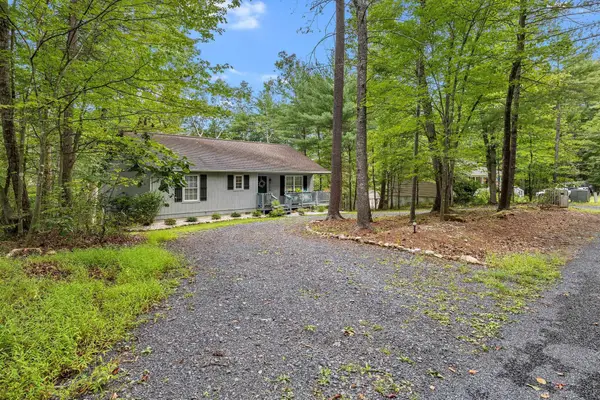 $309,000Active3 beds 2 baths1,232 sq. ft.
567 Basswood Ln, Mt Jackson, VA 22842
MLS# 681976Listed by: JOHNSTON & RHODES REAL ESTATE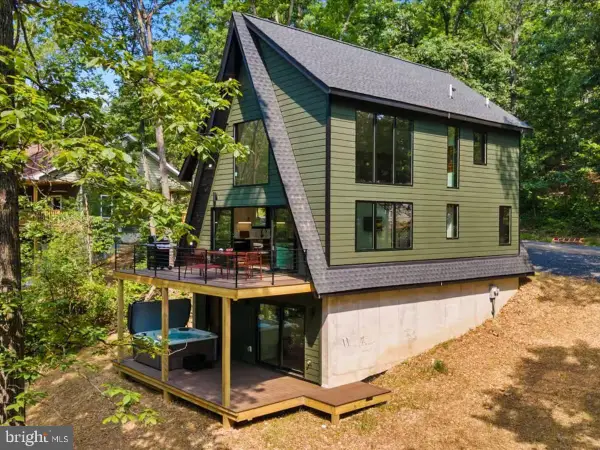 $685,000Active3 beds 2 baths1,600 sq. ft.
Lot 316 Sycamore Rd, MOUNT JACKSON, VA 22842
MLS# VASH2015704Listed by: KELLER WILLIAMS REALTY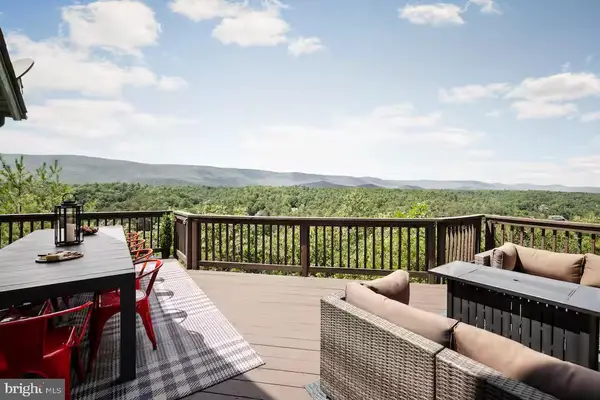 $649,000Pending3 beds 2 baths2,530 sq. ft.
163 Raccoon Rd, BASYE, VA 22810
MLS# VASH2015614Listed by: BLUE VALLEY REAL ESTATE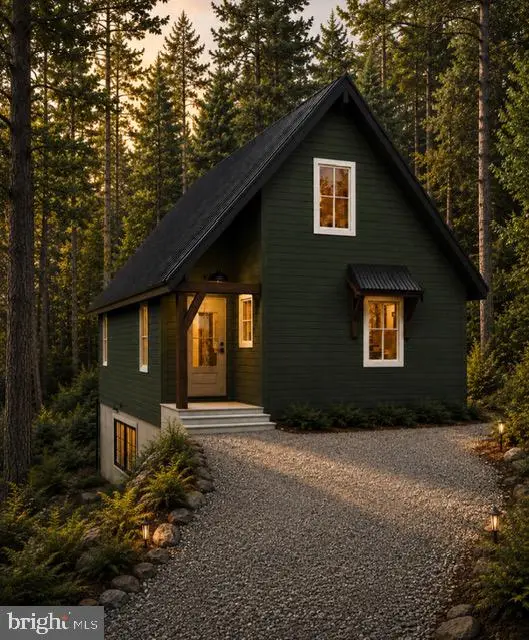 $520,000Active3 beds 3 baths1,682 sq. ft.
70 Ironwood Rd, MOUNT JACKSON, VA 22842
MLS# VASH2015644Listed by: OLD DOMINION REALTY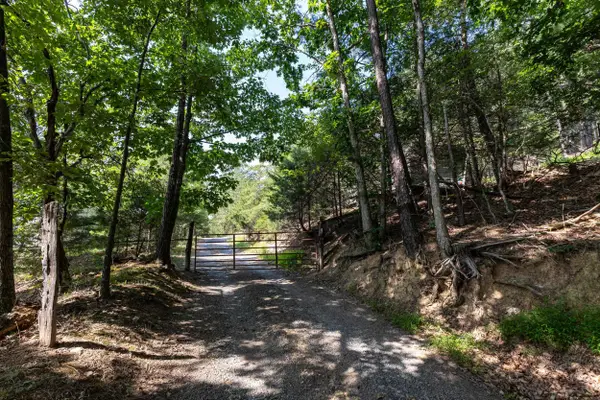 $25,000Active1 Acres
Alum Springs Rd, Basye, VA 22810
MLS# 681657Listed by: FUNKHOUSER REAL ESTATE GROUP: WOODSTOCK


Protect your home and budget from life's surprises with an Assurant Home Warranty, backed by a partner that supports you through every step of homeownership. Explore Plans.
© 2023 - 2026 ERA Franchise Systems LLC. All rights reserved. ERA Franchise Systems LLC fully supports the principles of the Fair Housing Act and the Equal Opportunity Act. ERA, ERA Real Estate powered, and their respective logos are registered service marks of ERA Franchise Systems LLC. Each office is independently owned and operated.