
51 Sarah Ln, Basye, VA 22810
Local realty services provided by:Mountain Realty ERA Powered
51 Sarah Ln,Basye, VA 22810
$280,000
- 4 Beds
- 2 Baths
- 2,195 sq. ft.
- Single family
- Active
Listed by: robin d gochenour
Office: skyline team real estate
MLS#:VASH2015944
Source:BRIGHTMLS
Price summary
- Price:$280,000
- Price per sq. ft.:$127.56
About this home
Ranch-style home on 3 mostly wooded acres in a quiet rural setting just minutes from Bryce Resort and the George Washington National Forest. This 4-bedroom, 2-bath home offers 2,195 sq ft of single-level living with laminate flooring throughout and vinyl in the kitchen and both baths. A French door opens to a large deck with a screened-in area, perfect for relaxing and watching the abundant wildlife. Recent updates include new windows, HVAC (2021), water softener, generator hookup with sub-panel, 12 x 16 shed and newer appliances. No HOA.
Contact an agent
Home facts
- Year built:1980
- Subdivision & Development:NONE
- Listing ID #:VASH2015944
- Added:7 day(s) ago
- Updated:October 23, 2026 at 02:00 PM
Rooms and interior
- Bedrooms:4
- Total bathrooms:2
- Full bathrooms:2
- Rooms Total:6
- Dining Description:Dining Area
- Bathrooms Description:Primary Bath(s)
- Kitchen Description:Dishwasher, Microwave, Oven/Range - Electric, Refrigerator
- Bedroom Description:Entry Level Bedroom
- Living area:2,195 sq. ft.
Heating and cooling
- Cooling:Central A/C, Heat Pump(s)
- Heating:Electric, Heat Pump - Electric BackUp
Structure and exterior
- Roof:Shingle
- Year built:1980
- Building area:2,195 sq. ft.
- Lot area:3 Acres
- Lot Features:Trees/Wooded
- Architectural Style:Ranch/Rambler
- Construction Materials:Frame, Wood Siding
- Exterior Features:Deck(s), Outbuilding(s), Screened
- Foundation Description:Crawl Space
- Levels:1 Story
Schools
- High school:STONEWALL JACKSON
- Middle school:NORTH FORK
- Elementary school:ASHBY-LEE
Utilities
- Water:Well
Finances and disclosures
- Price:$280,000
- Price per sq. ft.:$127.56
- Tax amount:$2,212 (2026)
Features and amenities
- Laundry features:Dryer - Front Loading, Washer - Front Loading
- Amenities:Ceiling Fan(s), Water Treat System
Parking
- Parking description:Gravel Driveway, Off Street
New listings near 51 Sarah Ln
- New
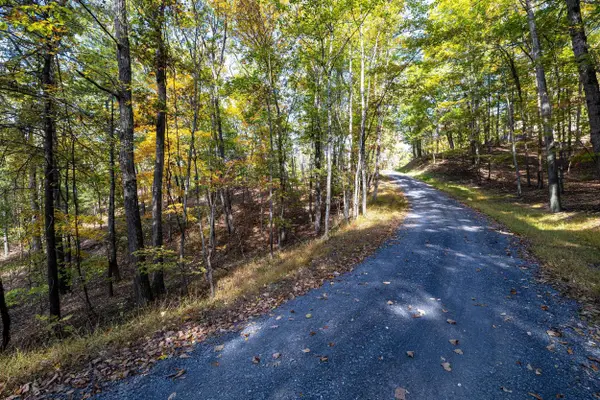 $22,500Active0.31 Acres
0 Dawn Dr, Basye, VA 22810
MLS# 683140Listed by: FUNKHOUSER REAL ESTATE GROUP: WOODSTOCK - New
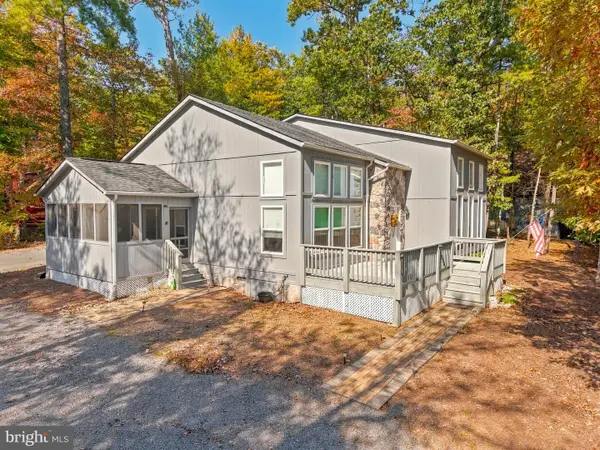 $449,998Active3 beds 3 baths2,285 sq. ft.
353 Killmon Rd, BASYE, VA 22810
MLS# VASH2015680Listed by: REAL BROKER, LLC - New
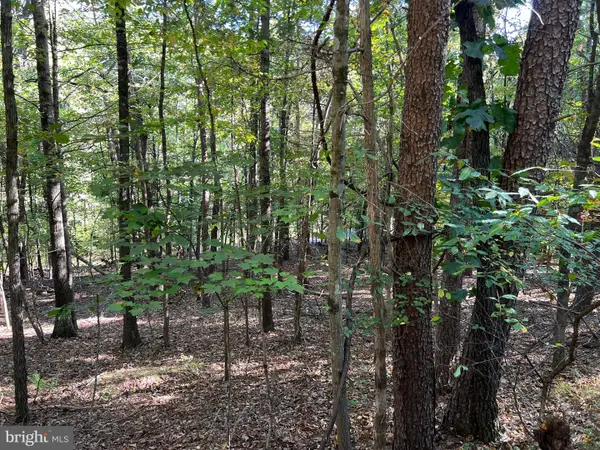 $28,000Active0.69 Acres
0 Hemlock St, MT JACKSON, VA 22842
MLS# VASH2015924Listed by: CREEKSIDE REALTY - New
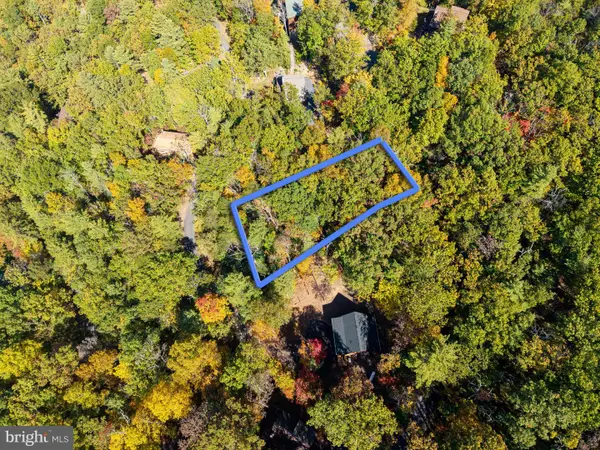 $22,500Active0.31 Acres
Lot 330 Dawn Dr, BASYE, VA 22810
MLS# VASH2015930Listed by: FUNKHOUSER REAL ESTATE GROUP - New
 $209,500Active1 beds 1 baths634 sq. ft.
1836 Fairway Drive #218, Basye, VA 22810
MLS# 2627771Listed by: SIRIS REALTY GROUP 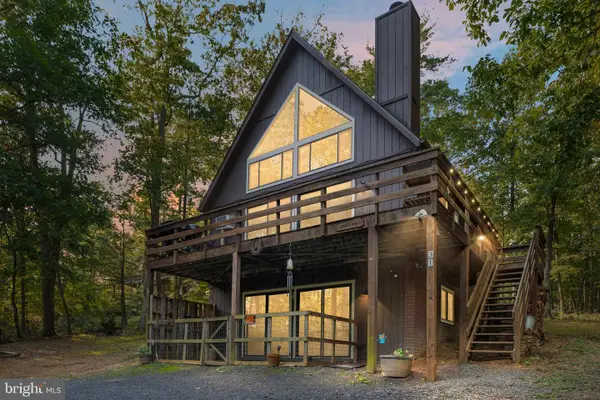 Listed by ERA$345,000Active3 beds 3 baths2,040 sq. ft.
31 Willow Ln, MOUNT JACKSON, VA 22842
MLS# VASH2015618Listed by: ERA VALLEY REALTY $529,000Active3 beds 3 baths1,658 sq. ft.
5430 Crooked Run, MT JACKSON, VA 22842
MLS# VASH2015420Listed by: SAGER REAL ESTATE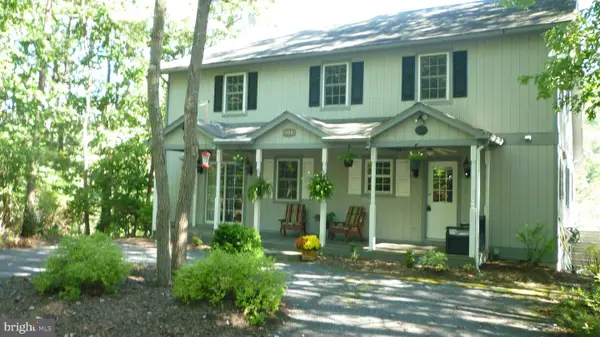 $520,000Active4 beds 4 baths3,052 sq. ft.
667 Nicklaus Dr, BASYE, VA 22810
MLS# VASH2015764Listed by: CREEKSIDE REALTY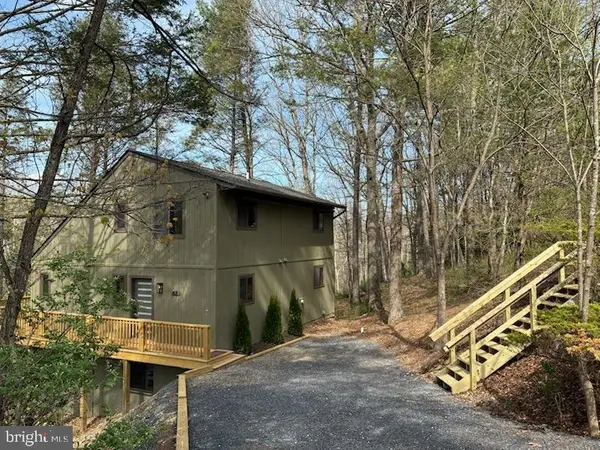 $495,000Active4 beds 4 baths2,730 sq. ft.
63 Fairway Dr, BASYE, VA 22810
MLS# VASH2015736Listed by: CREEKSIDE REALTY


Protect your home and budget from life's surprises with an Assurant Home Warranty, backed by a partner that supports you through every step of homeownership. Explore Plans.
© 2023 - 2026 ERA Franchise Systems LLC. All rights reserved. ERA Franchise Systems LLC fully supports the principles of the Fair Housing Act and the Equal Opportunity Act. ERA, ERA Real Estate powered, and their respective logos are registered service marks of ERA Franchise Systems LLC. Each office is independently owned and operated.