
416 Breezewood Drive, Battlefield, VA 22407
Local realty services provided by:Napier Realtors ERA
416 Breezewood Drive,Spotsylvania, VA 22407
$470,000
- 3 Beds
- 3 Baths
- - sq. ft.
- Single family
- Sold
Listed by: katelyn edgar, deborah edgar
Office: real broker llc.
MLS#:2623772
Source:RV
Sorry, we are unable to map this address
Price summary
- Price:$470,000
About this home
Tucked beneath a canopy of mature trees on a beautifully landscaped .37-acre lot in sought-after Breezewood, this inviting, well-maintained custom Fredericksburg home offers character, flexibility, and space in an incredibly convenient location. Filled with custom details, like hand-scraped hickory floors, chair rail, and intricate crown molding throughout the first level, this house immediately feels established and high-end.
The bright kitchen offers modern white cabinetry, granite countertops, stainless appliances, double wall ovens, and a huge center island, opening to an oversized dining room overlooking the private, wooded backyard. Just beyond, the family room is the heart of the home, with a stunning brick wood-burning fireplace (currently fitted with electric insert), exposed beams, and a beautiful wood-plank ceiling. A wall of windows connects the family room to the conditioned sunroom with built-in shelving and desk. Use it as a light-filled office, greenhouse, gym, or informal dining space, with direct access to the Trex deck. The front living room offers even more flexibility as an office, playroom, guest space, or sitting room.
Upstairs, the spacious primary suite includes hardwood floors, a large en suite bath, and walk-in closet. Two additional bedrooms and a second full bath complete the upper level.
Outside, the large Trex deck overlooks a split-rail fenced backyard surrounded by mature trees, with plenty of room for entertaining and evenings around the firepit. The detached shed has electricity and a built-in workspace, making it ideal for a workshop, hobby space, or additional storage. The landscaped front yard, covered front porch, and established trees create natural curb appeal and a peaceful sense of privacy.
Additional updates: new water heater in 2021 and replacement of one HVAC system in 2024. No HOA. Enjoy the feeling of being tucked into the trees while just minutes from Southpoint, Cosner’s Corner, the beautiful new VA clinic, medical services, and commuter routes....
Contact an agent
Home facts
- Year built:1982
- Subdivision & Development:None
- Listing ID #:2623772
- Added:51 day(s) ago
- Updated:October 24, 2026 at 03:58 AM
Rooms and interior
- Bedrooms:3
- Total bathrooms:3
- Full bathrooms:2
- Half bathrooms:1
- Rooms Total:11
- Flooring:Ceramic Tile, Wood
- Dining Description:Dining Area
- Bathrooms Description:Double Vanity
- Kitchen Description:Built-In Oven, Dishwasher, Disposal, Double Oven, Electric Cooking, Exhaust Fan, Kitchen Island, Microwave, Pantry, Range, Refrigerator, Smooth Cooktop
- Basement:Yes
- Basement Description:Crawl Space
Heating and cooling
- Cooling:Attic Fan, Electric, Zoned
- Heating:Electric, Zoned
Structure and exterior
- Roof:Composition, Shingle
- Year built:1982
- Lot Features:Wooded
- Architectural Style:Cape Cod, Two Story
- Construction Materials:Drywall, Frame, Hardboard
- Exterior Features:Deck, Front Porch, Lighting, Out Buildings, Porch
- Levels:Two, Two Story
Schools
- High school:Courtland
- Middle school:Battlefield
- Elementary school:Parkside
Utilities
- Water:Public
- Sewer:Public Sewer
Finances and disclosures
- Price:$470,000
- Tax amount:$3,049 (2026)
Features and amenities
- Appliances:Built-In Oven, Cooktop, Dishwasher, Disposal, Double Oven, Electric Cooking, Electric Water Heater, Exhaust Fan, Microwave, Range, Refrigerator, Smooth Cooktop, Water Purifier
- Laundry features:Dryer Hookup, Washer Hookup
- Amenities:Ceiling Fans, Granite Counters, Recessed Lighting, Smoke Detectors, Thermal Windows, Walk-In Closets
Parking
- Parking description:Driveway, Off Street, Paved, Paved Driveway, Unpaved, Unpaved Driveway
 The information being provided is for consumers' personal, non-commercial use and may not be used for any purpose other than to identify prospective properties for purchasing. All information provided is deemed reliable but is not guaranteed accurate.The multiple listing information is provided by Central Virginia Regional Multiple Listing Service, LLC from a copyrighted compilation of listings. The compilation of listings and each individual listing are © 2026 Central Virginia Regional Multiple Listing Service, LLC. All rights reserved.
New listings near 416 Breezewood Drive
- Coming Soon
 $645,000Coming Soon4 beds 3 baths3,462 sq. ft.
5911 S S Mills Manor Ct, FREDERICKSBURG, VA 22407
MLS# VASP2046800Listed by: COLDWELL BANKER ELITE - Coming Soon
 $499,900Coming Soon4 beds 3 baths2,437 sq. ft.
11507 Duchess Dr, FREDERICKSBURG, VA 22408
MLS# VASP2046774Listed by: NEST REALTY FREDERICKSBURG - New
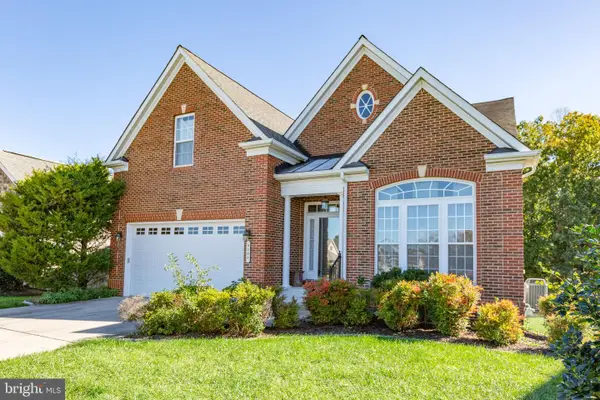 $554,900Active3 beds 3 baths2,808 sq. ft.
5000 Sewells Pointe Way, FREDERICKSBURG, VA 22407
MLS# VASP2046792Listed by: COLDWELL BANKER ELITE - Open Sun, 2 to 3:30pmNew
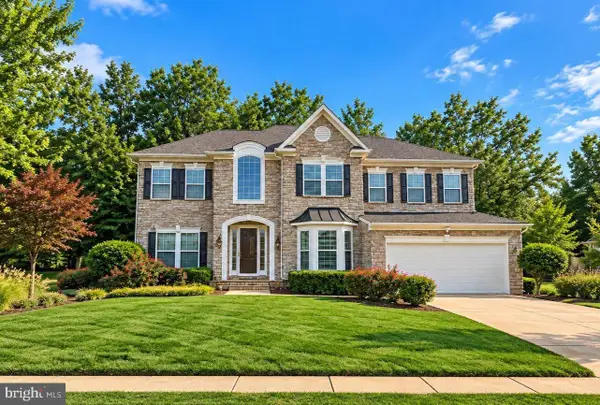 $725,000Active4 beds 4 baths4,493 sq. ft.
6100 Black Oak Ct, FREDERICKSBURG, VA 22407
MLS# VASP2046492Listed by: CTI REAL ESTATE - New
 $675,000Active5 beds 4 baths4,486 sq. ft.
6315 Penn Cove Ct, FREDERICKSBURG, VA 22407
MLS# VASP2046706Listed by: SAMSON PROPERTIES - Open Sun, 12 to 2pmNew
 $569,000Active3 beds 4 baths3,465 sq. ft.
5417 Rich Mountain Rd E, FREDERICKSBURG, VA 22407
MLS# VASP2045810Listed by: SAMSON PROPERTIES - Open Sat, 11am to 1pmNew
 $490,000Active4 beds 5 baths1,900 sq. ft.
10501 Afton Grove Ct, FREDERICKSBURG, VA 22408
MLS# VASP2046590Listed by: COLDWELL BANKER ELITE  $415,000Pending3 beds 2 baths1,850 sq. ft.
608 Pleasants Dr, FREDERICKSBURG, VA 22407
MLS# VASP2046582Listed by: REDFIN CORPORATION $520,000Active5 beds 4 baths2,907 sq. ft.
11708 S Oxbow Ct, FREDERICKSBURG, VA 22408
MLS# VASP2045938Listed by: BERKSHIRE HATHAWAY HOMESERVICES PENFED REALTY $420,000Active3 beds 3 baths2,232 sq. ft.
4614 Alliance Way, FREDERICKSBURG, VA 22408
MLS# VASP2046570Listed by: BERKSHIRE HATHAWAY HOMESERVICES PENFED REALTY


Protect your home and budget from life's surprises with an Assurant Home Warranty, backed by a partner that supports you through every step of homeownership. Explore Plans.
© 2023 - 2026 ERA Franchise Systems LLC. All rights reserved. ERA Franchise Systems LLC fully supports the principles of the Fair Housing Act and the Equal Opportunity Act. ERA, ERA Real Estate powered, and their respective logos are registered service marks of ERA Franchise Systems LLC. Each office is independently owned and operated.